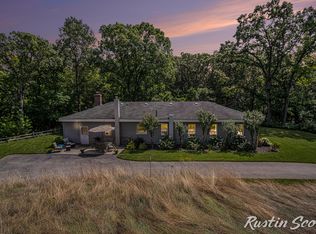
Welcome to 5860 7 Mile Rd NE, a 3 bedroom, 2 bath farmhouse on 2 acres in Cannon Township and Rockford Public Schools. The big-ticket items are already done. The roof, furnace and water heater are all within the last 5 years, the original wood windows have been fully restored, and a natural gas whole-home generator keeps the lights on through Michigan storms. The living room centers on a fieldstone fireplace with built-in bookshelves, and hardwood floors carry into a bright dining area with two sets of French doors to the covered back porch. The kitchen has oak cabinetry with glass-front uppers and stainless appliances. Two bedrooms and a full bath with built-in cabinetry complete the main floor. The upstairs bedroom has wide-plank pine floors, built-in storage under the sloped ceilings and its own bath. Outside, the open yard backs to woods, and a detached barn with an overhead door gives you room for vehicles and a workshop.
Active
$279,900
5860 Seven Mile Rd NE, Belmont, MI 49306
3beds
1,457sqft
Single Family Residence
Built in 1930
2 Acres Lot
$213,400 Zestimate®
$192/sqft
$-- HOA
What's special
Hardwood floorsStainless appliances
- 22 hours
- 932
- 111
Zillow last checked:
Listing updated:
Listed by:
Jesse Baragar 616-819-8879,
Baragar Realty LLC 616-819-8879,
Erica Prince 616-422-9911,
Baragar Realty LLC
Source: MichRIC,MLS#: 26060882
Facts & features
Interior
Bedrooms & bathrooms
- Bedrooms: 3
- Bathrooms: 2
- Full bathrooms: 1
- 1/2 bathrooms: 1
- Main level bedrooms: 2
Heating
- Forced Air
Cooling
- Central Air
Appliances
- Included: Dishwasher, Dryer, Microwave, Oven, Range, Refrigerator, Washer
- Laundry: In Basement, Lower Level
Features
- Eat-in Kitchen
- Flooring: Ceramic Tile, Other, Tile, Vinyl, Wood
- Windows: Storms, Screens, Window Treatments
- Basement: Walk-Out Access
- Number of fireplaces: 1
- Fireplace features: Living Room
Interior area
- Total structure area: 1,457
- Total interior livable area: 1,457 sqft
- Finished area below ground: 0
Video & virtual tour
Property
Parking
- Total spaces: 1
- Parking features: Detached, Garage Door Opener
- Garage spaces: 1
Features
- Stories: 2
Lot
- Size: 2 Acres
- Features: Wooded
Details
- Parcel number: 411120100009
- Zoning description: RES.
Construction
Type & style
- Home type: SingleFamily
- Architectural style: Cape Cod,Farmhouse
- Property subtype: Single Family Residence
Materials
- Stone, Wood Siding
- Roof: Asphalt,Shingle
Condition
- New construction: No
- Year built: 1930
Utilities & green energy
- Sewer: Septic Tank
- Water: Well
- Utilities for property: Natural Gas Available, Electricity Available, Natural Gas Connected
Community & HOA
Community
- Security: Smoke Detector(s)
Location
- Region: Belmont
Financial & listing details
- Price per square foot: $192/sqft
- Tax assessed value: $41,130
- Annual tax amount: $1,244
- Date on market: 11/19/2026
- Listing terms: Cash,FHA,VA Loan,USDA Loan,Conventional
- Electric utility on property: Yes
- Road surface type: Paved
Estimated market value
$213,400
$164,000 - $267,000
$2,683/mo
Price history
| Date | Event | Price |
|---|---|---|
| 11/19/2026 | Listed for sale | $279,900$192/sqft |
Source:  MichRIC #26060882 Report a problem | ||
Public tax history
| Year | Property taxes | Tax assessment |
|---|---|---|
| 2026 | $1,244 +2.5% | $95,200 +6.3% |
| 2025 | $1,214 | $89,600 +7% |
| 2024 | -- | $83,700 +37.9% |
| 2021 | $1,050 | $60,700 +4.3% |
| 2020 | $1,050 -1.1% | $58,200 +5.1% |
| 2019 | $1,062 +2.7% | $55,400 +1.5% |
| 2018 | $1,034 +4.4% | $54,600 +6.4% |
| 2017 | $990 | $51,300 +6.4% |
| 2016 | $990 | $48,200 |
| 2015 | $990 | $48,200 +9.5% |
| 2013 | -- | $44,000 -2.2% |
| 2011 | -- | $45,000 +1.8% |
| 2010 | -- | $44,200 -17.2% |
| 2009 | -- | $53,400 +1.1% |
| 2007 | -- | $52,800 +98.9% |
| 2006 | -- | $26,547 +3.7% |
| 2005 | -- | $25,600 +3.3% |
| 2004 | -- | $24,783 +6.2% |
| 2002 | -- | $23,333 +3.2% |
| 2001 | -- | $22,610 |
Find assessor info on the county website
Monthly payment
Est. payment
Payment breakdown
Explore the cost of this home by adjusting the details. Changes won't be saved.Climate risks
Neighborhood: 49306
Similar homes
- $298,9003 bd2 ba1.8k sqft5799 Verta Dr NE, Belmont, MI 49306For Sale
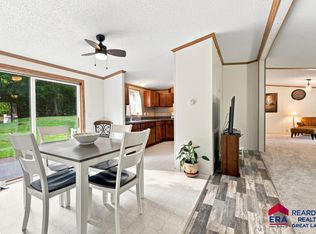
 MLS ID #26045698, Mellissa D Kaiserlian, ERA Reardon Realty Great Lakes. MichRIC
- $275,0003 bd1 ba911 sqft915 Kendalwood St NE, Grand Rapids, MI 49505For Sale
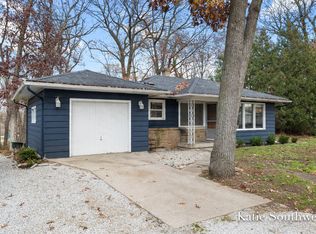 MLS ID #26060848, Katherine R Southwell, Keller Williams GR East. MichRIC
- $400,0004 bd3 ba1.8k sqft5920 Belmont Ave NE, Belmont, MI 49306For Sale
 MLS ID #26059880, Shelby L Chesebro, Five Star Real Estate (Green). MichRIC
- $367,0003 bd3 ba2.1k sqft3481 Las Vegas Dr NE, Belmont, MI 49306For Sale
 MLS ID #26059858, Leslie A Ruppel, Five Star Real Estate (Ada). MichRIC
- $299,9003 bd1 ba1.2k sqft3918 Miramar Ave NE, Grand Rapids, MI 49525For SaleMLS ID #26059739, Linda S Gilbert, Coldwell Banker Schmidt Realtors. MichRIC
- $325,0003 bd2 ba1.9k sqft475 Northland Ct NE, Rockford, MI 49341For SaleMLS ID #26043879, Jessica M Heeringa, RE/MAX United (Beltline). MichRIC
- $350,0003 bd2 ba1.6k sqft178 Mabel St NW, Comstock Park, MI 49321For SaleMLS ID #26060412, Vanessa Alt, Coldwell Banker Schmidt Realtors. MichRIC
- $299,9003 bd1 ba1.5k sqft2027 Valentine St NE, Grand Rapids, MI 49525For SaleMLS ID #26043961, Brittany Arraut, Bellabay Realty (North). MichRIC
- $240,0003 bd1 ba1.4k sqft1224 Oaklawn St NE, Grand Rapids, MI 49505For SaleMLS ID #26060823, Yordanos Torrez, Polaris Real Estate LLC. MichRIC
- $399,9003 bd2 ba1.3k sqft6739 Myers Lake Ave NE, Rockford, MI 49341For SaleMLS ID #26059142, Dave A Wilson, Five Star Real Estate (Courtland). MichRIC
- $275,0002 bd2 ba1k sqft208 Hunters Ln NE #79, Rockford, MI 49341For SaleMLS ID #26058406, Reid D Nicholson, Success Realty West Michigan. MichRIC
- $279,9002 bd2 ba1.1k sqft4753 Rockvalley Dr NE, Grand Rapids, MI 49525For SaleMLS ID #26052417, Julie A Dodge, Success Realty West Michigan. MichRIC
- $299,9993 bd1 ba1.2k sqft1333 Sunnyside St NE, Grand Rapids, MI 49525For SaleMLS ID #26059025, Berry B Dobson, 616 Realty LLC. MichRIC
- $290,0002 bd2 ba1k sqft7079 W Cannon Place Dr NE, Rockford, MI 49341For SaleMLS ID #26050575, Madison G Bowers, Michigan Property Partners LLC. MichRIC
- $280,0003 bd2 ba1.5k sqft4209 Ambrose Ave NE, Grand Rapids, MI 49525For Sale
 MLS ID #20261087718, Daniel Beirne, OpenDoor Brokerage LLC. Realcomp II
- $349,9004 bd2 ba2k sqft2120 Eldon St NE, Grand Rapids, MI 49525For SaleMLS ID #26060920, Heather R Anderson, Five Star Real Estate (Ada). MichRIC
- $274,9003 bd1 ba1.2k sqft1015 Washtenaw St NE, Grand Rapids, MI 49505For SaleMLS ID #26059994, Susan M Prins, Five Star Real Estate (Jenison). MichRIC
- $289,0002 bd3 ba1.6k sqft2029 Terrace Van Dr NE, Grand Rapids, MI 49505For SaleMLS ID #26059435, Steven C Dykstra, Dykstra Real Estate LLC. MichRIC
- $229,9003 bd1 ba1k sqft10549 Northland Dr NE, Rockford, MI 49341For SaleMLS ID #26050144, Alexis Clark, Keller Williams GR East. MichRIC
- $265,0003 bd2 ba1.4k sqft5995 Andrew Way Dr, Rockford, MI 49341For SaleMLS ID #26060912, Liz Rhoda, Liz Rhoda & Co. MichRIC
