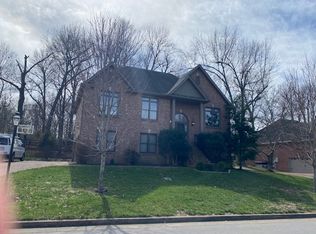
Welcome to 5860 Seven Points Trace, an exceptional custom residence built by Frank Batson whose homes are celebrated for their quality, thoughtful design, and enduring appeal. All bedrooms are on the main level with a large bonus room upstairs including over 1400 sq. ft of attic space! The bright living spaces flow seamlessly into the kitchen and dining area, creating a warm and welcoming atmosphere. Very private tree lined back yard with plenty of privacy. This tree lined setting provides the perfect backdrop for relaxing, grilling, or enjoying your morning coffee. You will see plenty of animals including deer, turkey, turtles & beautiful birds. Nestled in the sought after Seven Points area near Percy Priest Lake, this home offers a seamless blend of spacious living areas, natural light, & timeless architectural details throughout. Very convenient to Providence Market Place, BNA Airport, two beautiful lakes/several public Marinas and a short commute to downtown Nashville!
16 days
|
437
|
27
|
Zillow last checked:
Listing updated:
Listed by:
Gary Ashton615-301-1650,
The Ashton Real Estate Group of RE/MAX Advantage615-301-1631,
Gretchen Fitzsimmons615-424-4838,
The Ashton Real Estate Group of RE/MAX Advantage
Source: RealTracs MLS as distributed by MLS GRID,MLS#: 3251772
Loading...
Facts & features
Interior
Bedrooms & bathrooms
Bedrooms: 3
Bathrooms: 2
Full bathrooms: 2
Main level bedrooms: 3
Bedroom 1
Features: Walk-In Closet(s)
Level: Walk-In Closet(s)
Area: 228 Square Feet
Dimensions: 12x19
Bedroom 2
Area: 132 Square Feet
Dimensions: 11x12
Bedroom 3
Area: 130 Square Feet
Dimensions: 10x13
Primary bathroom
Features: Double Vanity
Level: Double Vanity
Dining room
Features: Formal
Level: Formal
Area: 180 Square Feet
Dimensions: 12x15
Kitchen
Features: Eat-in Kitchen
Level: Eat-in Kitchen
Area: 110 Square Feet
Dimensions: 10x11
Living room
Features: Combination
Level: Combination
Area: 285 Square Feet
Dimensions: 15x19
Recreation room
Features: Second Floor
Level: Second Floor
Area: 220 Square Feet
Dimensions: 20x11
Heating
Natural Gas
Cooling
Electric
Appliances
Included: Electric Oven, Built-In Electric Range, Microwave, Refrigerator
Laundry: Electric Dryer Hookup
Features
Extra Closets, Open Floorplan
Flooring: Carpet, Wood
Basement: None
Number of fireplaces: 1
Fireplace features: Gas
Interior area
Total structure area: 2,200
Total interior livable area: 2,200 sqft
Finished area above ground: 2,200
Property
Parking
Total spaces: 2
Parking features: Garage Door Opener, Attached, Driveway
Attached garage spaces: 2
Has uncovered spaces: Yes
Features
Levels: Two
Stories: 2
Patio & porch: Patio
Has view: Yes
Lot
Size: 0.31 Acres
Dimensions: 95 x 144
Features: Views
Topography: Views
Details
Parcel number: 098130C01900CO
Special conditions: Standard
Construction
Type & style
Home type: SingleFamily
Property subtype: Single Family Residence, Residential
Materials
Brick
Roof: Asphalt
Condition
New construction: No
Year built: 2000
Utilities & green energy
Sewer: Public Sewer
Water: Public
Utilities for property: Electricity Available, Natural Gas Available, Water Available
Community & HOA
Community
Security: Smoke Detector(s)
Subdivision: The Meadows Of Seven Points
HOA
Has HOA: Yes
HOA fee: $440 annually
Second HOA fee: $500 one time
Location
Region: Hermitage
Financial & listing details
Price per square foot: $239/sqft
Tax assessed value: $519,100
Annual tax amount: $3,610
Date on market: 6/28/2026
Electric utility on property: Yes
Estimated market value
Zestimate®
Not available
Estimated sales range
Not available
Rent Zestimate®
Not available
Price history
Date
Event
Price
7/11/2026
Listed for sale
$525,000+140.1%$239/sqft
Source: RealTracs MLS as distributed by MLS GRID #3251772Report a problem
Explore the cost of this home by adjusting the details. Changes won't be saved.
Principal & interest
$1,547
Mortgage insurance
$0
Property taxes
$170
Home insurance
$105
HOA fees
$0
Utilities
Not included
All calculations are estimates and provided by Zillow, Inc. for informational purposes only. Actual amounts may vary.
HOA fees may include property taxes on listings classified as Co-Ops. Contact the listing agent and/or owner for fee details.
Mortgage interest rates are dependent on a number of factors, including credit score, down payment, and repayment length. Interest rate data provided by Zillow Group Marketplace, Inc. as of 1/1/1970 from various mortgage lenders with which we have lead or other similar arrangements; the Estimated Payment is an average of those rates.
See how much you could borrow to make a competitive offer.
Source: RealTracs MLS as distributed by MLS GRID. This data may not be complete. We recommend contacting the local school district to confirm school assignments for this home.