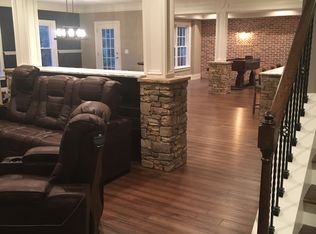
Welcome to refined living in the prestigious gated community of Laurel Springs, home to the renowned Jack Nicklaus-designed golf course. This exceptional home combines timeless elegance with modern luxury, offering views of the 16th hole and resort-style outdoor living. The expansive main-level primary suite is a private retreat, complete with a sitting area that captures tranquil views of the beautifully landscaped backyard and golf course beyond. Rich sand and stain hardwood floors grace both the main and upper levels, setting the tone for quality craftsmanship throughout. The integrated sound system is a breeze to operate! At the heart of the home, the spacious kitchen offers generous prep and storage space and flows seamlessly into the breakfast room—illuminated by a hand-cut crystal chandelier—and the cozy keeping room with a stacked stone fireplace. The fireside two-story living room features built-in cabinetry flanking the fireplace and a dramatic wall of windows that floods the space with natural light. Step outside to a fieldstone patio with a stacked stone firepit, perfect for evening gatherings. This outdoor oasis also includes a PebbleTec saltwater pool and spa, a fully equipped outdoor kitchen, and views of the 16th hole—ideal for entertaining or relaxing in style. The terrace level is a luxurious extension of the home, offering a soundproof home theater, climate-controlled wine cellar, gym, full bar with game room, and space for a pool table. Bedrooms five and six are located on this level: one is a beautifully updated guest suite with ensuite bath, and the other is a private office with a stacked stone fireplace—an inspiring and secluded space for remote work or creative pursuits. A remodeled half bath is also conveniently located for guests enjoying the terrace-level amenities. Upstairs, you'll find three spacious bedrooms. Two share an updated Jack and Jill bathroom, while the third features its own renovated ensuite. From the high-end finishes and thoughtful design to the enviable location and lifestyle amenities, this home is a true masterpiece in one of Suwanee’s most sought-after communities. Amenities include tennis and pickleball courts, a playground, clubhouse, dog park and neighborhood pool. Roof 2023. Wildlife Exclusion 2023.
Closed
Zillow last checked:
Listing updated:
Bought with:
Jennifer Crim, 347053
Engel & Volkers Atlanta
Source: FMLS GA,MLS#: 7579592
Price history
| Date | Event | Price |
|---|---|---|
| 10/16/2025 | Sold | $1,435,000-8.9%$223/sqft |
Source:  FMLS GA #7579592 Report a problem FMLS GA #7579592 Report a problem | ||
| 9/19/2025 | Pending sale | $1,575,000$245/sqft |
Source: FMLS GA #7579592 Report a problem | ||
| 7/8/2025 | Price change | $1,575,000-7.3%$245/sqft |
Source:  GAMLS #10522449 Report a problem GAMLS #10522449 Report a problem | ||
| 6/11/2025 | Listed for sale | $1,699,000$264/sqft |
Source: FMLS GA #7579592 Report a problem | ||
| 6/9/2025 | Pending sale | $1,699,000$264/sqft |
Source: GAMLS #10522449 Report a problem | ||
| 5/15/2025 | Listed for sale | $1,699,000+123.8%$264/sqft |
Source: FMLS GA #7579592 Report a problem | ||
| 6/17/2014 | Sold | $759,000-0.8%$118/sqft |
Source:  FMLS GA #5275743 Report a problem FMLS GA #5275743 Report a problem | ||
| 4/13/2014 | Listed for sale | $764,900-4.4%$119/sqft |
Source: Keller Williams Realty Atlanta Partners #07252122 Report a problem | ||
| 11/9/2004 | Sold | $800,000+58.6%$124/sqft |
Source: Public Record Report a problem | ||
| 12/15/1998 | Sold | $504,300$78/sqft |
Source: Public Record Report a problem | ||

Get a cash offer in 3 minutes
Find out how much your home could sell for in as little as 3 minutes with a no-obligation cash offer.
Estimated market value
$1,420,500
