Skip main navigation
Sold
  • Price Unknown

    5860 Thousand Oaks Dr, Parkville, MO 64152

    4beds
    2,838sqft
    Single Family Residence
    Built in 2015
    0.31 Acres Lot
    $600,100 Zestimate®
    $--/sqft
    $3,529 Estimated rent

    Home value

    $600,100

    $534,000 - $672,000

    $3,529/mo

    Zestimate® history
    Loading
    Loading...

    Owner options

    List your home for rent

    $3,529/mo

    Rent Zestimate®

    Find your next renter with Zillow Rental Manager. Plus, with online applications, you can quickly screen prospective tenants – for free.

    Learn more

    $3,529/mo

    Rent Zestimate®

    Refinance and save

    $895/mo

    Est. payment

    Refinancing to a lower rate could help reduce your monthly payments and save thousands over the life of the loan.

    See today's rates

    $895/mo

    Est. payment

    Explore your selling options

    Work with a Zillow partner agent

    Leverage their expertise and Zillow's premium Showcase listings to get your home seen by more buyers.

    Get started

    List with your own agent

    Get your home in front of millions of buyers by listing it on Zillow.

    Learn how to do it

    Sell it yourself

    Take full control of how buyers see your home on Zillow by listing For Sale by Owner (FSBO).

    List your home

    What's special

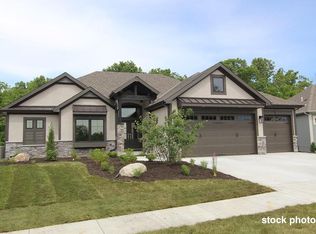
    Step inside this stunning 2-story home offering 4 bedrooms, 3 full baths, 1 half bath, and thoughtful design selections throughout. The recently finished walkout basement is a true highlight, complete with deluxe finishes, built-in cabinets, and a sleek bar—perfect for entertaining or relaxing evenings at home. Step outside to the expansive backyard that backs to trees and enjoy your very own basketball court. On the main level, the open kitchen boasts quartz countertops, a center island, and a pantry, with seamless flow to the dining and living areas. A covered deck overlooks the backyard, with a patio alcove below—ideal for indoor-outdoor living. A convenient mudroom off the three-car garage connects directly to the half bath for everyday ease. The main floor also features a cozy family room with fireplace and a sitting room to welcome guests. Upstairs, you’ll find four bedrooms and two full baths, including the vaulted primary suite with a ceiling fan, walk-in closet, and spa-like bath featuring dual vanities, a separate shower, and a jetted tub. Located in the sought-after Thousand Oaks subdivision, you’ll enjoy access to two neighborhood pools, tennis/pickleball courts, a clubhouse, and multiple walking trails. Situated in the Park Hill School District and feeding into Park Hill South High School, this home also offers easy access to charming downtown Parkville and I-435. Sellers are including stainless steel refrigerator in the kitchen and the two drink fridges in the lower level!

    Zillow last checked:

    Listing updated:

    Listed by:

    The Burke Team 816-945-0671,

    RE/MAX Innovations,

    Kristi Burke 816-945-0670,

    RE/MAX Innovations

    Bought with:

    Cari Coffman, 00245846

    Compass Realty Group

    Source: Heartland MLS as distributed by MLS GRID,MLS#: 2569827MLS Logo

    Facts & features

    Interior

    Bedrooms & bathrooms
    • Bedrooms: 4
    • Bathrooms: 4
    • Full bathrooms: 3
    • 1/2 bathrooms: 1
    Primary bedroom
    • Features: Ceiling Fan(s), Walk-In Closet(s)
    • Level: Second
    Bedroom 2
    • Level: Second
    Bedroom 3
    • Level: Second
    Bedroom 4
    • Level: Second
    Primary bathroom
    • Features: Ceramic Tiles, Double Vanity, Separate Shower And Tub
    • Level: Second
    Bathroom 2
    • Level: Second
    Bathroom 3
    • Level: Lower
    Half bath
    • Features: Wood Floor
    • Level: Main
    Kitchen
    • Features: Kitchen Island, Pantry, Quartz Counter
    • Level: Main
    Living room
    • Features: Carpet, Ceiling Fan(s), Fireplace
    • Level: Main
    Recreation room
    • Level: Lower
    Sitting room
    • Features: Carpet
    • Level: Main
    Heating
    • Forced Air
    Cooling
    • Electric
    Appliances
    • Included: Cooktop, Dishwasher, Disposal, Microwave, Refrigerator, Built-In Electric Oven
    • Laundry: Bedroom Level, Laundry Room
    Features
    • Ceiling Fan(s), Custom Cabinets, Painted Cabinets, Pantry, Vaulted Ceiling(s), Walk-In Closet(s)
    • Flooring: Carpet, Ceramic Tile, Luxury Vinyl, Wood
    • Basement: Concrete,Finished,Walk-Up Access
    • Number of fireplaces: 1
    • Fireplace features: Family Room
    Interior area
    • Total structure area: 2,838
    • Total interior livable area: 2,838 sqft
    • Finished area above ground: 1,988
    • Finished area below ground: 850

    Property

    Parking
    • Total spaces: 3
    • Parking features: Attached, Built-In, Garage Faces Front
    • Attached garage spaces: 3
    Features
    • Patio & porch: Covered
    Lot
    • Size: 0.31 Acres
    • Features: Adjoin Greenspace, Wooded
    Details
    • Parcel number: 209029300004637000

    Construction

    Type & style
    • Home type: SingleFamily
    • Architectural style: Traditional
    • Property subtype: Single Family Residence
    Materials
    • Frame, Lap Siding, Stone Trim
    • Roof: Composition
    Condition
    • Year built: 2015

    Utilities & green energy

    • Sewer: Public Sewer
    • Water: Public

    Community & HOA

    Community
    • Subdivision: Thousand Oaks
    HOA
    • Has HOA: Yes
    • Amenities included: Clubhouse, Pickleball Court(s), Pool, Tennis Court(s), Trail(s)
    • Services included: All Amenities
    • HOA fee: $895 annually
    • HOA name: Thousand Oaks
    Location
    • Region: Parkville

    Financial & listing details

    • Tax assessed value: $390,096
    • Annual tax amount: $5,964
    • Date on market: 9/5/2025
    • Listing terms: Cash,Conventional,FHA,VA Loan
    • Exclusions: See Disclosure
    • Ownership: Private
    • Road surface type: Paved

    Price history

    DateEventPrice
    10/10/2025Sold--
    Source: Heartland MLS as distributed by MLS GRID #2569827 Report a problem
    9/18/2025Pending sale$590,000$208/sqft
    Source: Heartland MLS as distributed by MLS GRID #2569827 Report a problem
    9/5/2025Listed for sale$590,000$208/sqft
    Source: Heartland MLS as distributed by MLS GRID #2569827 Report a problem
    3/25/2016Sold--
    Source: Heartland MLS as distributed by MLS GRID #1978948 Report a problem

    Public tax history

    YearProperty taxesTax assessment
    2025$6,527 +9.5%$74,119
    2024$5,964 -0.1%$74,119
    2023$5,971 +6%$74,119 +7.5%
    2022$5,631 -0.3%$68,977
    2021$5,648 +11%$68,977 +13.7%
    2020$5,088 $60,666
    2018-- $60,666
    2017$5,128 +31.2%$60,666 +33.3%
    2016$3,907 +355121.8%$45,497 +349876.9%
    2015$1 $13
    Find assessor info on the county website

    Neighborhood: 64152

    Nearby schools

    GreatSchools rating
    Schools provided by the listing agent
    • Elementary: Angeline Washington
    • Middle: Walden
    • High: Park Hill South

    Source: Heartland MLS as distributed by MLS GRID. This data may not be complete. We recommend contacting the local school district to confirm school assignments for this home.

    Get a cash offer in 3 minutes
    Find out how much your home could sell for in as little as 3 minutes with a no-obligation cash offer.
    Estimated market value
    $600,100
    Get a cash offer in 3 minutes
    Find out how much your home could sell for in as little as 3 minutes with a no-obligation cash offer.
    Estimated market value
    $600,100