Skip main navigation
Sold
  • $430,000

    5860 Tradewind Dr, Portage, MI 49024

    4beds
    2,902sqft
    Single Family Residence
    Built in 1998
    0.31 Acres Lot
    $460,200 Zestimate®
    $148/sqft
    $3,068 Estimated rent

    Home value

    $460,200

    $437,000 - $483,000

    $3,068/mo

    Zestimate® history
    Loading
    Loading...

    Owner options

    List your home for rent

    $3,068/mo

    Rent Zestimate®

    Find your next renter with Zillow Rental Manager. Plus, with online applications, you can quickly screen prospective tenants – for free.

    Learn more

    $3,068/mo

    Rent Zestimate®

    Refinance and save

    $2,823/mo

    Est. payment

    Refinancing to a lower rate could help reduce your monthly payments and save thousands over the life of the loan.

    See today's rates

    $2,823/mo

    Est. payment

    Explore your selling options

    Work with a Zillow partner agent

    Leverage their expertise and Zillow's premium Showcase listings to get your home seen by more buyers.

    Get started

    List with your own agent

    Get your home in front of millions of buyers by listing it on Zillow.

    Learn how to do it

    Sell it yourself

    Take full control of how buyers see your home on Zillow by listing For Sale by Owner (FSBO).

    List your home

    What's special

    Formal dining areaCustom built gas fpCenter islandWork benchLarge walk in pantryHalf bathTransitional room
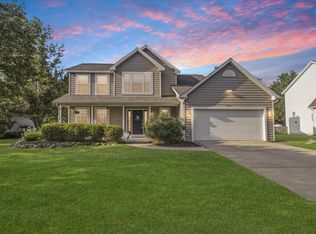
    A former Parade of Homes classic proves quality lasts! This 4 bedroom 3.5 bath Portage home with 2 story foyer has beautiful Bella Cera hand-scraped hardwood floors throughout main floor. Nice open floor plan. Living area w/ custom built gas FP, dining area, a large kitchen w/ plenty of workspace and storage, center island, marble backsplash, and large walk in pantry w/ built in spice rack. Conveniently located half bath and laundry room w/ new cabinets and tile flooring. The transitional room off of the foyer offers multiple living possibilities from a more formal dining area, den, or work at home space. Upstairs you will find the Primary en suite w/ tray ceiling, two walk-in closets, dual vanities and laundry chute. Three additional bedrooms, one with vaulted ceilings and arched window, and plenty of sunshine. The finished lower level has a family room ( Flip Around TV Mount and TV) w/ egress window, areas for games/fitness, plus a roughed in sauna room. Unwind on your deck overlooking the park like setting with perennials that bloom spring to fall, irrigation system and a Suncast 8x10 resin storage shed. Garage w/ epoxy floor, overhead bike pully system, walk-in closet, large attic, and composite wall panels make cleaning easy. Close to Portage Bikeway and conv. located to Portage's best shopping, dining, and entertainment. RSVD ITEMS: Work bench, shop vac and all cabinets in garage, bev refrig. in pantry, and SimpliSafe security system (RING doorbell will stay)

    Zillow last checked:

    Listing updated:

    Listed by:

    Joyce A Vos 269-760-7559,

    Chuck Jaqua, REALTOR

    Bought with:

    Kevan Hess, 6501378715

    Jaqua, REALTORS

    Source: MichRIC,MLS#: 23030375MLS Logo

    Facts & features

    Interior

    Bedrooms & bathrooms
    • Bedrooms: 4
    • Bathrooms: 4
    • Full bathrooms: 3
    • 1/2 bathrooms: 1
    Primary bedroom
    • Level: Upper
    Bedroom 2
    • Level: Upper
    Bedroom 3
    • Level: Upper
    Bedroom 4
    • Level: Upper
    Primary bathroom
    • Level: Upper
    Bathroom 2
    • Level: Upper
    Bathroom 3
    • Level: Lower
    Bathroom 4
    • Level: Main
    Den
    • Level: Main
    Family room
    • Level: Lower
    Kitchen
    • Level: Main
    Laundry
    • Level: Main
    Living room
    • Level: Main
    Heating
    • Forced Air
    Cooling
    • Central Air
    Appliances
    • Included: Dishwasher, Dryer, Microwave, Range, Refrigerator, Washer
    • Laundry: Laundry Chute
    Features
    • Ceiling Fan(s), Center Island, Eat-in Kitchen, Pantry
    • Flooring: Laminate, Wood
    • Windows: Screens, Insulated Windows, Window Treatments
    • Basement: Full
    • Number of fireplaces: 1
    • Fireplace features: Gas Log, Living Room
    Interior area
    • Total structure area: 2,102
    • Total interior livable area: 2,902 sqft
    • Finished area below ground: 0

    Property

    Parking
    • Total spaces: 2
    • Parking features: Attached, Garage Door Opener
    • Garage spaces: 2
    Features
    • Stories: 2
    Lot
    • Size: 0.31 Acres
    • Dimensions: 70.86 x 144
    • Features: Wooded, Ground Cover, Shrubs/Hedges
    Details
    • Additional structures: Shed(s)
    • Parcel number: 03191256O

    Construction

    Type & style
    • Home type: SingleFamily
    • Architectural style: Traditional
    • Property subtype: Single Family Residence
    Materials
    • Brick, Vinyl Siding
    • Roof: Composition
    Condition
    • New construction: No
    • Year built: 1998

    Utilities & green energy

    • Sewer: Public Sewer
    • Water: Public

    Community & HOA

    Community
    • Subdivision: The Harbors #11
    Location
    • Region: Portage

    Financial & listing details

    • Price per square foot: $148/sqft
    • Tax assessed value: $128,425
    • Annual tax amount: $5,525
    • Date on market: 8/17/2023
    • Listing terms: Cash,Conventional
    • Road surface type: Paved

    Price history

    DateEventPrice
    9/21/2023Sold$430,000+1.2%$148/sqft
    Source: MichRIC #23030375 Report a problem
    8/19/2023Pending sale$424,900$146/sqft
    Source: MichRIC #23030375 Report a problem
    8/17/2023Listed for sale$424,900+76.4%$146/sqft
    Source: MichRIC #23030375 Report a problem
    9/15/2003Sold$240,900+31.6%$83/sqft
    Source: Public Record Report a problem
    1/7/1998Sold$183,000$63/sqft
    Source: Agent Provided Report a problem

    Public tax history

    YearProperty taxesTax assessment
    2025-- $214,700 +12.9%
    2024-- $190,200 +6%
    2023-- $179,500 +11.4%
    2022-- $161,200 +3.5%
    2021-- $155,700 +8.7%
    2020-- $143,300 +13.1%
    2018-- $126,700 +2%
    2017-- $124,200 -2.6%
    2016-- $127,500 +7.1%
    2015-- $119,100 +11.7%
    2014-- $106,600 -1.6%
    2013-- $108,300 -5.9%
    2012-- $115,100 +3.4%
    2011-- $111,300 +4.4%
    2010-- $106,600 -5.5%
    2009-- $112,800 -5.4%
    2008-- $119,300 +7.6%
    2004-- $110,900 +10.1%
    2003-- $100,700 +2.8%
    2002-- $98,000
    Find assessor info on the county website

    Neighborhood: 49024

    Nearby schools

    GreatSchools rating
    Get a cash offer in 3 minutes
    Find out how much your home could sell for in as little as 3 minutes with a no-obligation cash offer.
    Estimated market value
    $460,200
    Get a cash offer in 3 minutes
    Find out how much your home could sell for in as little as 3 minutes with a no-obligation cash offer.
    Estimated market value
    $460,200