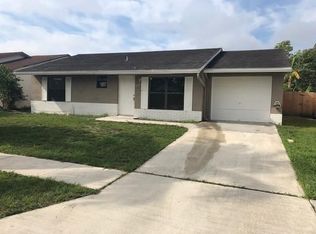
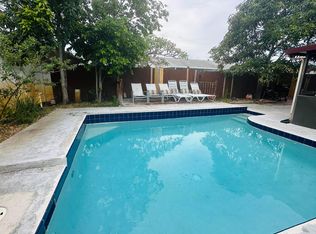
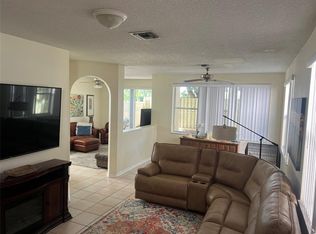
Located at the corner, Very low HOA, 4 true bedrooms and 3 baths. The next owner will benefit the full panel solar who cost the owner about $35,000.00. They are plenty room to built an efficiency. The owner planed to put the laundry room he pulled out the permit but didn't make it. Welcome home!
For sale
$462,000
5860 TRIPHAMMER Road, Lake Worth, FL 33463
4beds
1,418sqft
Single Family Residence
Built in 1988
5,018 Square Feet Lot
$452,300 Zestimate®
$326/sqft
$30/mo HOA
What's special
- 7 days
- 277
- 14
Likely to sell faster than
Zillow last checked:
Listing updated:
Listed by:
Jean P Renelus 561-315-9714,
Hot Team Realty & Investmt Srv
Source: BeachesMLS,MLS#: B26098281 Originating MLS: BeachesMLS
Facts & features
Interior
Bedrooms & bathrooms
- Bedrooms: 4
- Bathrooms: 3
- Full bathrooms: 3
- Main level bathrooms: 3
- Main level bedrooms: 5
Primary bedroom
- Level: Main
- Area: 182
- Dimensions: 14 X 13
Bedroom 2
- Level: Main
- Area: 121
- Dimensions: 11 X 11
Bedroom 3
- Level: Main
- Area: 132
- Dimensions: 11 X 12
Bedroom 5
- Level: Main
- Area: 132
- Dimensions: 12 X 11
Dining room
- Level: Main
- Area: 112
- Dimensions: 14 X 8
Kitchen
- Level: Main
- Area: 120
- Dimensions: 12 X 10
Living room
- Level: Main
- Area: 252
- Dimensions: 18 X 14
Heating
- Central, Electric
Cooling
- Central Air, Electric
Appliances
- Included: Dishwasher, Electric Range, Disposal, Microwave, Refrigerator
Features
- Split Bedrooms, Tub Shower, Walk-In Closet(s)
- Flooring: Ceramic Tile
- Has fireplace: No
Interior area
- Total structure area: 1,671
- Total interior livable area: 1,418 sqft
Video & virtual tour
Property
Parking
- Total spaces: 8
- Parking features: Attached, Garage
- Attached garage spaces: 1
- Uncovered spaces: 7
Accessibility
- Accessibility features: None
Features
- Levels: One
- Stories: 1
- Fencing: Other
- Waterfront features: None
Lot
- Size: 5,018 Square Feet
- Features: < 1/4 Acre
Details
- Parcel number: 00424434330002870
- Zoning: RS
- Special conditions: Standard
Construction
Type & style
- Home type: SingleFamily
- Property subtype: Single Family Residence
Materials
- CBS (Concrete Block Structure), Block, Concrete
- Roof: Shingle
Condition
- Resale
- New construction: No
- Year built: 1988
Utilities & green energy
- Sewer: Public Sewer
- Water: Public
- Utilities for property: Sewer Available, Water Available
Community & HOA
Community
- Features: Home Owners Association
- Subdivision: LANTANA HOMES 3
HOA
- Has HOA: Yes
- Amenities included: Playground, Sidewalks
- Services included: Trash
- HOA fee: $30 monthly
- HOA phone: 561-965-7888
Location
- Region: Lake Worth
Financial & listing details
- Price per square foot: $326/sqft
- Tax assessed value: $143,622
- Annual tax amount: $2,236
- Date on market: 11/9/2026
- Cumulative days on market: 7 days
- Listing terms: Cash,Conventional
Estimated market value
$452,300
$430,000 - $475,000
$3,496/mo
Price history
| Date | Event | Price |
|---|---|---|
| 11/9/2026 | Listed for sale | $462,000+21.6%$326/sqft |
Source:  BeachesMLS #B26098281 Report a problem | ||
| 7/12/2021 | Listing removed | -- |
Source: BeachesMLS #RX-10729639 Report a problem | ||
| 7/8/2021 | Listed for sale | $380,000+22.6%$268/sqft |
Source: BeachesMLS #RX-10729639 Report a problem | ||
| 12/26/2020 | Listing removed | $310,000$219/sqft |
Source: Hot Team Realty & Investmt Srv #RX-10676585 Report a problem | ||
| 12/7/2020 | Listed for sale | $310,000+7.6%$219/sqft |
Source: Hot Team Realty & Investmt Srv #RX-10676585 Report a problem | ||
| 7/11/2020 | Listing removed | $288,000$203/sqft |
Source: Hot Team Realty & Investmt Srv #RX-10585985 Report a problem | ||
| 2/19/2020 | Price change | $288,000-0.7%$203/sqft |
Source: Hot Team Realty & Investmt Srv #RX-10585985 Report a problem | ||
| 12/17/2019 | Listed for sale | $289,900+152.1%$204/sqft |
Source: Hot Team Realty & Investmt Srv #RX-10585985 Report a problem | ||
| 9/12/2013 | Sold | $115,000-10.2%$81/sqft |
Source: Public Record Report a problem | ||
| 5/26/2013 | Listed for sale | $128,000+79.5%$90/sqft |
Source: First Allied Realty LLC #R3369864 Report a problem | ||
| 1/31/2013 | Sold | $71,300$50/sqft |
Source: BeachesMLS #R3303818 Report a problem | ||
| 11/2/2012 | Price change | $71,300+1.9%$50/sqft |
Source: Hot Team Realty & Investment Services, Inc #R3303818 Report a problem | ||
| 8/23/2012 | Listed for sale | $70,000+0.1%$49/sqft |
Source: Hot Team Realty & Investment Services, Inc #R3303818 Report a problem | ||
| 2/1/2012 | Listed for sale | $69,900-50.8%$49/sqft |
Source: Streamline Realty Group Inc. #R3139625 Report a problem | ||
| 8/13/2003 | Sold | $142,000$100/sqft |
Source: Public Record Report a problem | ||
Public tax history
| Year | Property taxes | Tax assessment |
|---|---|---|
| 2025 | $2,242 +3.3% | $139,846 +2.9% |
| 2024 | $2,170 +3.4% | $135,905 +3% |
| 2023 | $2,098 +1.5% | $131,947 +3% |
| 2022 | $2,066 +3% | $128,104 +3% |
| 2021 | $2,006 -49.1% | $124,373 +1.4% |
| 2020 | $3,941 +114.1% | $122,656 +7.9% |
| 2019 | $1,841 | $113,713 +1.9% |
| 2018 | $1,841 +11.2% | $111,593 +2.1% |
| 2017 | $1,656 +2.9% | $109,298 +2.1% |
| 2016 | $1,609 +0.5% | $107,050 +0.7% |
| 2015 | $1,601 -1.7% | $106,306 +0.9% |
| 2014 | $1,628 -13.6% | $105,340 +36.8% |
| 2013 | $1,884 +9.5% | $77,004 +10% |
| 2012 | $1,720 -12.6% | $70,004 -13.7% |
| 2011 | $1,968 +6.6% | $81,075 +8.3% |
| 2010 | $1,846 -36.9% | $74,827 -44.9% |
| 2009 | $2,925 -16.1% | $135,825 -27.4% |
| 2008 | $3,488 -3.4% | $187,030 -6.6% |
| 2007 | $3,610 -5.4% | $200,227 +3.8% |
| 2006 | $3,814 | $192,907 +40% |
| 2005 | -- | $137,760 +21% |
| 2004 | $1,181 +449.3% | $113,843 +54.9% |
| 2003 | $215 -81.2% | $73,495 +2.4% |
| 2002 | $1,143 +1.3% | $71,772 +1.6% |
| 2001 | $1,129 +5.1% | $70,642 +3% |
| 2000 | $1,074 +31.7% | $68,584 -0.8% |
| 1999 | $815 | $69,124 |
Find assessor info on the county website
Monthly payment
Est. payment
Payment breakdown
Explore the cost of this home by adjusting the details. Changes won't be saved.Climate risks
Neighborhood: 33463
Nearby schools
Schools provided by the listing agent
- Elementary: Indian Pines
- Middle: Woodlands
- High: Santaluces
Source: BeachesMLS. This data may not be complete. We recommend contacting the local school district to confirm school assignments for this home.


Similar homes
- $459,9004 bd2 ba1.4k sqft6198 Wauconda Way W, Lake Worth, FL 33463For Sale
 MLS ID #R11098725, Carol E German, CENTURY 21 Tenace Realty. BeachesMLS
- $506,0003 bd2 ba1.5k sqft5765 Strawberry Lakes Circle, Lake Worth, FL 33463For Sale
 MLS ID #B26036092, Ozelin Sanon, Highlight Realty Corp. BeachesMLS
- $525,0004 bd3 ba1.7k sqft6831 Torch Key Street, Lake Worth, FL 33467For Sale
 MLS ID #B26096857, Wandex Dessalines, Sunset Realty of Broward. BeachesMLS
- $409,9003 bd2 ba1.1k sqft3 KIDD Street, Lake Worth, FL 33463For Sale
 MLS ID #B26059112, Dianelis Suarez, 4ever Homes Realty LLC. BeachesMLS
- $528,0003 bd2 ba1.8k sqft5076 Nautica Lake Circle, Greenacres, FL 33463For SaleMLS ID #B26038191, Lambert Wu, Rainbow Investment Realty Inc. BeachesMLS
- $449,0003 bd2 ba1.1k sqft2902 FRENCH Avenue, Lake Worth, FL 33461For SaleMLS ID #B26090378, Stephen K Hachey, Flat Fee MLS Realty. BeachesMLS
- $459,9003 bd4 ba1.7k sqft2502 N DIXIE Highway #49, Lake Worth Beach, FL 33460For SaleMLS ID #B26100953, Jose Aguiar, United Realty Group Inc. BeachesMLS
- $450,0003 bd3 ba1.6k sqft188 CARIBE Court, Greenacres, FL 33413For SaleMLS ID #B26058630, Michel Arthaud, Hot Team Realty & Investmt Srv. BeachesMLS
- $590,0004 bd3 ba1.9k sqft4140 Pine Hollow Circle, Greenacres, FL 33463For SaleMLS ID #B26059913, Yvette Marin, Century 21 America's Choice/WPB. BeachesMLS
- $450,0004 bd1 ba1.2k sqft440 Tulip Tree Drive, Lake Worth, FL 33462For SaleMLS ID #B26045930, Cretzer Barthelus, Partnership Realty Inc.. BeachesMLS
- $415,0003 bd3 ba1.4k sqft6132 Bear Creek Court, Lake Worth, FL 33467For SaleMLS ID #R11166352, Jessica Arellano, Keyes Company. BeachesMLS
- $489,0004 bd2 ba1.4k sqft415 NW 7TH Court, Boynton Beach, FL 33426For SaleMLS ID #B26093657, Loodmy Jacques, KW Reserve Palm Beach. BeachesMLS
- $539,0003 bd2 ba1.6k sqft1421 Crest Drive, Lake Worth, FL 33461For SaleMLS ID #B26079883, Shakir Ahmed, Continental Properties, Inc.. BeachesMLS
- $450,0003 bd2 ba1.3k sqft212 LAKEN Drive, West Palm Beach, FL 33409For SaleMLS ID #B26096672, Shanteria Pertilla, Keller Williams Realty/P B. BeachesMLS
- $479,9003 bd3 ba1.8k sqft7780 STONE HARBOUR Drive #4, Lake Worth, FL 33467For SaleMLS ID #B26064710, Steven Berezuk, Realty Hub. BeachesMLS
- $500,0003 bd3 ba1.5k sqft4810 Mcgill Street, Boynton Beach, FL 33436For SaleMLS ID #B26059917, Sarah G Lee, Coastal Breeze Realty Corp. BeachesMLS
- $415,0004 bd3 ba1.7k sqft106 Azalea Circle, Boynton Beach, FL 33436For SaleMLS ID #B26078868, Cynthia L Nobili, Weichert, Realtors - True Quality Service. BeachesMLS
- $570,0003 bd3 ba1.9k sqft7144 CRAW KEY Way, Lake Worth, FL 33467For SaleMLS ID #B26065702, Eric Caravello, Charles Rutenberg Realty FTL. BeachesMLS
- $469,0003 bd1 ba1.2k sqft6710 Forest Court, West Palm Beach, FL 33405For SaleMLS ID #B26061542, Victor Santos, Partnership Realty Inc.. BeachesMLS
- $360,0003 bd1 ba956 sqft1441 W Central Street, Lantana, FL 33462For SaleMLS ID #B26074863, Dayami Salgado, Goldbay Realty Inc. BeachesMLS
