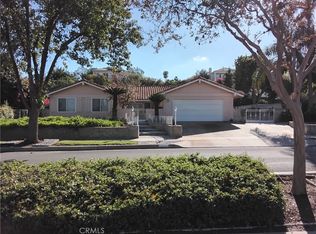
Classic Canyon Crest Estates home situated on a corner lot. Beautiful views of mountains, city and golf course. The home features a wrought iron entry feature and new beveled glass entry doors. Light and cheerful interior with separate sitting parlor and spacious dining room with sliding doors to rear yard. Open Kitchen with island and adjacent family room with granite surround fireplace with raised hearth. There is a french door to the patio off of the breakfast nook. One bedroom and bathroom is downstairs. A gently winding staircase takes you upstairs to the primary suite and two additional bedrooms with a hallway bathroom. The primary bedroom has a french door that leads to a nice balcony to enjoy the views. The primary bathroom is spacious with vanity, double sinks, a soaking tub, separate shower, and a large walk in closet. Window shutters enhance the flow of the home. This is a beautiful home and environment close to Canyon Crest Country Club, Canyon Crest Town Center, transportation and UCR.
Sold for $883,785
Listed by: COLDWELL BANKER REALTY • LESLIE CORRIDAN • Contact: 951-347-4178
Bought with: COLDWELL BANKER REALTY
$883,785
5860 Via Susana, Riverside, CA 92506
4beds
2,612sqft
Single Family Residence
Built in 1996
0.33 Acres Lot
$912,100 Zestimate®
$338/sqft
$4,295 Estimated rent
Home value
$912,100
$866,000 - $958,000
$4,295/mo
Zestimate® history
Owner options
List your home for rent
$4,295/mo
Rent Zestimate®
Find your next renter with Zillow Rental Manager. Plus, with online applications, you can quickly screen prospective tenants – for free.
$4,295/mo
Rent Zestimate®
Refinance and save
$6,635/mo
Est. payment
Refinancing to a lower rate could help reduce your monthly payments and save thousands over the life of the loan.
$6,635/mo
Est. payment
Explore your selling options
Work with a Zillow partner agent
Leverage their expertise and Zillow's premium Showcase listings to get your home seen by more buyers.
Get startedList with your own agent
Get your home in front of millions of buyers by listing it on Zillow.
Learn how to do itSell it yourself
Take full control of how buyers see your home on Zillow by listing For Sale by Owner (FSBO).
List your homeWhat's special
Zillow last checked:
Listing updated:
Listed by:
LESLIE CORRIDAN DRE #00372585 951-347-4178,
COLDWELL BANKER REALTY
Bought with:
CHARLOTTE MCKENZIE, DRE #01721257
COLDWELL BANKER REALTY
ROBERT MC KENZIE, DRE #02049571
COLDWELL BANKER REALTY
Source: CRMLS,MLS#: IV24117574 Originating MLS: California Regional MLS
Originating MLS: California Regional MLSFacts & features
Interior
Bedrooms & bathrooms
- Bedrooms: 4
- Bathrooms: 3
- Full bathrooms: 3
- Main level bathrooms: 1
- Main level bedrooms: 1
Rooms
- Room types: Bedroom, Entry/Foyer, Family Room, Kitchen, Laundry, Primary Bedroom, Other, Pantry
Primary bedroom
- Features: Primary Suite
Bedroom
- Features: Bedroom on Main Level
Bathroom
- Features: Bathroom Exhaust Fan, Bathtub, Dual Sinks, Enclosed Toilet, Separate Shower, Tile Counters, Tub Shower, Walk-In Shower
Kitchen
- Features: Granite Counters, Kitchen Island, Kitchen/Family Room Combo, Walk-In Pantry
Other
- Features: Walk-In Closet(s)
Pantry
- Features: Walk-In Pantry
Heating
- Central, Forced Air, Natural Gas
Cooling
- Central Air, Dual, Electric
Appliances
- Included: Dishwasher, Gas Cooktop, Disposal, Gas Water Heater, Microwave
- Laundry: Washer Hookup, Inside, Laundry Room
Features
- Breakfast Bar, Balcony, Breakfast Area, Ceiling Fan(s), Eat-in Kitchen, Pantry, Recessed Lighting, Bedroom on Main Level, Primary Suite, Walk-In Pantry, Walk-In Closet(s)
- Flooring: Carpet, Tile
- Doors: Double Door Entry, French Doors, Sliding Doors
- Windows: Custom Covering(s), Shutters
- Has fireplace: Yes
- Fireplace features: Family Room, Gas, Primary Bedroom
- Common walls with other units/homes: No Common Walls
Interior area
- Total interior livable area: 2,612 sqft
Property
Parking
- Total spaces: 3
- Parking features: Concrete, Door-Multi, Direct Access, Driveway Level, Driveway, Garage Faces Front, Garage, Garage Door Opener
- Attached garage spaces: 3
Accessibility
- Accessibility features: Grab Bars
Features
- Levels: Two
- Stories: 2
- Entry location: Front
- Patio & porch: Concrete, Covered, Front Porch
- Exterior features: Rain Gutters
- Pool features: None
- Spa features: None
- Fencing: Excellent Condition,Stucco Wall,Wrought Iron
- Has view: Yes
- View description: City Lights, Hills, Mountain(s), Neighborhood
Lot
- Size: 0.33 Acres
- Features: Back Yard, Corner Lot, Cul-De-Sac, Front Yard, Sprinklers In Rear, Sprinklers In Front, Lawn, Landscaped, Sprinklers On Side, Sprinkler System, Walkstreet, Yard
Details
- Parcel number: 252041001
- Special conditions: Standard,Trust
Construction
Type & style
- Home type: SingleFamily
- Architectural style: Custom,Traditional
- Property subtype: Single Family Residence
Materials
- Drywall, Frame, Stucco
- Foundation: Slab
- Roof: Concrete,Flat Tile
Condition
- New construction: No
- Year built: 1996
Details
- Builder name: Moseley Construction Company
Utilities & green energy
- Electric: Electricity - On Property, Standard
- Sewer: Public Sewer, Sewer Tap Paid
- Water: Public
- Utilities for property: Electricity Connected, Natural Gas Connected, Sewer Connected, Water Connected
Community & HOA
Community
- Features: Curbs, Gutter(s), Street Lights, Sidewalks
- Security: Carbon Monoxide Detector(s), Fire Sprinkler System, Smoke Detector(s)
HOA
- Has HOA: Yes
- Amenities included: Management
- HOA fee: $595 annually
- HOA name: Canyon Crest Estates
- HOA phone: 951-682-5454
Location
- Region: Riverside
Financial & listing details
- Price per square foot: $338/sqft
- Tax assessed value: $901,459
- Date on market: 6/14/2024
- Cumulative days on market: 23 days
- Listing terms: Cash,Cash to New Loan,Conventional,VA Loan
- Road surface type: Paved
Price history
| Date | Event | Price |
|---|---|---|
| 8/7/2024 | Sold | $883,785-10.7%$338/sqft |
Source:  CRMLS #IV24117574 Report a problem CRMLS #IV24117574 Report a problem | ||
| 7/9/2024 | Pending sale | $990,000$379/sqft |
Source: CRMLS #IV24117574 Report a problem | ||
| 6/14/2024 | Listed for sale | $990,000+29900%$379/sqft |
Source: CRMLS #IV24117574 Report a problem | ||
| 11/25/1997 | Sold | $3,300$1/sqft |
Source: Public Record Report a problem | ||
Public tax history
| Year | Property taxes | Tax assessment |
|---|---|---|
| 2026 | -- | $901,459 +2% |
| 2025 | $9,864 +75.1% | $883,785 +71.1% |
| 2024 | $5,633 +0.5% | $516,565 +2% |
| 2023 | $5,607 +1.9% | $506,437 +2% |
| 2022 | $5,501 +1.4% | $496,508 +2% |
| 2021 | $5,424 +0.8% | $486,773 +1% |
| 2020 | $5,383 +1.9% | $481,783 +2% |
| 2019 | $5,280 +2% | $472,338 +2% |
| 2018 | $5,176 +1.8% | $463,077 +2% |
| 2017 | $5,082 | $453,998 +2% |
| 2016 | $5,082 +8.5% | $445,097 +1.5% |
| 2015 | $4,685 +1% | $438,414 +2% |
| 2014 | $4,640 | $429,827 +0.5% |
| 2013 | -- | $427,886 +2% |
| 2012 | -- | $419,497 +2% |
| 2011 | -- | $411,273 +0.8% |
| 2010 | -- | $408,201 -0.2% |
| 2009 | -- | $409,174 +2% |
| 2008 | -- | $401,152 +2% |
| 2007 | -- | $393,288 +2% |
| 2006 | -- | $385,577 +2% |
| 2005 | -- | $378,017 +3.9% |
| 2003 | -- | $363,816 +2% |
| 2002 | -- | $356,684 +2% |
| 2001 | $3,503 +1.9% | $349,691 +2% |
| 2000 | $3,437 | $342,835 |
Find assessor info on the county website
Neighborhood: Canyon Crest
Nearby homes
- $739,4003 bd3 ba2.4k sqft990 Country Club Dr, Riverside, CA 92506Off Market
- $1,291,1004 bd4 ba3.4k sqft5864 Via Susana, Riverside, CA 92506Off Market
- $931,3004 bd2 ba2.6k sqft5852 Via Susana, Riverside, CA 92506Off Market
- $769,0004 bd2 ba1.9k sqft980 Country Club Dr, Riverside, CA 92506Sold
- $917,3004 bd3 ba2.5k sqft5830 Via Loma, Riverside, CA 92506Off Market
- $885,0004 bd3 ba2.4k sqft1000 Country Club Dr, Riverside, CA 92506Sold
- $749,0003 bd2 ba1.9k sqft960 Country Club Dr, Riverside, CA 92506Off Market
- $965,9004 bd3 ba3.1k sqft5853 Via Susana, Riverside, CA 92506Off Market
Nearby schools
GreatSchools rating
- 8/10Castle View Elementary SchoolGrades: K-6Distance: 0.9 mi
- 5/10Matthew Gage Middle SchoolGrades: 7-8Distance: 2.6 mi
- 6/10Polytechnic High SchoolGrades: 9-12Distance: 2 mi
Schools provided by the listing agent
- Elementary: Castle View
- Middle: Matthew Gage
- High: Polytechnic
Source: CRMLS. This data may not be complete. We recommend contacting the local school district to confirm school assignments for this home.
Get a cash offer in 3 minutes
Find out how much your home could sell for in as little as 3 minutes with a no-obligation cash offer.
Estimated market value
$912,100
Get a cash offer in 3 minutes
Find out how much your home could sell for in as little as 3 minutes with a no-obligation cash offer.
Estimated market value
$912,100
- California
- Riverside County
- Riverside
- 92506
- Canyon Crest
- 5860 Via Susana
