Delayed Negotiations begin Monday April 27th, 3:00 pm. Rare opportunity to own direct Lake Ontario waterfront with 45 feet of shoreline. This home is the perfect blend of year-round living or seasonal retreat with breathtaking water views, unforgettable sunsets, & true waterfront lifestyle potential. Step inside to discover a completely renovated kitchen featuring timeless shaker cabinets, granite countertops, stainless steel appliances, new sink, faucet & lighting (2025), seamlessly paired with new luxury vinyl flooring throughout (2025) for a clean, modern feel. The spacious living room is the heart of the home, highlighted by a cozy gas fireplace & two oversized windows framing panoramic Lake Ontario views—bringing natural light and water views into your everyday living. Enjoy the convenience of 1st floor laundry and an updated upstairs bathroom (2020). Outdoor living is where this home truly shines—step out to a cement patio complete with gazebo and included lawn furniture, creating the ideal space for entertaining, relaxing, or simply taking in the peaceful waterfront setting. A private dock is included (not used in over 10 years), offering future potential for boating, kayaking, or fishing right from your own backyard. Additional major updates provide peace of mind, including new electrical service (2025), public sewer connection (2026), and a complete tear-off roof (2026). The detached one-car garage features a durable metal roof (2020) and brand new garage door (2026). Located in the Hilton School District and just minutes to local marinas, beaches, restaurants, and Lake Ontario State Parkway, this property is ideal for buyers searching for a lakefront home near Rochester NY, waterfront property on Lake Ontario, or year-round waterfront living near Rochester. Whether you're looking for a primary residence, vacation home, or investment opportunity, this property delivers a rare combination of updated interior features, valuable mechanical improvements, and true waterfront access—offering the lifestyle today’s buyers are actively searching for. Be sure not to miss the aerial video tour!
Closed
$285,169
5860 W Wautoma Bch, Hilton, NY 14468
3beds
1,310sqft
Single Family Residence
Built in 1930
6,098 Square Feet Lot
$286,200 Zestimate®
$218/sqft
$2,005 Estimated rent
Home value
$286,200
$272,000 - $303,000
$2,005/mo
Zestimate® history
Owner options
List your home for rent
$2,005/mo
Rent Zestimate®
Find your next renter with Zillow Rental Manager. Plus, with online applications, you can quickly screen prospective tenants – for free.
$2,005/mo
Rent Zestimate®
Refinance and save
$2,108/mo
Est. payment
Refinancing to a lower rate could help reduce your monthly payments and save thousands over the life of the loan.
$2,108/mo
Est. payment
Explore your selling options
Work with a Zillow partner agent
Leverage their expertise and Zillow's premium Showcase listings to get your home seen by more buyers.
Get startedList with your own agent
Get your home in front of millions of buyers by listing it on Zillow.
Learn how to do itSell it yourself
Take full control of how buyers see your home on Zillow by listing For Sale by Owner (FSBO).
List your homeWhat's special
Timeless shaker cabinetsCozy gas fireplaceCompletely renovated kitchenPrivate dockDetached one-car garageBreathtaking water viewsUnforgettable sunsets
Zillow last checked:
Listing updated:
Listed by:
Tracey A. Dedee 585-279-8265,
RE/MAX Plus
Bought with:
Ryan M. Garvin, 10401402252
eXp Realty, LLC
Source: NYSAMLSs,MLS#: R1675546 Originating MLS: Rochester
Originating MLS: RochesterFacts & features
Interior
Bedrooms & bathrooms
- Bedrooms: 3
- Bathrooms: 2
- Full bathrooms: 1
- 1/2 bathrooms: 1
- Main level bathrooms: 1
Heating
- Gas, Zoned, Baseboard, Hot Water
Cooling
- Zoned
Appliances
- Included: Dryer, Dishwasher, Freezer, Gas Oven, Gas Range, Gas Water Heater, Microwave, Refrigerator, Washer
- Laundry: Main Level
Features
- Entrance Foyer, Eat-in Kitchen, Separate/Formal Living Room, Galley Kitchen, Granite Counters, Other, See Remarks, Solid Surface Counters, Programmable Thermostat
- Flooring: Carpet, Luxury Vinyl, Tile, Varies
- Windows: Storm Window(s), Thermal Windows, Wood Frames
- Basement: Crawl Space
- Number of fireplaces: 1
Interior area
- Total structure area: 1,310
- Total interior livable area: 1,310 sqft
Property
Parking
- Total spaces: 1
- Parking features: Detached, Electricity, Garage
- Garage spaces: 1
Features
- Levels: Two
- Stories: 2
- Patio & porch: Patio
- Exterior features: Concrete Driveway, Dock, Patio, See Remarks
- Has view: Yes
- View description: Water
- Has water view: Yes
- Water view: Water
- Waterfront features: Beach Access, Dock Access, Lake
- Body of water: Lake Ontario
- Frontage length: 45
Lot
- Size: 6,098 Square Feet
- Dimensions: 45 x 135
- Features: Flood Zone, Rectangular, Rectangular Lot, Residential Lot
Details
- Parcel number: 2630000081500001020000
- Special conditions: Standard
Construction
Type & style
- Home type: SingleFamily
- Architectural style: Colonial
- Property subtype: Single Family Residence
Materials
- Aluminum Siding, Cedar, Copper Plumbing
- Foundation: Block
- Roof: Asphalt,Shingle
Condition
- Resale
- Year built: 1930
Utilities & green energy
- Electric: Circuit Breakers
- Sewer: Connected
- Water: Connected, Public
- Utilities for property: Cable Available, Electricity Connected, Sewer Connected, Water Connected
Green energy
- Energy efficient items: Appliances
Community & HOA
Community
- Subdivision: Extension/Wautoma Beach
Location
- Region: Hilton
Financial & listing details
- Price per square foot: $218/sqft
- Tax assessed value: $237,500
- Annual tax amount: $5,655
- Date on market: 4/22/2026
- Cumulative days on market: 5 days
- Listing terms: Cash,Conventional,FHA,VA Loan
Price history
| Date | Event | Price |
|---|---|---|
| 6/4/2026 | Sold | $285,169+21.3%$218/sqft |
Source:  NYSAMLSs #R1675546 Report a problem NYSAMLSs #R1675546 Report a problem | ||
| 4/28/2026 | Pending sale | $235,000$179/sqft |
Source: NYSAMLSs #R1675546 Report a problem | ||
| 4/22/2026 | Listed for sale | $235,000$179/sqft |
Source: NYSAMLSs #R1675546 Report a problem | ||
Public tax history
Tax history is unavailable.
Neighborhood: 14468
Nearby homes
- $286,2003 bd2 ba1.3k sqft5860 W Wautoma Beach Rd, Hilton, NY 14468Off Market
- $259,0001 bd1 ba812 sqft5856 W Wautoma Beach Rd, Hilton, NY 14468Off Market
- $331,9003 bd2 ba2.1k sqft5864 W Wautoma, Rochester, NY 14468Off Market
- $417,5003 bd2 ba2.1k sqft5864 W Wautoma Beach Rd, Hilton, NY 14468Off Market
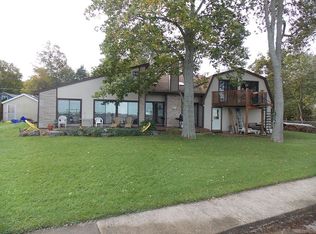
- $341,0003 bd2 ba1.2k sqft5852 W Wautoma Bch, Hilton, NY 14468Sold
- $250,0003 bd2 ba1.2k sqft5852 W Wautoma Beach Rd, Hilton, NY 14468Sold
- $46,0004,050 Square Feet5872 W Wautoma Beach Rd, Hilton, NY 14468Sold
- $45,9006,098.4 Square Feet5872 W Wautoma Bch #17, Hilton, NY 14468Sold
Nearby schools
GreatSchools rating
- 4/10Village Elementary SchoolGrades: PK-6Distance: 3.8 mi
- 4/10Merton Williams Middle SchoolGrades: 6-8Distance: 3.6 mi
- 6/10Hilton High SchoolGrades: 9-12Distance: 4 mi
Schools provided by the listing agent
- District: Hilton
Source: NYSAMLSs. This data may not be complete. We recommend contacting the local school district to confirm school assignments for this home.
Sell for more on Zillow
Get a Zillow Showcase℠ listing at no additional cost and you could sell for .
$286,200
2% more
+$5,724
With Zillow Showcase(estimated)
$291,924
- New York
- Monroe County
- Hilton
- 14468
- 5860 W Wautoma Bch
Nearby cities
Nearby zip codes
Other Hilton Topics
