Welcome to your next home in the peaceful, nature-filled community of Lexington Oaks in Wesley Chapel! Nestled against a private conservation area, this beautifully maintained 4-bedroom home offers the perfect balance of indoor comfort and outdoor serenity—ideal for families and nature lovers alike. The second bathroom was renovated. With an open and airy living and dining room, a cozy family room perfect for movie nights, and stylish laminate flooring throughout, this home was designed for both daily living and entertaining. The upgraded kitchen includes stainless steel appliances, a closet pantry, and a brand-new washer and dryer for added convenience. Your private backyard oasis awaits—fully fenced and backing up to a lush nature preserve, creating a peaceful retreat for morning coffee or weekend barbecues. The spacious primary suite features a spa-like ensuite bath with a soaking tub, dual sinks, and a massive walk-in closet. Enjoy peace of mind with a newer roof (2022), updated AC, plumbing, and major appliances. The family-friendly Lexington Oaks community features a public golf course, resort-style pool, playgrounds, and sports courts—plus it’s just minutes from shopping, top-rated schools, and major roadways. This is more than a home—it’s your sanctuary. Schedule your private tour today!
Sold for $375,000
$375,000
5860 WAR ADMIRAL DRIVE, WESLEY CHAPEL, FL 33544
4beds
1,956sqft
Single Family Residence
Built in 2002
6,325 Square Feet Lot
$365,000 Zestimate®
$192/sqft
$2,606 Estimated rent
Home value
$365,000
$329,000 - $405,000
$2,606/mo
Zestimate® history
Owner options
List your home for rent
$2,606/mo
Rent Zestimate®
Find your next renter with Zillow Rental Manager. Plus, with online applications, you can quickly screen prospective tenants – for free.
$2,606/mo
Rent Zestimate®
Refinance and save
$2,586/mo
Est. payment
Refinancing to a lower rate could help reduce your monthly payments and save thousands over the life of the loan.
$2,586/mo
Est. payment
Explore your selling options
Work with a Zillow partner agent
Leverage their expertise and Zillow's premium Showcase listings to get your home seen by more buyers.
Get startedList with your own agent
Get your home in front of millions of buyers by listing it on Zillow.
Learn how to do itSell it yourself
Take full control of how buyers see your home on Zillow by listing For Sale by Owner (FSBO).
List your homeWhat's special
Private backyard oasisCozy family roomLush nature preserveBrand-new washer and dryerSpacious primary suiteSoaking tubStylish laminate flooring
Zillow last checked:
Listing updated:
Listed by:
Justin Meyers 703-609-2629,
MARK SPAIN REAL ESTATE 855-299-7653
Bought with:
Michelle Warnstadt, 3111294
SIGNATURE REALTY ASSOCIATES
Source: Stellar MLS,MLS#: TB8390623 Originating MLS: Orlando Regional
Originating MLS: Orlando Regional
Facts & features
Interior
Bedrooms & bathrooms
- Bedrooms: 4
- Bathrooms: 2
- Full bathrooms: 2
Primary bedroom
- Features: Walk-In Closet(s)
- Level: First
- Area: 182 Square Feet
- Dimensions: 13x14
Bedroom 2
- Features: Built-in Closet
- Level: First
- Area: 100 Square Feet
- Dimensions: 10x10
Bedroom 3
- Features: Built-in Closet
- Level: First
- Area: 100 Square Feet
- Dimensions: 10x10
Bedroom 4
- Features: Built-in Closet
- Level: First
- Area: 100 Square Feet
- Dimensions: 10x10
Kitchen
- Features: Built-in Closet
- Level: First
- Area: 168 Square Feet
- Dimensions: 12x14
Living room
- Level: First
- Area: 144 Square Feet
- Dimensions: 12x12
Heating
- Central
Cooling
- Central Air
Appliances
- Included: Convection Oven, Dishwasher, Disposal, Dryer, Microwave, Refrigerator, Washer
- Laundry: Laundry Room
Features
- Ceiling Fan(s), High Ceilings, Open Floorplan, Thermostat, Vaulted Ceiling(s), Walk-In Closet(s)
- Flooring: Luxury Vinyl
- Doors: Sliding Doors
- Has fireplace: No
Interior area
- Total structure area: 2,368
- Total interior livable area: 1,956 sqft
Property
Parking
- Total spaces: 2
- Parking features: Garage - Attached
- Attached garage spaces: 2
Features
- Levels: One
- Stories: 1
- Has view: Yes
- View description: Park/Greenbelt
Lot
- Size: 6,325 Square Feet
- Features: Private
Details
- Parcel number: 102619009.0019.A0009.0
- Zoning: MPUD
- Special conditions: None
Construction
Type & style
- Home type: SingleFamily
- Property subtype: Single Family Residence
Materials
- Block, Stucco
- Foundation: Slab
- Roof: Shingle
Condition
- Completed
- New construction: No
- Year built: 2002
Utilities & green energy
- Sewer: Public Sewer
- Water: Public
- Utilities for property: Public
Community & HOA
Community
- Pet fee: $0 monthly
- Subdivision: LEXINGTON OAKS
HOA
- Has HOA: Yes
- Amenities included: Clubhouse, Fitness Center, Park, Pool, Recreation Facilities, Tennis Court(s)
- HOA fee: $7 monthly
- HOA name: Melissa Howell
- HOA phone: 866-473-2573
Location
- Region: Zephyrhills
Financial & listing details
- Price per square foot: $192/sqft
- Tax assessed value: $324,699
- Annual tax amount: $3,228
- Date on market: 5/28/2025
- Cumulative days on market: 55 days
- Ownership: Fee Simple
- Total actual rent: 0
- Road surface type: Paved
Price history
| Date | Event | Price |
|---|---|---|
| 8/12/2025 | Sold | $375,000-3.4%$192/sqft |
Source:  Stellar MLS #TB8390623 Report a problem Stellar MLS #TB8390623 Report a problem | ||
| 7/25/2025 | Pending sale | $388,000$198/sqft |
Source: Stellar MLS #TB8390623 Report a problem | ||
| 7/7/2025 | Price change | $388,000-0.3%$198/sqft |
Source: Stellar MLS #TB8390623 Report a problem | ||
| 6/23/2025 | Price change | $389,000-1%$199/sqft |
Source: Stellar MLS #TB8390623 Report a problem | ||
| 6/13/2025 | Price change | $393,000-0.9%$201/sqft |
Source: Stellar MLS #TB8390623 Report a problem | ||
| 5/28/2025 | Listed for sale | $396,500+63.5%$203/sqft |
Source: Stellar MLS #TB8390623 Report a problem | ||
| 9/7/2006 | Sold | $242,500+19.5%$124/sqft |
Source: Public Record Report a problem | ||
| 12/21/2004 | Sold | $202,900+43.3%$104/sqft |
Source: Public Record Report a problem | ||
| 1/21/2003 | Sold | $141,630$72/sqft |
Source: Public Record Report a problem | ||
Public tax history
| Year | Property taxes | Tax assessment |
|---|---|---|
| 2024 | $3,228 +5.6% | $142,780 |
| 2023 | $3,058 +12.2% | $142,780 +3% |
| 2022 | $2,726 | $138,630 +6.1% |
| 2021 | -- | $130,680 +1.4% |
| 2020 | -- | $128,880 +2.3% |
| 2019 | -- | $125,990 |
Find assessor info on the county website
Neighborhood: 33544
Nearby homes
- $356,9004 bd2 ba1.9k sqft5862 War Admiral Dr, Zephyrhills, FL 33544Off Market
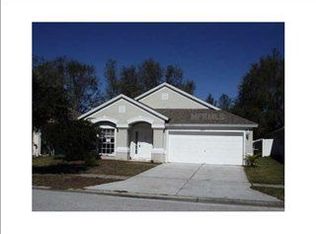
- $340,0003 bd2 ba1.5k sqft5858 War Admiral Dr, Zephyrhills, FL 33544Off Market
- $368,800-- bd2 ba1.9k sqft5864 War Admiral Dr, Zephyrhills, FL 33544Off Market
- $344,300-- bd2 ba1.6k sqft5856 War Admiral Dr, Zephyrhills, FL 33544Off Market
- $369,9004 bd2 ba1.9k sqft5850 War Admiral Dr, Zephyrhills, FL 33544Off Market
- $323,400-- bd2 ba1.5k sqft5866 War Admiral Dr, Zephyrhills, FL 33544Off Market
- $373,5004 bd2 ba1.9k sqft5854 War Admiral Dr, Zephyrhills, FL 33544Off Market
- $326,600-- bd2 ba1.5k sqft5861 War Admiral Dr, Zephyrhills, FL 33544Off Market
Nearby schools
GreatSchools rating
- 7/10Veterans Elementary SchoolGrades: PK-5Distance: 1.4 mi
- 6/10Cypress Creek Middle SchoolGrades: 6-8Distance: 4.1 mi
- 5/10Cypress Creek High SchoolGrades: 9-12Distance: 4.1 mi
Get a cash offer in 3 minutes
Find out how much your home could sell for in as little as 3 minutes with a no-obligation cash offer.
Estimated market value
$365,000
Get a cash offer in 3 minutes
Find out how much your home could sell for in as little as 3 minutes with a no-obligation cash offer.
Estimated market value
$365,000
- Florida
- Pasco County
- Wesley Chapel
- 33544
- 5860 WAR ADMIRAL DRIVE
Nearby cities
Nearby neighborhoods
Nearby zip codes
Other Wesley Chapel Topics
