A fantastic opportunity awaits with this charming home, ideally located near everyday amenities. Offering two comfortable bedrooms on the main floor along with a full bath featuring a convenient walk-in shower, this home provides practical one-level living with room to grow.
Upstairs, you’ll find three versatile bonus rooms ready to be finished to suit your needs — perfect for additional bedrooms, a home office, hobby space, or playroom. The possibilities are endless.
The country kitchen overlooks the side yard, creating a warm and inviting space for cooking and gathering. Appliances are included for added convenience. Just off the kitchen, you’ll appreciate the added mudroom with a dedicated laundry area — ideal for keeping things organized.
Updates include a new hot water tank in 2023 along with roof and gutters replaced in 2012. Situated on a double lot, this property offers extra outdoor space for gardening or outdoor activities.
Closed
$102,000
5860 Woodman Ave, Ashtabula, OH 44004
2beds
1,440sqft
Single Family Residence
Built in 1947
0.76 Acres Lot
$-- Zestimate®
$71/sqft
$1,177 Estimated rent
Home value
Not available
Estimated sales range
Not available
$1,177/mo
Zestimate® history
Owner options
List your home for rent
$1,177/mo
Rent Zestimate®
Find your next renter with Zillow Rental Manager. Plus, with online applications, you can quickly screen prospective tenants – for free.
$1,177/mo
Rent Zestimate®
Refinance and save
$536/mo
Est. payment
Refinancing to a lower rate could help reduce your monthly payments and save thousands over the life of the loan.
$536/mo
Est. payment
Explore your selling options
Work with a Zillow partner agent
Leverage their expertise and Zillow's premium Showcase listings to get your home seen by more buyers.
Get startedList with your own agent
Get your home in front of millions of buyers by listing it on Zillow.
Learn how to do itSell it yourself
Take full control of how buyers see your home on Zillow by listing For Sale by Owner (FSBO).
List your homeWhat's special
Practical one-level livingDouble lot
Zillow last checked:
Listing updated:
Listed by:
Cindy E Kriynovich 440-821-6537 soldbycindyk@gmail.com,
HomeSmart Real Estate Momentum LLC
Bought with:
Jeffrey Carducci, 2013001981
McDowell Homes Real Estate Services
Nashara Dancy, 2019004675
McDowell Homes Real Estate Services
Source: MLS Now,MLS#: 5187551 Originating MLS: Lake Geauga Area Association of REALTORS
Originating MLS: Lake Geauga Area Association of REALTORSFacts & features
Interior
Bedrooms & bathrooms
- Bedrooms: 2
- Bathrooms: 1
- Full bathrooms: 1
- Main level bathrooms: 1
- Main level bedrooms: 2
Bedroom
- Description: Flooring: Carpet
- Level: First
- Dimensions: 13 x 8
Bedroom
- Description: Flooring: Carpet
- Level: First
- Dimensions: 13 x 8
Kitchen
- Description: Flooring: Linoleum
- Level: First
- Dimensions: 12 x 11
Living room
- Description: Flooring: Carpet
- Level: First
- Dimensions: 11 x 14
Office
- Level: Second
- Dimensions: 9 x 7
Other
- Level: Second
- Dimensions: 11 x 12
Other
- Level: Second
- Dimensions: 11 x 11
Utility room
- Description: Flooring: Carpet
- Level: First
- Dimensions: 13 x 8
Heating
- Forced Air
Cooling
- Ceiling Fan(s), Wall/Window Unit(s)
Appliances
- Included: Dryer, Range, Refrigerator, Washer
Features
- Basement: Crawl Space
- Number of fireplaces: 1
Interior area
- Total structure area: 1,440
- Total interior livable area: 1,440 sqft
- Finished area above ground: 1,440
Property
Parking
- Total spaces: 3
- Parking features: Driveway
- Garage spaces: 3
Accessibility
- Accessibility features: Accessible Approach with Ramp
Features
- Levels: Two
- Stories: 2
Lot
- Size: 0.76 Acres
Details
- Additional parcels included: 040250007500
- Parcel number: 040250007600
Construction
Type & style
- Home type: SingleFamily
- Architectural style: Other
- Property subtype: Single Family Residence
Materials
- Aluminum Siding
- Roof: Asphalt,Fiberglass
Condition
- Year built: 1947
Utilities & green energy
- Sewer: Public Sewer
- Water: Public
Community & HOA
HOA
- Has HOA: No
Location
- Region: Ashtabula
Financial & listing details
- Price per square foot: $71/sqft
- Tax assessed value: $33,200
- Annual tax amount: $668
- Date on market: 2/18/2026
- Cumulative days on market: 49 days
Price history
| Date | Event | Price |
|---|---|---|
| 5/6/2026 | Sold | $102,000-2.8%$71/sqft |
Source:  MLS Now #5187551 Report a problem MLS Now #5187551 Report a problem | ||
| 4/7/2026 | Pending sale | $104,900$73/sqft |
Source: MLS Now #5187551 Report a problem | ||
| 3/5/2026 | Contingent | $104,900$73/sqft |
Source: MLS Now #5187551 Report a problem | ||
| 2/18/2026 | Listed for sale | $104,900$73/sqft |
Source: MLS Now #5187551 Report a problem | ||
Public tax history
| Year | Property taxes | Tax assessment |
|---|---|---|
| 2024 | $98 -22.7% | $11,620 |
| 2023 | $126 -88.5% | $11,620 +26.6% |
| 2022 | $1,098 +103.7% | $9,180 |
| 2021 | $539 +1485.2% | $9,180 |
| 2020 | $34 -86.4% | $9,180 -27.4% |
| 2019 | $249 -82.7% | $12,640 -47% |
| 2018 | $1,437 -46.2% | $23,870 +88.8% |
| 2017 | $2,670 +36.9% | $12,640 |
| 2016 | $1,950 +159.2% | $12,640 |
| 2015 | $753 -51.3% | $12,640 |
| 2014 | $1,546 +90.6% | $12,640 -13% |
| 2013 | $811 +2.4% | $14,530 |
| 2012 | $792 -0.2% | $14,530 |
| 2011 | $793 -6.8% | $14,530 -11.7% |
| 2010 | $851 +118% | $16,450 |
| 2008 | $390 -6% | $16,450 -1.7% |
| 2007 | $416 -23.1% | $16,730 |
| 2006 | $540 -1.9% | $16,730 |
| 2005 | $551 +11.8% | $16,730 +14.4% |
| 2004 | $493 -34.1% | $14,630 |
| 2003 | $747 -6.9% | $14,630 |
| 2002 | $803 -2.9% | $14,630 -0.7% |
| 2001 | $827 +1.9% | $14,735 |
| 2000 | $812 | $14,735 |
Find assessor info on the county website
Neighborhood: 44004
Nearby homes
- $3,600-- bd-- ba-- sqft5860 Woodman Ave, Ashtabula, OH 44004Off Market
- $137,7004 bd2 ba1.5k sqft5852 Woodman Ave, Ashtabula, OH 44004Off Market
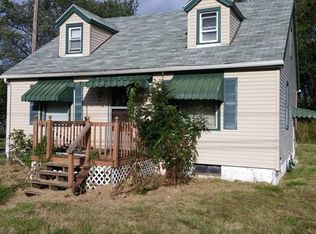
- $8,400-- bd-- ba-- sqft5845 Woodman Ave, Ashtabula, OH 44004Off Market
- $6,900-- bd-- ba-- sqft5845 Woodman Ave, Ashtabula, OH 44004Off Market
- $8,600-- bd-- ba-- sqft5845 Woodman Ave, Ashtabula, OH 44004Off Market
- $28,8001 bd1 ba468 sqft5844 Woodman Ave, Ashtabula, OH 44004Off Market
- $17,5003 bd1 ba1k sqft1817 Virginia Ave, Ashtabula, OH 44004Off Market
- $5,0002 bd1 ba864 sqft5893 Woodman Ave, Ashtabula, OH 44004Off Market
Nearby schools
GreatSchools rating
- NAMichigan Primary SchoolGrades: K-1Distance: 1.3 mi
- 5/10Lakeside Junior High SchoolGrades: 7-8Distance: 1.1 mi
- 2/10Lakeside High SchoolGrades: 9-12Distance: 0.8 mi
Schools provided by the listing agent
- District: Ashtabula Area CSD - 401
Source: MLS Now. This data may not be complete. We recommend contacting the local school district to confirm school assignments for this home.


Get pre-qualified for a loan
At Zillow Home Loans, we can pre-qualify you in as little as 5 minutes with no impact to your credit score.An equal housing lender. NMLS #10287.
- Ohio
- Ashtabula County
- Ashtabula
- 44004
- 5860 Woodman Ave
Nearby cities
Nearby neighborhoods
Nearby zip codes
Other Ashtabula Topics
