Welcome to this exquisite home nestled on a quiet cul-de-sac, boasting the pride of original ownership and a host of recent upgrades. As you approach, notice the newly installed roof adorned with architectural shingles, ensuring both durability and aesthetic appeal. Step inside through the impressive two-story foyer that sets the tone for the elegance found throughout. The main level welcomes you with the warmth of gleaming hardwood floors that flow seamlessly, creating a timeless and inviting atmosphere. Revel in the abundance of natural light filtering through the new windows, creating a bright and airy ambiance. The heart of this home lies in its kitchen, featuring granite countertops, stainless steel appliances, a convenient gas range, and a pantry for all your culinary needs. Wainscoting and crown molding add a touch of sophistication to the dining areas, creating a perfect setting for both casual and formal gatherings. The interior has been professionally painted, providing a fresh and modern backdrop to the classic features. New French doors open up to reveal new decks at the back of the home, complete with a charming pergola, offering a picturesque space for outdoor entertainment and relaxation. Be enchanted by the wood-burning fireplace in the family room providing a cozy retreat during cooler evenings. The professionally finished basement provides lots of options with a bedroom, bathroom, living/media room, kitchenette, exercise room and office areas. This home is not just a haven of comfort but also a showcase of thoughtful design. The exterior lighting accentuates the architectural features and enhances the curb appeal. With its finished basement, wood-burning fireplace, and meticulous attention to detail, this property combines practicality with style, creating a residence that is as functional as it is elegant. Welcome to a home where every detail has been carefully considered, resulting in a perfect blend of comfort and sophistication.
Closed
$427,500
1815 Campbell Ives Dr, Lawrenceville, GA 30045
5beds
3,268sqft
Single Family Residence
Built in 2001
0.57 Acres Lot
$442,700 Zestimate®
$131/sqft
$2,873 Estimated rent
Home value
$442,700
$421,000 - $465,000
$2,873/mo
Zestimate® history
Owner options
List your home for rent
$2,873/mo
Rent Zestimate®
Find your next renter with Zillow Rental Manager. Plus, with online applications, you can quickly screen prospective tenants – for free.
$2,873/mo
Rent Zestimate®
Refinance and save
$3,121/mo
Est. payment
Refinancing to a lower rate could help reduce your monthly payments and save thousands over the life of the loan.
$3,121/mo
Est. payment
Explore your selling options
Work with a Zillow partner agent
Leverage their expertise and Zillow's premium Showcase listings to get your home seen by more buyers.
Get startedList with your own agent
Get your home in front of millions of buyers by listing it on Zillow.
Learn how to do itSell it yourself
Take full control of how buyers see your home on Zillow by listing For Sale by Owner (FSBO).
List your homeWhat's special
Zillow last checked:
Listing updated:
Listed by:
Mark Spain 770-886-9000,
Mark Spain Real Estate,
Ginger Wulff 407-721-7213,
Mark Spain Real Estate
Bought with:
Pamela M Chance, 206107
Virtual Properties Realty.com
Source: GAMLS,MLS#: 10224814
Facts & features
Interior
Bedrooms & bathrooms
- Bedrooms: 5
- Bathrooms: 4
- Full bathrooms: 3
- 1/2 bathrooms: 1
Rooms
- Room types: Foyer, Laundry, Bonus Room, Exercise Room, Office
Dining room
- Features: Seats 12+
Heating
- Natural Gas, Forced Air
Cooling
- Ceiling Fan(s), Central Air
Appliances
- Included: Gas Water Heater, Dishwasher, Microwave
- Laundry: Upper Level
Features
- Double Vanity, Walk-In Closet(s), Split Bedroom Plan
- Flooring: Hardwood, Tile, Carpet
- Windows: Double Pane Windows
- Basement: Bath Finished,Daylight,Exterior Entry,Finished,Full
- Number of fireplaces: 1
- Fireplace features: Family Room
- Common walls with other units/homes: No Common Walls
Interior area
- Total structure area: 3,268
- Total interior livable area: 3,268 sqft
- Finished area above ground: 2,312
- Finished area below ground: 956
Property
Parking
- Total spaces: 4
- Parking features: Attached, Garage Door Opener, Garage
- Has attached garage: Yes
Features
- Levels: Two
- Stories: 2
- Patio & porch: Deck
- Waterfront features: No Dock Or Boathouse
- Body of water: None
Lot
- Size: 0.57 Acres
- Features: Cul-De-Sac, Private, Sloped
Details
- Parcel number: R5246 077
Construction
Type & style
- Home type: SingleFamily
- Architectural style: Craftsman
- Property subtype: Single Family Residence
Materials
- Vinyl Siding
- Roof: Other
Condition
- Resale
- New construction: No
- Year built: 2001
Utilities & green energy
- Sewer: Public Sewer
- Water: Public
- Utilities for property: Cable Available, Electricity Available, Natural Gas Available, Sewer Available, Water Available
Community & HOA
Community
- Features: None
- Subdivision: Campbell Crossing
HOA
- Has HOA: Yes
- Services included: Other
- HOA fee: $450 annually
Location
- Region: Lawrenceville
Financial & listing details
- Price per square foot: $131/sqft
- Tax assessed value: $491,400
- Annual tax amount: $3,500
- Date on market: 11/21/2023
- Cumulative days on market: 58 days
- Listing agreement: Exclusive Right To Sell
- Electric utility on property: Yes
Price history
| Date | Event | Price |
|---|---|---|
| 2/9/2024 | Sold | $427,500$131/sqft |
Source:  GAMLS #10224814 Report a problem GAMLS #10224814 Report a problem | ||
| 1/23/2024 | Pending sale | $427,500$131/sqft |
Source: GAMLS #10224814 Report a problem | ||
| 1/15/2024 | Listed for sale | $427,500$131/sqft |
Source: GAMLS #10224814 Report a problem | ||
| 1/11/2024 | Pending sale | $427,500$131/sqft |
Source: GAMLS #10224814 Report a problem | ||
| 12/21/2023 | Price change | $427,500-5%$131/sqft |
Source:  FMLS GA #7303163 Report a problem FMLS GA #7303163 Report a problem | ||
| 11/21/2023 | Listed for sale | $450,000+13.6%$138/sqft |
Source: GAMLS #10224814 Report a problem | ||
| 11/7/2023 | Sold | $396,000+165.8%$121/sqft |
Source: Public Record Report a problem | ||
| 10/9/2001 | Sold | $149,000$46/sqft |
Source: Public Record Report a problem | ||
Public tax history
| Year | Property taxes | Tax assessment |
|---|---|---|
| 2025 | $6,377 +6.9% | $196,560 +24.1% |
| 2024 | $5,962 +64% | $158,400 +6.3% |
| 2023 | $3,635 +3.8% | $149,040 +23.3% |
| 2022 | $3,500 +26.3% | $120,840 +44.3% |
| 2021 | $2,772 -0.7% | $83,760 |
| 2020 | $2,790 +2.8% | $83,760 |
| 2019 | $2,713 | $83,760 +9.7% |
| 2018 | $2,713 +13.1% | $76,360 +12% |
| 2016 | $2,398 +8.1% | $68,200 +13.8% |
| 2015 | $2,218 | $59,920 |
| 2014 | $2,218 +22.6% | $59,920 +24.4% |
| 2013 | $1,809 | $48,160 -26.2% |
| 2012 | -- | $65,280 |
| 2011 | -- | $65,280 |
| 2010 | -- | $65,280 |
| 2009 | -- | $65,280 |
| 2007 | -- | $65,280 |
| 2006 | -- | $65,280 |
| 2005 | -- | $65,280 |
| 2004 | $838 +4.6% | $65,280 +6% |
| 2003 | $801 -49.7% | $61,600 |
| 2002 | $1,594 +285.5% | $61,600 +401.6% |
| 2001 | $413 | $12,280 |
Find assessor info on the county website
Neighborhood: 30045
Nearby homes
- $470,0006 bd4 ba3.1k sqft1805 Campbell Ives Dr, Lawrenceville, GA 30045For Sale
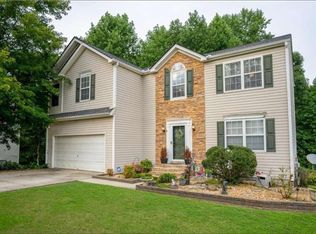
- $379,2004 bd2 ba2.5k sqft1820 Campbell Ives Dr, Lawrenceville, GA 30045Off Market
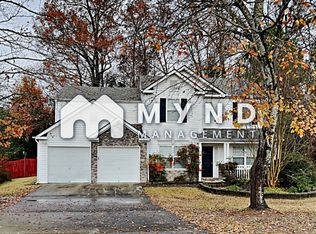
- $379,4004 bd3 ba2k sqft1810 Campbell Ives Dr, Lawrenceville, GA 30045Off Market
- $370,0004 bd3 ba2.8k sqft1002 Campbell Hill Rd, Lawrenceville, GA 30045Sold
- $400,0004 bd3 ba2.9k sqft1800 Campbell Ives Dr, Lawrenceville, GA 30045Off Market
- $418,1006 bd5 ba2.4k sqft1012 Campbell Hill Rd, Lawrenceville, GA 30045Off Market
- $364,7004 bd3 ba2.3k sqft1737 Campbell Ives Ct, Lawrenceville, GA 30045Off Market
- $392,9005 bd3 ba2.4k sqft1757 Campbell Ives Ct, Lawrenceville, GA 30045Off Market
Nearby schools
GreatSchools rating
- 6/10Alcova Elementary SchoolGrades: PK-5Distance: 0.9 mi
- 8/10Dacula Middle SchoolGrades: 6-8Distance: 2.5 mi
- 6/10Dacula High SchoolGrades: 9-12Distance: 2.4 mi
Schools provided by the listing agent
- Elementary: Alcova
- Middle: Dacula
- High: Dacula
Source: GAMLS. This data may not be complete. We recommend contacting the local school district to confirm school assignments for this home.
Get a cash offer in 3 minutes
Find out how much your home could sell for in as little as 3 minutes with a no-obligation cash offer.
Estimated market value
$442,700
Get a cash offer in 3 minutes
Find out how much your home could sell for in as little as 3 minutes with a no-obligation cash offer.
Estimated market value
$442,700
- Georgia
- Gwinnett County
- Dacula
- 30045
- 1815 Campbell Ives Dr
Nearby cities
Nearby zip codes
Other Dacula Topics
