Step inside this stunning two-story, 4-bed, 2.5-bath home that perfectly balances sophisticated design with a warm, inviting layout. From the moment you enter, the rich engineered hardwood flooring leads you through an elegant main level defined by thoughtful architectural details. The front of the home offers a versatile living room and a dedicated office, the latter of which is elevated by crisp crown molding and a statement chandelier that catches the light beautifully. At the heart of the home, the great room is a true showstopper, anchored by a fireplace with a custom tile surround and decorative mantel. Flanked by custom built-ins, this space flows seamlessly into the gourmet kitchen, making it the ideal hub for daily life. The kitchen itself is a chef's dream, featuring bright white cabinetry, sleek granite countertops, and a classic tiled backsplash. A large center island with pendant lighting serves as a natural gathering spot, complemented by stainless steel appliances and a gas stove. Tucked just off the kitchen is a bright dining area, complete with a charming bay window & additional built-in storage. Retreat to the primary suite, where luxury takes center stage. The ensuite bath feels like a private spa, featuring wood-finished tile, a dual vanity & a glass-enclosed shower. This sanctuary-like space is brightened by a skylight & includes an expansive soaking tub, offering a perfect spot to unwind. The additional bedrooms provide plenty of space, while the finished basement offers a versatile entertainment area ready for movie nights or hobbies. The transition to outdoor living is effortless. The backyard is a private oasis, featuring a deck and a stunning paver patio, covered by a pergola with integrated lighting. This area is framed by mature landscaping & offers serene, unobstructed views of the pond and golf course.
Sold
Zillow last checked:
Listing updated:
Bought with:
Dru Cornett
Redfin Corporation
Source: MIBOR as distributed by MLS GRID,MLS#: 22117242
Price history
| Date | Event | Price |
|---|---|---|
| 10/5/2026 | Sold | $382,000-2.1%$122/sqft |
Source:  MIBOR as distributed by MLS GRID #22117242 Report a problem MIBOR as distributed by MLS GRID #22117242 Report a problem | ||
| 9/1/2026 | Pending sale | $390,000$125/sqft |
Source: MIBOR as distributed by MLS GRID #22117242 Report a problem | ||
| 8/27/2026 | Price change | $390,000-1.3%$125/sqft |
Source: MIBOR as distributed by MLS GRID #22117242 Report a problem | ||
| 8/14/2026 | Price change | $395,000-1.2%$127/sqft |
Source: MIBOR as distributed by MLS GRID #22117242 Report a problem | ||
| 7/30/2026 | Listed for sale | $399,999+48.2%$128/sqft |
Source: MIBOR as distributed by MLS GRID #22117242 Report a problem | ||
| 3/15/2019 | Sold | $269,900$86/sqft |
Source: MIBOR as distributed by MLS GRID #21616653 Report a problem | ||
| 2/6/2019 | Pending sale | $269,900$86/sqft |
Source: MIBOR REALTOR Association #21616653 Report a problem | ||
| 1/31/2019 | Listed for sale | $269,900$86/sqft |
Source: MIBOR REALTOR Association #21616653 Report a problem | ||
Nearby homes
- $437,6004 bd3 ba3.6k sqft5855 Arabian Run, Indianapolis, IN 46228Off Market
- $326,5003 bd1 ba2.3k sqft5867 Arabian Run, Indianapolis, IN 46228Off Market
- $355,5004 bd3 ba2.7k sqft5849 Arabian Run, Indianapolis, IN 46228Off Market
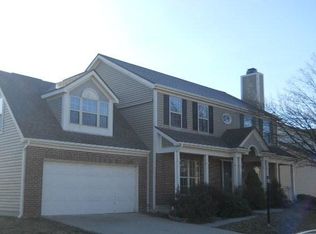
- $284,5004 bd1 ba1.9k sqft5862 Arabian Run, Indianapolis, IN 46228Off Market
Get a cash offer in 3 minutes
Find out how much your home could sell for in as little as 3 minutes with a no-obligation cash offer.
Estimated market value
$382,100
