Skip main navigation
Sold
  • $770,000

    5861 Benfield Ct, Lake Oswego, OR 97035

    4beds
    1,658sqft
    Residential, Single Family Residence
    Built in 1965
    0.27 Acres Lot
    $767,400 Zestimate®
    $464/sqft
    $3,214 Estimated rent

    Home value

    $767,400

    $691,000 - $852,000

    $3,214/mo

    Zestimate® history
    Loading
    Loading...

    Owner options

    List your home for rent

    $3,214/mo

    Rent Zestimate®

    Find your next renter with Zillow Rental Manager. Plus, with online applications, you can quickly screen prospective tenants – for free.

    Learn more

    $3,214/mo

    Rent Zestimate®

    Refinance and save

    $4,730/mo

    Est. payment

    Refinancing to a lower rate could help reduce your monthly payments and save thousands over the life of the loan.

    See today's rates

    $4,730/mo

    Est. payment

    Explore your selling options

    Work with a Zillow partner agent

    Leverage their expertise and Zillow's premium Showcase listings to get your home seen by more buyers.

    Get started

    List with your own agent

    Get your home in front of millions of buyers by listing it on Zillow.

    Learn how to do it

    Sell it yourself

    Take full control of how buyers see your home on Zillow by listing For Sale by Owner (FSBO).

    List your home

    What's special

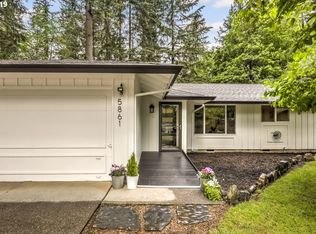
    This immaculate, one-story, mid-century ranch has been tastefully updated and is nestled at the heart of a cul-de-sac on an expansive quarter-acre+ lot. The property is adorned with beautiful pines and vibrant spring blooms, providing a private, park-like setting with numerous year-round outdoor entertainment options. It's conveniently located with direct access to the highly-rated River Grove Elementary School, playground, sports fields, and Community Dog Park. The home also offers quick access to I-5, shops, dining, grocery, transit, Bridgeport Village, Downtown LO, walking trails, and even includes a Lake Grove Swim Easement! A nearby Tualatin boat ramp opens up opportunities for paddling, fishing, and other water activities. Recent updates to the home include a kitchen remodel with new appliances, countertops, backsplash, and fixtures, adding skylights in the main room to enhance natural lighting. The backyard and side yard are fully fenced, with a covered area for a fire pit. The home features a newer AC unit and hot water heater. You?ll enjoy an open floor plan with two fireplaces and hardwood floors throughout, four bedrooms, two living spaces, a two-car garage with ample storage, and additional RV parking. The Benfield cul-de-sac, River Grove Neighborhood, and surrounding streets are known for their welcoming, convenient, and friendly community. This gem is truly the perfect place to call home.

    Zillow last checked:

    Listing updated:

    Listed by:

    Parvaneh Kalantari 503-260-1003,

    Vitality Home Realty

    Bought with:

    Darby Brillanceau Lewis, 201214154

    Works Real Estate

    Source: RMLS (OR),MLS#: 23186639MLS Logo

    Facts & features

    Interior

    Bedrooms & bathrooms
    • Bedrooms: 4
    • Bathrooms: 2
    • Full bathrooms: 2
    • Main level bathrooms: 2
    Rooms
    • Room types: Bedroom 4, Laundry, Bedroom 2, Bedroom 3, Dining Room, Family Room, Kitchen, Living Room, Primary Bedroom
    Primary bedroom
    • Features: Hardwood Floors, Suite, Walkin Closet
    • Level: Main
    Bedroom 2
    • Features: Hardwood Floors
    • Level: Main
    Bedroom 3
    • Features: Hardwood Floors
    • Level: Main
    Bedroom 4
    • Features: Hardwood Floors
    • Level: Main
    Dining room
    • Features: Fireplace, Hardwood Floors
    • Level: Main
    Family room
    • Features: Fireplace, French Doors, Hardwood Floors
    • Level: Main
    Kitchen
    • Features: Builtin Range, Dishwasher, Disposal, Eat Bar, Builtin Oven, Free Standing Refrigerator
    • Level: Main
    Living room
    • Features: Fireplace, Hardwood Floors, Skylight
    • Level: Main
    Heating
    • Forced Air 90, Fireplace(s)
    Cooling
    • Central Air
    Appliances
    • Included: Built In Oven, Built-In Range, Dishwasher, Disposal, Free-Standing Refrigerator, Range Hood, Stainless Steel Appliance(s), Wine Cooler, Washer/Dryer, Gas Water Heater
    • Laundry: Laundry Room
    Features
    • Quartz, Sink, Eat Bar, Suite, Walk-In Closet(s), Kitchen Island
    • Flooring: Hardwood
    • Doors: French Doors
    • Windows: Skylight(s)
    • Basement: Crawl Space
    • Number of fireplaces: 2
    • Fireplace features: Gas
    Interior area
    • Total structure area: 1,658
    • Total interior livable area: 1,658 sqft

    Property

    Parking
    • Total spaces: 2
    • Parking features: Carport, Driveway, RV Access/Parking, Garage Door Opener, Attached
    • Attached garage spaces: 2
    • Has carport: Yes
    • Has uncovered spaces: Yes
    Accessibility
    • Accessibility features: One Level, Accessibility
    Features
    • Levels: One
    • Stories: 1
    • Patio & porch: Covered Patio, Patio, Porch
    • Exterior features: Dog Run, Yard
    • Fencing: Fenced
    • Has view: Yes
    • View description: Trees/Woods
    Lot
    • Size: 0.27 Acres
    • Features: Cul-De-Sac, Level, Private, Trees, SqFt 10000 to 14999
    Details
    • Additional structures: RVParking, ToolShed
    • Parcel number: 00348314

    Construction

    Type & style
    • Home type: SingleFamily
    • Property subtype: Residential, Single Family Residence
    Materials
    • Cedar, Wood Siding
    • Roof: Composition
    Condition
    • Updated/Remodeled
    • New construction: No
    • Year built: 1965

    Utilities & green energy

    • Gas: Gas
    • Sewer: Septic Tank
    • Water: Public

    Community & HOA

    HOA
    • Has HOA: No
    Location
    • Region: Lake Oswego

    Financial & listing details

    • Price per square foot: $464/sqft
    • Annual tax amount: $4,865
    • Date on market: 7/12/2023
    • Cumulative days on market: 3 days
    • Listing terms: Cash,Conventional,FHA,VA Loan
    • Road surface type: Paved

    Price history

    DateEventPrice
    8/16/2023Sold$770,000+1.3%$464/sqft
    Source: RMLS (OR) #23186639 Report a problem
    7/15/2023Pending sale$759,900$458/sqft
    Source: RMLS (OR) #23186639 Report a problem
    7/12/2023Listed for sale$759,900+39.4%$458/sqft
    Source: RMLS (OR) #23186639 Report a problem
    6/21/2019Sold$545,000+26.2%$329/sqft
    Source: RMLS (OR) #19666815 Report a problem
    5/1/2018Sold$432,000$261/sqft
    Source: RMLS (OR) #18294777 Report a problem

    Public tax history

    Tax history is unavailable.

    Neighborhood: Rosewood

    Nearby schools

    GreatSchools rating
    Schools provided by the listing agent
    • Elementary: River Grove
    • Middle: Lakeridge
    • High: Lakeridge

    Source: RMLS (OR). This data may not be complete. We recommend contacting the local school district to confirm school assignments for this home.

    Get a cash offer in 3 minutes
    Find out how much your home could sell for in as little as 3 minutes with a no-obligation cash offer.
    Estimated market value
    $767,400
    Get a cash offer in 3 minutes
    Find out how much your home could sell for in as little as 3 minutes with a no-obligation cash offer.
    Estimated market value
    $767,400