Welcome to 5861 Bernhard a spacious & inspired 3+ bedrms, 2.5-bath home w/views of the Bay, SF, Marin & Wildcat Canyon.This thoughtfully remodeled Richmond View residence offers artistic style, natural light & seamless indoor-outdoor living.The open concept main level features a gracious living room w/ a beautiful arch that elegantly defines the LR & dining areas. Kitchen highlights includes Corian counters, S/S appliances, custom tile, & a generous island. Just beyond the kitchen is a spectacular sunroom designed to bring sunlight & the beauty of nature into the home. 3 sun-filled bedrms, are complemented by the redesigned baths w/ custom tiles & refined fixtures.A flexible lower-level family room w/ both interior & exterior access is perfect for a home theater, office, or guest retreat. Tucked at the rear of the yard is an amazing studio w/ skylights, lighting, finished walls & beam ceilings, perfect as an art, music or home office space. The expansive yard showcases flagstone patios, multiple decks, & vibrant gardens. Owned solar, newer roof, workshop, storage, a fenced yard & so much more! Near Alvarado & Wildcat Canyon Regional Parks w/ miles of trails + BART, schools, shops & restaurants. Rare, creative, peaceful, the home you have been waiting for. OFFER DATE Wednesday 3/4
Sold for $1,300,000
$1,300,000
5861 Bernhard Ave, Richmond, CA 94805
3beds
1,856sqft
Single Family Residence
Built in 1988
7,405 Square Feet Lot
$1,286,200 Zestimate®
$700/sqft
$4,094 Estimated rent
Home value
$1,286,200
$1.16M - $1.43M
$4,094/mo
Zestimate® history
Owner options
List your home for rent
$4,094/mo
Rent Zestimate®
Find your next renter with Zillow Rental Manager. Plus, with online applications, you can quickly screen prospective tenants – for free.
$4,094/mo
Rent Zestimate®
Refinance and save
$8,311/mo
Est. payment
Refinancing to a lower rate could help reduce your monthly payments and save thousands over the life of the loan.
$8,311/mo
Est. payment
Explore your selling options
Work with a Zillow partner agent
Leverage their expertise and Zillow's premium Showcase listings to get your home seen by more buyers.
Get startedList with your own agent
Get your home in front of millions of buyers by listing it on Zillow.
Learn how to do itSell it yourself
Take full control of how buyers see your home on Zillow by listing For Sale by Owner (FSBO).
List your homeWhat's special
Fenced yardExpansive yardOpen concept main levelFlagstone patiosArtistic styleVibrant gardensNatural light
Zillow last checked:
Listing updated:
Listed by:
Melissa Eizenberg DRE #01184596 510-334-6420,
The Agency
Bought with:
Noah Manning, DRE #01931395
Real Brokerage Technologies
Source: bridgeMLS/CCAR/Bay East AOR,MLS#: 41124456
Facts & features
Interior
Bedrooms & bathrooms
- Bedrooms: 3
- Bathrooms: 3
- Full bathrooms: 2
- 1/2 bathrooms: 1
Rooms
- Room types: Family Room, Office, Workshop
Kitchen
- Features: Dishwasher, Eat-in Kitchen, Disposal, Gas Range/Cooktop, Kitchen Island, Range/Oven Free Standing, Refrigerator, Updated Kitchen
Heating
- Forced Air
Cooling
- None
Appliances
- Included: Dishwasher, Gas Range, Free-Standing Range, Refrigerator, Dryer, Washer, Tankless Water Heater
- Laundry: Dryer, Laundry Closet, Washer, Upper Level
Features
- Dining Area, Solarium, Storage, Updated Kitchen
- Flooring: Laminate, Tile, Carpet
- Windows: Greenhouse Window(s), Screens, Window Coverings
- Basement: Crawl Space
- Number of fireplaces: 1
- Fireplace features: Living Room, Wood Burning
Interior area
- Total structure area: 1,856
- Total interior livable area: 1,856 sqft
Property
Parking
- Total spaces: 2
- Parking features: Converted Garage, Parking Spaces
Features
- Levels: Two Story
- Stories: 2
- Exterior features: Garden, Back Yard, Front Yard, Garden/Play, Side Yard, Sprinklers Automatic, Storage, Landscape Back, Landscape Front, Storage Area, Yard Space
- Pool features: None
- Fencing: Fenced,Front Yard,Wood
- Has view: Yes
- View description: Bay, Canyon, City Lights, Hills, Partial, San Francisco
- Has water view: Yes
- Water view: Bay
Lot
- Size: 7,405 Square Feet
- Features: Premium Lot, Front Yard, Landscaped, See Remarks
Details
- Additional structures: Shed(s)
- Parcel number: 4181220239
- Special conditions: Standard
Construction
Type & style
- Home type: SingleFamily
- Architectural style: Contemporary
- Property subtype: Single Family Residence
Materials
- Stucco
- Foundation: Concrete
- Roof: Shingle
Condition
- Existing
- New construction: No
- Year built: 1988
Utilities & green energy
- Electric: Photovoltaics Seller Owned
- Water: Sump Pump
Green energy
- Energy generation: Solar
Community & HOA
Community
- Security: Carbon Monoxide Detector(s), Smoke Detector(s)
HOA
- Has HOA: No
Location
- Region: Richmond
Financial & listing details
- Price per square foot: $700/sqft
- Tax assessed value: $370,829
- Annual tax amount: $5,909
- Date on market: 2/19/2026
- Listing terms: Cash,Conventional
Price history
| Date | Event | Price |
|---|---|---|
| 3/25/2026 | Sold | $1,300,000+30.3%$700/sqft |
Source:  bridgeMLS/CCAR/Bay East AOR #41124456 Report a problem bridgeMLS/CCAR/Bay East AOR #41124456 Report a problem | ||
| 3/5/2026 | Pending sale | $998,000$538/sqft |
Source: bridgeMLS/CCAR/Bay East AOR #41124456 Report a problem | ||
| 2/19/2026 | Listed for sale | $998,000+347.5%$538/sqft |
Source: bridgeMLS/CCAR/Bay East AOR #41124456 Report a problem | ||
| 12/9/1997 | Sold | $223,000$120/sqft |
Source: Public Record Report a problem | ||
Public tax history
| Year | Property taxes | Tax assessment |
|---|---|---|
| 2025 | $5,909 +2.3% | $370,829 +2% |
| 2024 | $5,773 +2.3% | $363,559 +2% |
| 2023 | $5,644 +1.6% | $356,431 +2% |
| 2022 | $5,558 +0.6% | $349,443 +2% |
| 2021 | $5,523 +4.4% | $342,592 +1% |
| 2020 | $5,293 +1.4% | $339,080 +2% |
| 2019 | $5,219 +4.1% | $332,433 +2% |
| 2018 | $5,013 +2.7% | $325,916 +2% |
| 2017 | $4,883 +1.6% | $319,526 +2% |
| 2016 | $4,808 +1.6% | $313,261 +1.5% |
| 2015 | $4,733 | $308,557 +2% |
| 2014 | $4,733 | $302,514 +0.5% |
| 2013 | -- | $301,148 +6.2% |
| 2012 | -- | $283,479 +2% |
| 2011 | -- | $277,922 +0.8% |
| 2010 | -- | $275,845 -0.2% |
| 2009 | -- | $276,501 +2% |
| 2008 | -- | $271,080 +2% |
| 2007 | -- | $265,765 +2% |
| 2006 | -- | $260,555 +2% |
| 2005 | -- | $255,447 +2% |
| 2004 | -- | $250,439 +1.9% |
| 2003 | -- | $245,850 +2% |
| 2002 | -- | $241,031 +2% |
| 2001 | -- | $236,306 |
Find assessor info on the county website
Neighborhood: Richmond Heights/East Richmond
Nearby homes
- $727,3004 bd3 ba2.4k sqft5855 Bernhard Ave #A, Richmond, CA 94805Off Market
- $592,9003 bd1 ba1.2k sqft5865 Bernhard Ave, Richmond, CA 94805Off Market
- $950,0003 bd2 ba1.2k sqft5845 Bernhard Ave, Richmond, CA 94805Sold
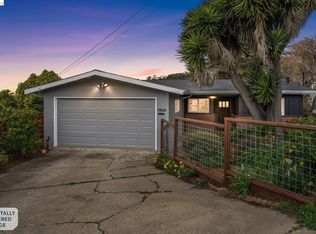
- $772,4003 bd2 ba2.3k sqft5871 Bernhard Ave, Richmond, CA 94805Off Market
- $738,2004 bd3 ba1.7k sqft5835 Bernhard Ave, Richmond, CA 94805Off Market
- $688,6002 bd2 ba1.7k sqft5850 McBryde Ave, Richmond, CA 94805Off Market
- $594,0004 bd1 ba1.7k sqft5846 McBryde Ave, Richmond, CA 94805Off Market
- $774,9003 bd3 ba2.2k sqft5866 McBryde Ave, Richmond, CA 94805Off Market
Nearby schools
GreatSchools rating
- 7/10Mira Vista Elementary SchoolGrades: K-8Distance: 0.8 mi
- 7/10El Cerrito Senior High SchoolGrades: 9-12Distance: 3.3 mi
- 5/10Fred T. Korematsu Middle SchoolGrades: 7-8Distance: 2.2 mi
Get a cash offer in 3 minutes
Find out how much your home could sell for in as little as 3 minutes with a no-obligation cash offer.
Estimated market value
$1,286,200
Get a cash offer in 3 minutes
Find out how much your home could sell for in as little as 3 minutes with a no-obligation cash offer.
Estimated market value
$1,286,200
Nearby cities
Nearby neighborhoods
Nearby zip codes
Other Richmond Topics
