Looking for an incredible pool home that is move-in ready in a low HOA community? Look no further! As you pull up notice the extended paver driveway/walkway that lead you into your new home. Walking in, you're greeted by wood look tile throughout, making cleaning a breeze. The open floorplan is centered around the chefs kitchen featuring quartz countertops, sleek backsplash, gas stove, and stainless steel appliances. Spacious living room with custom accent wall leads you outside to your outdoor oasis. New saltwater pool and paved lanai (2022) and the centerpiece of your fenced in backyard. Heading back inside the owners suite is a true retreat, featuring elegant chevron-pattern tile flooring and a custom shiplap accent wall. The spa-like ensuite includes floor-to-ceiling white tile in the walk-in shower, dual sinks with a striking accent tile wall, and custom lighting that brings a touch of luxury to your morning routine. A large walk-in closet with custom shelving adds ease and organization to your day. A split-bedroom floor plan offers two additional guest rooms with plenty of privacy—perfect for family, guests, or a home office. The two car garage provides plenty of extra storage as well! Living in Eaves Bend at Artisan Lakes means enjoying top-tier amenities, including a resort-style pool, fitness center, and clubhouse, all for a low HOA fee of just $165 per month and best of all, it is not located in a flood zone. Conveniently situated just five minutes from I-75, this home offers quick access to the Skyway Bridge and is only 20-30 minutes from St. Petersburg. The central location allows for easy commutes to Tampa, Lakewood Ranch, and Sarasota, all within 30-40 minutes. Plus, some of Florida’s most beautiful beaches—including Anna Maria Island, St. Pete Beach, Lido Key, and Siesta Key—are just a short drive away. Is this home your perfect match? Book a showing today!
Sold for $416,000
$416,000
5861 BUNGALOW GROVE COURT, PALMETTO, FL 34221
3beds
1,492sqft
Single Family Residence
Built in 2020
6,473 Square Feet Lot
$410,500 Zestimate®
$279/sqft
$2,752 Estimated rent
Home value
$410,500
$374,000 - $452,000
$2,752/mo
Zestimate® history
Owner options
List your home for rent
$2,752/mo
Rent Zestimate®
Find your next renter with Zillow Rental Manager. Plus, with online applications, you can quickly screen prospective tenants – for free.
$2,752/mo
Rent Zestimate®
Refinance and save
$2,962/mo
Est. payment
Refinancing to a lower rate could help reduce your monthly payments and save thousands over the life of the loan.
$2,962/mo
Est. payment
Explore your selling options
Work with a Zillow partner agent
Leverage their expertise and Zillow's premium Showcase listings to get your home seen by more buyers.
Get startedList with your own agent
Get your home in front of millions of buyers by listing it on Zillow.
Learn how to do itSell it yourself
Take full control of how buyers see your home on Zillow by listing For Sale by Owner (FSBO).
List your homeWhat's special
Paved lanaiNew saltwater poolGas stoveQuartz countertopsCustom accent wallCustom shiplap accent wallFloor-to-ceiling white tile
Zillow last checked:
Listing updated:
Listed by:
Kendall Williams 941-400-4842,
HOUSE MATCH 941-213-7028
Bought with:
Kendall Williams, 3460391
HOUSE MATCH
Source: Stellar MLS,MLS#: A4649452 Originating MLS: Sarasota - Manatee
Originating MLS: Sarasota - Manatee
Facts & features
Interior
Bedrooms & bathrooms
- Bedrooms: 3
- Bathrooms: 2
- Full bathrooms: 2
Primary bedroom
- Features: Walk-In Closet(s)
- Level: First
- Area: 208.98 Square Feet
- Dimensions: 16.2x12.9
Primary bathroom
- Features: Built-in Closet
- Level: First
- Area: 92.88 Square Feet
- Dimensions: 10.8x8.6
Dining room
- Features: No Closet
- Level: First
- Area: 134.05 Square Feet
- Dimensions: 9.5x14.11
Kitchen
- Features: Built-in Closet
- Level: First
- Area: 93.1 Square Feet
- Dimensions: 9.8x9.5
Living room
- Features: No Closet
- Level: First
- Area: 184.71 Square Feet
- Dimensions: 13.1x14.1
Heating
- Electric
Cooling
- Central Air
Appliances
- Included: Dishwasher, Disposal, Dryer, Microwave, Range, Refrigerator, Washer
- Laundry: Laundry Room
Features
- Ceiling Fan(s), Living Room/Dining Room Combo, Open Floorplan, Primary Bedroom Main Floor, Solid Surface Counters, Split Bedroom, Thermostat, Walk-In Closet(s)
- Flooring: Tile
- Doors: Sliding Doors
- Windows: Blinds, Rods
- Has fireplace: No
Interior area
- Total structure area: 2,090
- Total interior livable area: 1,492 sqft
Property
Parking
- Total spaces: 2
- Parking features: Garage - Attached
- Attached garage spaces: 2
Features
- Levels: One
- Stories: 1
- Exterior features: Irrigation System, Lighting
- Has private pool: Yes
- Pool features: Heated, In Ground, Salt Water, Screen Enclosure
- Fencing: Fenced
- Has view: Yes
- View description: City, Garden, Pool
Lot
- Size: 6,473 Square Feet
Details
- Parcel number: 610931209
- Zoning: PD-MU
- Special conditions: None
Construction
Type & style
- Home type: SingleFamily
- Property subtype: Single Family Residence
Materials
- Block
- Foundation: Slab
- Roof: Shingle
Condition
- New construction: No
- Year built: 2020
Utilities & green energy
- Sewer: Public Sewer
- Water: Public
- Utilities for property: Cable Available
Community & HOA
Community
- Security: Security System
- Pet fee: $0 monthly
- Subdivision: ARTISAN LAKES EAVES BEND PH I SP A-K
HOA
- Has HOA: Yes
- Amenities included: Clubhouse, Park, Pool
- Services included: Manager, Recreational Facilities
- HOA fee: $165 monthly
- HOA name: Castle Group
- HOA phone: 888-764-0510
Location
- Region: Palmetto
Financial & listing details
- Price per square foot: $279/sqft
- Tax assessed value: $287,828
- Annual tax amount: $4,130
- Date on market: 4/18/2025
- Cumulative days on market: 14 days
- Listing terms: Cash,Conventional,FHA,VA Loan
- Ownership: Fee Simple
- Total actual rent: 0
- Road surface type: Paved
Price history
| Date | Event | Price |
|---|---|---|
| 5/30/2025 | Sold | $416,000-1%$279/sqft |
Source:  Stellar MLS #A4649452 Report a problem Stellar MLS #A4649452 Report a problem | ||
| 5/5/2025 | Pending sale | $420,000$282/sqft |
Source: Stellar MLS #A4649452 Report a problem | ||
| 4/25/2025 | Price change | $420,000-1.2%$282/sqft |
Source: Stellar MLS #A4649452 Report a problem | ||
| 4/18/2025 | Listed for sale | $425,000+64.1%$285/sqft |
Source: Stellar MLS #A4649452 Report a problem | ||
| 7/29/2020 | Sold | $259,000-0.4%$174/sqft |
Source: Public Record Report a problem | ||
| 6/3/2020 | Pending sale | $260,010$174/sqft |
Source: MERITAGE HOMES OF FL REALTY #O5862756 Report a problem | ||
| 6/3/2020 | Listed for sale | $260,010$174/sqft |
Source: Meritage Homes Report a problem | ||
| 6/2/2020 | Pending sale | $260,010$174/sqft |
Source: MERITAGE HOMES OF FL REALTY #O5862756 Report a problem | ||
| 4/8/2020 | Listed for sale | $260,010$174/sqft |
Source: Meritage Homes Report a problem | ||
Public tax history
| Year | Property taxes | Tax assessment |
|---|---|---|
| 2025 | $4,342 +5.1% | $262,053 +2.9% |
| 2024 | $4,130 +1.4% | $254,668 +3% |
| 2023 | $4,071 +17.9% | $247,250 +21.2% |
| 2022 | $3,454 +0.2% | $203,977 +3% |
| 2021 | $3,447 +113.2% | $198,036 +560.1% |
| 2020 | $1,617 +13.7% | $30,000 |
| 2019 | $1,423 | $30,000 +444.5% |
| 2018 | $1,423 | $5,510 |
Find assessor info on the county website
Neighborhood: 34221
Nearby homes
- $414,9003 bd1 ba2.4k sqft5865 Bungalow Grove Ct, Palmetto, FL 34221Off Market
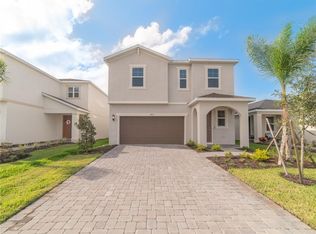
- $400,1004 bd3 ba2.4k sqft5857 Bungalow Grove Ct, Palmetto, FL 34221Off Market

- $414,1004 bd3 ba2.4k sqft5869 Bungalow Grove Ct, Palmetto, FL 34221Off Market

- $350,6003 bd3 ba1.9k sqft5853 Bungalow Grove Ct, Palmetto, FL 34221Off Market

- $312,3003 bd2 ba1.4k sqft5871 Bungalow Grove Ct, Palmetto, FL 34221Off Market
- $321,1003 bd2 ba1.5k sqft5851 Bungalow Grove Ct, Palmetto, FL 34221Off Market
- $388,5004 bd3 ba2.5k sqft10008 Colorado Pl, Palmetto, FL 34221Off Market
- $5,510-- bd-- ba-- sqft10012 Colorado Pl, Palmetto, FL 34221Off Market
Nearby schools
GreatSchools rating
- 6/10James Tillman Elementary Magnet SchoolGrades: PK-5Distance: 5.3 mi
- 5/10Buffalo Creek Middle SchoolGrades: 6-8Distance: 2.2 mi
- 2/10Palmetto High SchoolGrades: 8-12Distance: 6.8 mi
Schools provided by the listing agent
- Elementary: James Tillman Elementary
- Middle: Buffalo Creek Middle
- High: Palmetto High
Source: Stellar MLS. This data may not be complete. We recommend contacting the local school district to confirm school assignments for this home.
Get a cash offer in 3 minutes
Find out how much your home could sell for in as little as 3 minutes with a no-obligation cash offer.
Estimated market value
$410,500
Get a cash offer in 3 minutes
Find out how much your home could sell for in as little as 3 minutes with a no-obligation cash offer.
Estimated market value
$410,500
- Florida
- Manatee County
- Palmetto
- 34221
- 5861 BUNGALOW GROVE COURT
Nearby cities
Nearby neighborhoods
Nearby zip codes
Other Palmetto Topics
