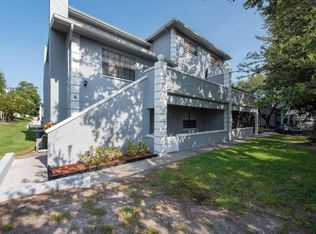
Tucked away in a quiet and highly desirable corner of St. Petersburg, this townhome style 2 story residence in Calais Village offers a rare blend of privacy, charm, and effortless Florida living. Perfectly positioned at the back of the building, this unique unit enjoys a secluded setting with its own private courtyard entry—creating an inviting, almost single-family home feel. Surrounded by lush, tropical landscaping, the home feels like a hidden retreat, where greenery and natural beauty provide exceptional privacy. The courtyard entrance sets the tone, offering a warm welcome and a peaceful space to relax or entertain, all while being shielded from the activity of the community. Inside, the home continues to impress with its comfortable layout and easy flow, ideal for both everyday living and hosting guests. Large HURRICANE IMPACT windows and thoughtful positioning allow natural light to filter in while maintaining the sense of seclusion that makes this unit so special. Inside, soaring ceilings elevate the main living area, highlighted by a cozy wood-burning fireplace and an open pass-through to the updated kitchen—perfect for both everyday living and entertaining. The kitchen is thoughtfully designed with leathered granite countertops, modern cabinetry, a closet pantry, and a convection oven, blending style with functionality. The versatile floor plan features two bedrooms with walk-in closets and two full baths thoughtfully positioned across two levels, offering flexibility and privacy. An upstairs loft provides additional living space—ideal for a home office, media room, or guest retreat. Indoor laundry and abundant interior storage add to the home’s convenience. Just outside, assigned parking space and additional guest parking, with the added benefit of being only steps from the community pool, basketball, and tennis & pickleball courts. Calais Village is known for its well-maintained grounds and convenient location, placing you just minutes from Sawgrass Lake park, shopping, dining, and the vibrant downtown St Pete waterfront. For buyers seeking something beyond the ordinary—a private oasis within a centrally located community—this exceptional property delivers both lifestyle and value. Monthly HOA fee covers everything except your electric bill - for $571.92 the fee covers upgraded cable, internet, water, trash removal, sewer, exterior maintenance (roof & paint) & grounds maintenance. Located in a no flood (X zone) this building is solid block construction. Water heater replaced 2024, HVAC system 2020 creating peace of mind.
Sold for $270,000
Zestimate®
$270,000
5861 CALAIS BOULEVARD N #1, ST PETERSBURG, FL 33714
2beds
1,500sqft
Condominium
Built in 1985
-- sqft lot
$270,000 Zestimate®
$180/sqft
$2,438 Estimated rent
Home value
$270,000
$248,000 - $292,000
$2,438/mo
Zestimate® history
Owner options
List your home for rent
$2,438/mo
Rent Zestimate®
Find your next renter with Zillow Rental Manager. Plus, with online applications, you can quickly screen prospective tenants – for free.
$2,438/mo
Rent Zestimate®
Refinance and save
$2,444/mo
Est. payment
Refinancing to a lower rate could help reduce your monthly payments and save thousands over the life of the loan.
$2,444/mo
Est. payment
Explore your selling options
Work with a Zillow partner agent
Leverage their expertise and Zillow's premium Showcase listings to get your home seen by more buyers.
Get startedList with your own agent
Get your home in front of millions of buyers by listing it on Zillow.
Learn how to do itSell it yourself
Take full control of how buyers see your home on Zillow by listing For Sale by Owner (FSBO).
List your homeWhat's special
Private courtyard entrySecluded settingAbundant interior storageModern cabinetryIndoor laundryCozy wood-burning fireplaceWell-maintained grounds
Zillow last checked:
Listing updated:
Listed by:
Julie Jones 727-452-8663,
SMITH & ASSOCIATES REAL ESTATE 727-342-3800
Bought with:
Vanessa Leonard, 651272
KELLER WILLIAMS REALTY- PALM HARBOR
Source: Stellar MLS,MLS#: TB8495466 Originating MLS: Suncoast Tampa
Originating MLS: Suncoast Tampa
Facts & features
Interior
Bedrooms & bathrooms
- Bedrooms: 2
- Bathrooms: 2
- Full bathrooms: 2
Rooms
- Room types: Utility Room, Loft
Primary bedroom
- Features: Walk-In Closet(s)
- Level: First
Bedroom 2
- Features: Walk-In Closet(s)
- Level: Second
Dining room
- Level: First
Kitchen
- Level: First
Living room
- Level: First
Heating
- Central, Electric
Cooling
- Central Air
Appliances
- Included: Convection Oven, Dryer, Electric Water Heater, Microwave, Range, Range Hood, Refrigerator, Washer
- Laundry: Inside, Laundry Closet
Features
- High Ceilings, Open Floorplan, Primary Bedroom Main Floor, Solid Surface Counters, Split Bedroom, Walk-In Closet(s)
- Flooring: Ceramic Tile, Hardwood
- Windows: Window Treatments
- Has fireplace: Yes
- Fireplace features: Living Room, Wood Burning
- Common walls with other units/homes: Corner Unit,End Unit
Interior area
- Total structure area: 1,500
- Total interior livable area: 1,500 sqft
Property
Parking
- Parking features: Assigned, Guest
Features
- Levels: Two
- Stories: 2
- Exterior features: Balcony, Private Entrance, Storage, Tennis Court(s)
Details
- Parcel number: 363016129470070010
- Special conditions: Probate Listing
Construction
Type & style
- Home type: Condo
- Property subtype: Condominium
Materials
- Block, Stucco
- Foundation: Slab
- Roof: Shingle
Condition
- New construction: No
- Year built: 1985
Utilities & green energy
- Sewer: Public Sewer
- Water: Public
- Utilities for property: Electricity Connected, Sewer Connected, Street Lights, Water Connected
Community & HOA
Community
- Features: Association Recreation - Owned, Buyer Approval Required, Community Mailbox, Pool, Tennis Court(s)
- Pet fee: $0 monthly
- Subdivision: CALAIS VILLAGE CONDO
HOA
- Has HOA: Yes
- Amenities included: Pool, Tennis Court(s)
- Services included: Cable TV, Community Pool, Reserve Fund, Internet, Maintenance Structure, Maintenance Grounds, Manager, Recreational Facilities, Sewer, Trash, Water
- HOA fee: $572 monthly
- HOA name: Ashley Moore/Coast to Coast Association Man
- HOA phone: 321-352-6278
Location
- Region: Saint Petersburg
Financial & listing details
- Price per square foot: $180/sqft
- Tax assessed value: $246,265
- Annual tax amount: $1,356
- Date on market: 4/8/2026
- Cumulative days on market: 10 days
- Listing terms: Cash,Conventional
- Ownership: Condominium
- Total actual rent: 0
- Electric utility on property: Yes
- Road surface type: Paved
Price history
| Date | Event | Price |
|---|---|---|
| 7/20/2026 | Sold | $270,000-8.5%$180/sqft |
Source:  Stellar MLS #TB8495466 Report a problem Stellar MLS #TB8495466 Report a problem | ||
| 7/8/2026 | Contingent | $295,000$197/sqft |
Source: Stellar MLS #TB8495466 Report a problem | ||
| 4/19/2026 | Pending sale | $295,000$197/sqft |
Source: Stellar MLS #TB8495466 Report a problem | ||
| 4/8/2026 | Listed for sale | $295,000+333.8%$197/sqft |
Source: Stellar MLS #TB8495466 Report a problem | ||
| 11/18/1993 | Sold | $68,000$45/sqft |
Source: Public Record Report a problem | ||
Public tax history
| Year | Property taxes | Tax assessment |
|---|---|---|
| 2025 | $1,356 +5.9% | $103,624 +2.9% |
| 2024 | $1,280 +3.6% | $100,704 +3% |
| 2023 | $1,235 +3.8% | $97,771 +3% |
| 2022 | $1,190 +0.3% | $94,923 +3% |
| 2021 | $1,186 +1.3% | $92,158 +1.4% |
| 2020 | $1,170 +3.2% | $90,886 +2.3% |
| 2019 | $1,134 | $88,843 +1.9% |
| 2018 | $1,134 +2.6% | $87,186 +2.1% |
| 2017 | $1,105 +8.9% | $85,393 +2.1% |
| 2016 | $1,015 -1.3% | $83,637 +0.7% |
| 2015 | $1,028 -2.2% | $83,056 +0.8% |
| 2014 | $1,051 +1.5% | $82,397 +1.5% |
| 2013 | $1,036 +14.6% | $81,179 +1.7% |
| 2012 | $903 | $79,822 +3% |
| 2011 | -- | $77,497 +1.5% |
| 2010 | -- | $76,352 +2.7% |
| 2009 | -- | $74,345 +0.1% |
| 2008 | $749 | $74,271 +3% |
| 2007 | -- | $72,108 -39.1% |
| 2005 | -- | $118,400 +13.8% |
| 2004 | $1,035 +1.2% | $104,000 +4.1% |
| 2003 | $1,023 +7.6% | $99,900 +32.7% |
| 2002 | $950 | $75,300 +15.1% |
| 2001 | $950 +5.8% | $65,400 +6% |
| 2000 | $898 | $61,700 |
Find assessor info on the county website
Neighborhood: West and East Lealman
Nearby homes
- $112,3002 bd2 ba850 sqft5728 Calais Blvd N APT 1, Saint Petersburg, FL 33714Off Market

- $215,0002 bd2 ba850 sqft5728 Calais Blvd N APT 2, Saint Petersburg, FL 33714Sold
- $115,800-- bd-- ba850 sqft5728 Calais Blvd N APT 3, Saint Petersburg, FL 33714Off Market
- $192,400-- bd-- ba1.5k sqft5728 Calais Blvd N APT 5, Saint Petersburg, FL 33714Off Market
- $191,700-- bd-- ba1.5k sqft5728 Calais Blvd N APT 6, Saint Petersburg, FL 33714Off Market
- $191,700-- bd-- ba1.5k sqft5728 Calais Blvd N APT 7, Saint Petersburg, FL 33714Off Market
- $219,0002 bd2 ba1.5k sqft5728 Calais Blvd N APT 8, Saint Petersburg, FL 33714Off Market
- $154,6002 bd2 ba850 sqft5729 Calais Blvd N APT 3, Saint Petersburg, FL 33714Sold
- $299,0002 bd2 ba1.5k sqft5729 Calais Blvd N APT 7, Saint Petersburg, FL 33714Sold
Nearby schools
GreatSchools rating
- 6/10John M. Sexton Elementary SchoolGrades: PK-5Distance: 0.3 mi
- 3/10Meadowlawn Middle SchoolGrades: 6-8Distance: 0.4 mi
- 5/10Northeast High SchoolGrades: PK,9-12Distance: 0.4 mi
Schools provided by the listing agent
- Elementary: John M Sexton Elementary-PN
- Middle: Meadowlawn Middle-PN
- High: Northeast High-PN
Source: Stellar MLS. This data may not be complete. We recommend contacting the local school district to confirm school assignments for this home.
Get a cash offer in 3 minutes
Find out how much your home could sell for in as little as 3 minutes with a no-obligation cash offer.
Estimated market value
$270,000
Get a cash offer in 3 minutes
Find out how much your home could sell for in as little as 3 minutes with a no-obligation cash offer.
Estimated market value
$270,000
- Florida
- Pinellas County
- Saint Petersburg
- 33714
- West and East Lealman
- 5861 CALAIS BOULEVARD N Unit 1
Nearby cities
Nearby neighborhoods
Nearby zip codes
Other Saint Petersburg Topics
- Apartments for Rent in 33714
- Houses for Sale in 33714
- Houses for Rent in 33714
- 33714 Real Estate
- Saint Petersburg Condos
- Houses for Sale in Saint Petersburg
- Newest Listings in Saint Petersburg
- Saint Petersburg Home Values
- Saint Petersburg Real Estate Agents
- Saint Petersburg Refinance
- Saint Petersburg Mortgage Rates
