Welcome to your dream entertainer's oasis! Nestled in a prime location, this chic residence offers the epitome of cozy luxury living. Step into a spacious and stylish interior boasting open-concept living spaces, perfect for hosting gatherings of any size. The vaulted ceiling, fireplace and bohemian design adds to the comfortable living room, ideal for relaxation or lively conversations. Escape to the outdoor paradise, complete with a sparkling hot tub and custom fire pit, creating a private retreat for unwinding or entertaining. The detached living area, EXTRA 400 SQ FEET, provides versatility, whether utilized as a movie room, home office, or recreational space.
Located in the Westworth Village area, this property offers convenience and accessibility trendy dining options, shops, and close to downtown. Don't miss this opportunity to own a stylish entertainer's haven in a fantastic neighborhood. Live the lifestyle you've always imagined!
*All staging, tv's, decor is for sale.
Sold
Price Unknown
5861 Carb Dr, Westworth Village, TX 76114
3beds
1,624sqft
Single Family Residence
Built in 1955
9,583 Square Feet Lot
$-- Zestimate®
$--/sqft
$2,017 Estimated rent
Home value
Not available
Estimated sales range
Not available
$2,017/mo
Zestimate® history
Owner options
List your home for rent
$2,017/mo
Rent Zestimate®
Find your next renter with Zillow Rental Manager. Plus, with online applications, you can quickly screen prospective tenants – for free.
$2,017/mo
Rent Zestimate®
Refinance and save
Refinancing to a lower rate could help reduce your monthly payments and save thousands over the life of the loan.
Explore your selling options
Work with a Zillow partner agent
Leverage their expertise and Zillow's premium Showcase listings to get your home seen by more buyers.
Get startedList with your own agent
Get your home in front of millions of buyers by listing it on Zillow.
Learn how to do itSell it yourself
Take full control of how buyers see your home on Zillow by listing For Sale by Owner (FSBO).
List your homeWhat's special
Home officeCustom fire pitCozy luxury livingMovie roomBohemian designVaulted ceilingOutdoor paradise
Zillow last checked:
Listing updated:
Listed by:
Jamie Harrison 0799824 817-806-4100,
BHHS Premier Properties 817-806-4100
Bought with:
Holly Oestereich
Bray Real Estate-Ft Worth
Source: NTREIS,MLS#: 20526741
Facts & features
Interior
Bedrooms & bathrooms
- Bedrooms: 3
- Bathrooms: 2
- Full bathrooms: 2
Primary bedroom
- Features: En Suite Bathroom
- Level: First
Bedroom
- Level: First
Bedroom
- Level: First
Primary bathroom
- Level: First
Dining room
- Level: First
Other
- Level: First
Kitchen
- Features: Eat-in Kitchen
- Level: First
Laundry
- Level: First
Living room
- Features: Fireplace
- Level: First
Living room
- Level: First
- Dimensions: 20 x 20
Heating
- Central, Fireplace(s)
Cooling
- Central Air, Ceiling Fan(s), Wall Unit(s)
Appliances
- Included: Dishwasher, Disposal, Gas Range, Microwave, Refrigerator, Tankless Water Heater
- Laundry: Washer Hookup, Electric Dryer Hookup, Laundry in Utility Room, Stacked
Features
- Decorative/Designer Lighting Fixtures, Eat-in Kitchen, High Speed Internet, Open Floorplan, Cable TV, Vaulted Ceiling(s)
- Flooring: Luxury Vinyl Plank
- Has basement: No
- Number of fireplaces: 1
- Fireplace features: Double Sided, Great Room, Kitchen, Masonry, See Through, Wood Burning
Interior area
- Total interior livable area: 1,624 sqft
Property
Parking
- Parking features: Driveway
- Has uncovered spaces: Yes
Features
- Levels: One
- Stories: 1
- Exterior features: Fire Pit, Lighting, Private Yard
- Pool features: None
- Fencing: Fenced,Full,High Fence,Privacy,Wood
Lot
- Size: 9,583 Square Feet
- Features: Corner Lot, Landscaped
Details
- Parcel number: 03460517
Construction
Type & style
- Home type: SingleFamily
- Architectural style: Traditional,Detached
- Property subtype: Single Family Residence
Materials
- Foundation: Slab
- Roof: Shingle
Condition
- Year built: 1955
Utilities & green energy
- Sewer: Public Sewer
- Water: Public
- Utilities for property: Electricity Available, Sewer Available, Water Available, Cable Available
Community & HOA
Community
- Features: Curbs
- Security: Carbon Monoxide Detector(s), Fire Alarm, Smoke Detector(s)
- Subdivision: Westover Acres
HOA
- Has HOA: No
Location
- Region: Westworth Village
Financial & listing details
- Tax assessed value: $150,027
- Annual tax amount: $4,768
- Date on market: 3/21/2024
- Cumulative days on market: 7 days
- Listing terms: Cash,Conventional,FHA,VA Loan
- Exclusions: All Staging Furniture
- Electric utility on property: Yes
Price history
| Date | Event | Price |
|---|---|---|
| 4/26/2024 | Sold | -- |
Source: NTREIS #20526741 Report a problem | ||
| 3/29/2024 | Pending sale | $425,000$262/sqft |
Source: BHHS broker feed #20526741 Report a problem | ||
| 3/29/2024 | Contingent | $425,000$262/sqft |
Source: NTREIS #20526741 Report a problem | ||
| 3/21/2024 | Listed for sale | $425,000+112.6%$262/sqft |
Source: NTREIS #20526741 Report a problem | ||
| 3/2/2022 | Listing removed | -- |
Source: NTREIS #14721434 Report a problem | ||
| 12/27/2021 | Price change | $199,900-2.4%$123/sqft |
Source: NTREIS #14721434 Report a problem | ||
| 12/6/2021 | Listed for sale | $204,900$126/sqft |
Source: NTREIS #14721434 Report a problem | ||
Public tax history
| Year | Property taxes | Tax assessment |
|---|---|---|
| 2018 | $3,677 +17% | $150,027 +18.4% |
| 2017 | $3,142 +16.5% | $126,710 +17.3% |
| 2016 | $2,698 +46.9% | $107,990 +45.5% |
| 2015 | $1,837 | $74,200 |
| 2014 | $1,837 | $74,200 |
| 2013 | -- | $74,200 -0.8% |
| 2012 | -- | $74,800 +19.1% |
| 2011 | -- | $62,800 -0.9% |
| 2010 | -- | $63,400 -23.2% |
| 2009 | -- | $82,600 +4.8% |
| 2008 | -- | $78,800 -12% |
| 2007 | -- | $89,500 +3.6% |
| 2006 | -- | $86,400 +2.2% |
| 2005 | -- | $84,500 +45.7% |
| 2004 | -- | $58,000 +7% |
| 2003 | -- | $54,200 |
| 2002 | -- | $54,200 +2.3% |
| 2001 | -- | $53,000 +16.7% |
| 2000 | -- | $45,400 |
Find assessor info on the county website
Neighborhood: 76114
Nearby homes
- $269,4003 bd1 ba1.6k sqft5861 Carb Dr, Fort Worth, TX 76114Off Market
- $221,2003 bd1 ba1.2k sqft5857 Carb Dr, Westworth Village, TX 76114Off Market
- $208,7003 bd1 ba1.1k sqft5853 Carb Dr, Westworth Village, TX 76114Off Market
- $206,3003 bd1 ba978 sqft5860 Dennis Ave, Fort Worth, TX 76114Off Market
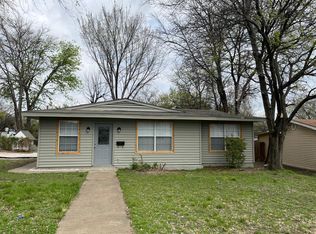
- $208,8003 bd1 ba1.1k sqft5852 Carb Dr, Westworth Village, TX 76114Off Market
- $178,1002 bd1 ba900 sqft5856 Dennis Ave, Fort Worth, TX 76114Off Market
- $276,6004 bd2 ba1.5k sqft5849 Carb Dr, Westworth Village, TX 76114Off Market
- $288,7004 bd2 ba1.5k sqft5849 Carb Dr, Fort Worth, TX 76114Off Market
Nearby schools
GreatSchools rating
- 5/10Burton Hill Elementary SchoolGrades: PK-5Distance: 0.4 mi
- 5/10Stripling Middle SchoolGrades: 6-8Distance: 2.3 mi
- 3/10Arlington Heights High SchoolGrades: 9-12Distance: 2.2 mi
Schools provided by the listing agent
- Elementary: Burtonhill
- Middle: Stripling
- High: Arlngtnhts
- District: Fort Worth ISD
Source: NTREIS. This data may not be complete. We recommend contacting the local school district to confirm school assignments for this home.
- Texas
- Tarrant County
- Westworth Village
- 76114
- 5861 Carb Dr
Nearby cities
Nearby zip codes
Other Westworth Village Topics
- Apartments for Rent in 76114
- Houses for Sale in 76114
- Houses for Rent in 76114
- 76114 Real Estate
- Westworth Village Condos
- Houses for Sale in Westworth Village
- Newest Listings in Westworth Village
- Westworth Village Home Values
- Westworth Village Real Estate Agents
- Westworth Village Refinance
- Westworth Village Mortgage Rates
