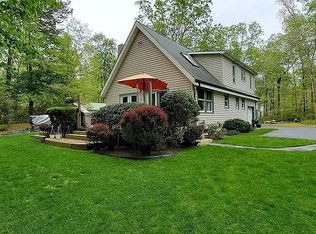
Desirable Laureldale in Mays Landing 5 bedroom home on 2.28 acres. Step onto the front porch to enter the tiled foyer which leads to the bright windowed living room. The eat-in kitchen has ample cabinets and stainless steel appliances. This side of the home offers two bedrooms and a full bath. A very large addition was built in 2001, bringing many upgrades and much more space. The master bedroom with en suite bath and walk in closet. Two more bedrooms and another full bath complete this side of the home. The stairway leads down to the oversized 2 car attached garage which completes the full basement. Two zoned natural gas heat and C/A. Private well and septic. A water treatment system in place. The paved circular driveway and massive concrete apron for the garage. Water is never a problem on the massive concrete apron which has a drain and the water is naturally taken away. This wooded area provides quiet privacy, yet close to everyday needs. Enjoy this home with plenty of land for possibly a garden, chickens or relax out back and listen to nature. Showings begin 3/24
Sold for $499,000
$499,000
5861 Cedar St, Mays Landing, NJ 08330
5beds
1,868sqft
Single Family Residence
Built in 1950
2.28 Acres Lot
$542,400 Zestimate®
$267/sqft
$3,674 Estimated rent
Home value
$542,400
$477,000 - $613,000
$3,674/mo
Zestimate® history
Owner options
List your home for rent
$3,674/mo
Rent Zestimate®
Find your next renter with Zillow Rental Manager. Plus, with online applications, you can quickly screen prospective tenants – for free.
$3,674/mo
Rent Zestimate®
Refinance and save
$3,766/mo
Est. payment
Refinancing to a lower rate could help reduce your monthly payments and save thousands over the life of the loan.
$3,766/mo
Est. payment
Explore your selling options
Work with a Zillow partner agent
Leverage their expertise and Zillow's premium Showcase listings to get your home seen by more buyers.
Get startedList with your own agent
Get your home in front of millions of buyers by listing it on Zillow.
Learn how to do itSell it yourself
Take full control of how buyers see your home on Zillow by listing For Sale by Owner (FSBO).
List your homeWhat's special
Eat-in kitchenWalk in closetFull basementPaved circular drivewayFront porchTiled foyerStainless steel appliances
Zillow last checked:
Listing updated:
Listed by:
Greg Laubert 609-412-9905,
C-21 Atlantic Professional Realty
Bought with:
NON MEMBER, 0225194075
Non Subscribing Office
Source: Bright MLS,MLS#: NJAC2017606
Facts & features
Interior
Bedrooms & bathrooms
- Bedrooms: 5
- Bathrooms: 3
- Full bathrooms: 3
- Main level bathrooms: 3
- Main level bedrooms: 5
Basement
- Area: 0
Heating
- Forced Air, Natural Gas
Cooling
- Central Air, Zoned, Electric
Appliances
- Included: Dishwasher, Dryer, Refrigerator, Washer, Microwave, Oven/Range - Electric, Stainless Steel Appliance(s), Water Conditioner - Owned, Water Treat System, Gas Water Heater
- Laundry: Main Level
Features
- Ceiling Fan(s), Combination Kitchen/Dining
- Flooring: Carpet
- Windows: Insulated Windows
- Basement: Garage Access,Heated,Interior Entry,Exterior Entry,Unfinished,Walk-Out Access,Workshop
- Has fireplace: No
Interior area
- Total structure area: 1,868
- Total interior livable area: 1,868 sqft
- Finished area above ground: 1,868
- Finished area below ground: 0
Property
Parking
- Total spaces: 8
- Parking features: Basement, Garage Faces Side, Garage Door Opener, Inside Entrance, Oversized, Storage, Attached, Driveway, Off Street
- Attached garage spaces: 2
- Uncovered spaces: 6
Accessibility
- Accessibility features: None
Features
- Levels: Two
- Stories: 2
- Patio & porch: Porch
- Pool features: None
- Has spa: Yes
- Spa features: Bath
Lot
- Size: 2.28 Acres
Details
- Additional structures: Above Grade, Below Grade, Outbuilding
- Parcel number: 120085100004
- Zoning: R2.5
- Special conditions: Standard
Construction
Type & style
- Home type: SingleFamily
- Architectural style: Ranch/Rambler
- Property subtype: Single Family Residence
Materials
- Frame
- Foundation: Block
- Roof: Architectural Shingle
Condition
- Very Good
- New construction: No
- Year built: 1950
- Major remodel year: 2001
Utilities & green energy
- Electric: 200+ Amp Service
- Sewer: On Site Septic
- Water: Well
- Utilities for property: Cable Connected, Electricity Available, Natural Gas Available, Cable
Community & HOA
Community
- Subdivision: Laureldale
HOA
- Has HOA: No
Location
- Region: Mays Landing
- Municipality: HAMILTON TWP
Financial & listing details
- Price per square foot: $267/sqft
- Tax assessed value: $193,700
- Annual tax amount: $6,645
- Date on market: 3/24/2025
- Listing agreement: Exclusive Right To Sell
- Listing terms: Cash,Conventional,FHA,VA Loan,USDA Loan
- Ownership: Fee Simple
Price history
| Date | Event | Price |
|---|---|---|
| 8/8/2025 | Sold | $499,000$267/sqft |
Source: Public Record Report a problem | ||
| 5/30/2025 | Sold | $499,000$267/sqft |
Source:  Bright MLS #NJAC2017606 Report a problem Bright MLS #NJAC2017606 Report a problem | ||
| 4/2/2025 | Pending sale | $499,000$267/sqft |
Source:  SJSRMLS #594209 Report a problem SJSRMLS #594209 Report a problem | ||
| 3/16/2025 | Listed for sale | $499,000$267/sqft |
Source: SJSRMLS #594209 Report a problem | ||
Public tax history
| Year | Property taxes | Tax assessment |
|---|---|---|
| 2026 | $6,818 +2.6% | $193,700 |
| 2025 | $6,646 | $193,700 |
| 2024 | $6,646 +1.1% | $193,700 |
| 2023 | $6,574 +5.4% | $193,700 |
| 2022 | $6,235 | $193,700 |
| 2021 | $6,235 -0.2% | $193,700 |
| 2020 | $6,251 +3.6% | $193,700 |
| 2019 | $6,032 | $193,700 |
| 2018 | $6,032 +4.5% | $193,700 |
| 2017 | $5,770 +3.5% | $193,700 |
| 2016 | $5,575 +0.8% | $193,700 |
| 2015 | $5,532 +4% | $193,700 -8% |
| 2014 | $5,322 +7.3% | $210,600 |
| 2013 | $4,960 -0.3% | $210,600 |
| 2012 | $4,976 -4.1% | $210,600 |
| 2011 | $5,190 +4.4% | $210,600 +68.3% |
| 2010 | $4,970 +0.1% | $125,100 |
| 2009 | $4,964 +1.5% | $125,100 |
| 2008 | $4,889 +3.9% | $125,100 |
| 2007 | $4,708 | $125,100 |
| 2006 | -- | $125,100 |
| 2005 | -- | $125,100 |
| 2004 | -- | $125,100 +95.5% |
| 2003 | -- | $64,000 |
| 2002 | -- | $64,000 |
| 2001 | -- | $64,000 |
Find assessor info on the county website
Neighborhood: 08330
Nearby homes
- $534,400-- bd-- ba1.5k sqft5849 Cedar Ave, Mays Landing, NJ 08330Off Market
- $471,2003 bd3 ba2.6k sqft5842 Cedar St, Mays Landing, NJ 08330Off Market
- $392,900-- bd-- ba1.3k sqft5879 Cedar St, Mays Landing, NJ 08330Off Market
- $400,0003 bd2 ba1.2k sqft5841 Cedar Ave, Mays Landing, NJ 08330Sold
- $265,300-- bd-- ba1.1k sqft2216 Route 50, Mays Landing, NJ 08330Off Market
- $317,700-- bd-- ba1.3k sqft5848 Cedar St, Mays Landing, NJ 08330Off Market
- $24,4009.71 acres5828 Cedar St, Mays Landing, NJ 08330Off Market
- $441,400-- bd-- ba2.2k sqft5833 Cedar St, Mays Landing, NJ 08330Off Market
Nearby schools
GreatSchools rating
- NAJoseph C. Shaner Memorial Elementary SchoolGrades: PK-KDistance: 2.3 mi
- 4/10William Davies Middle SchoolGrades: PK,6-8Distance: 2.5 mi
- 3/10Oakcrest High SchoolGrades: 9-12Distance: 2.2 mi
Schools provided by the listing agent
- Elementary: George L. Hess Educational Complex
- Middle: William Davies
- High: Oakcrest
- District: Hamilton Township Public Schools
Source: Bright MLS. This data may not be complete. We recommend contacting the local school district to confirm school assignments for this home.
Get a cash offer in 3 minutes
Find out how much your home could sell for in as little as 3 minutes with a no-obligation cash offer.
Estimated market value
$542,400
Get a cash offer in 3 minutes
Find out how much your home could sell for in as little as 3 minutes with a no-obligation cash offer.
Estimated market value
$542,400
- New Jersey
- Atlantic County
- Mays Landing
- 08330
- 5861 Cedar St
