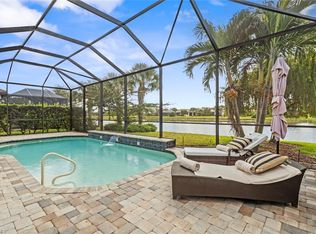
Welcome to your dream home in Del Webb Naples! This stunning single-family home offers everything you've been searching for. Step inside and be greeted by the grandeur of soaring ceilings and double entry doors, creating an immediate sense of luxury. The spacious layout includes an office, perfect for those who work from home or desire a quiet space to focus. As you make your way through the home, you'll be captivated by the abundance of natural light that floods each room, thanks to the impact windows and doors. The screened porch is an ideal spot to relax and enjoy the beautiful Florida weather, while the in-ground salt water pool provides the perfect oasis for cooling off on hot summer days. With a full home generator and in-ground tank, you can rest easy knowing that you'll never be without power. Storm shutters on the lanai offer added peace of mind during hurricane season. This home, a "Stonewater", is rarely available and includes both golf and social membership, allowing you to take full advantage of the incredible amenities that Del Webb Naples has to offer. Don't miss out on this incredible opportunity to live the ultimate Florida lifestyle in this exquisite home!
Closed
$937,500
5861 Champion Ln, Ave Maria, FL 34142
3beds
2,823sqft
Single Family Residence
Built in 2019
10,018 Square Feet Lot
$806,700 Zestimate®
$332/sqft
$4,720 Estimated rent
Home value
$806,700
$758,000 - $855,000
$4,720/mo
Zestimate® history
Owner options
List your home for rent
$4,720/mo
Rent Zestimate®
Find your next renter with Zillow Rental Manager. Plus, with online applications, you can quickly screen prospective tenants – for free.
$4,720/mo
Rent Zestimate®
Refinance and save
$6,012/mo
Est. payment
Refinancing to a lower rate could help reduce your monthly payments and save thousands over the life of the loan.
$6,012/mo
Est. payment
Explore your selling options
Work with a Zillow partner agent
Leverage their expertise and Zillow's premium Showcase listings to get your home seen by more buyers.
Get startedList with your own agent
Get your home in front of millions of buyers by listing it on Zillow.
Learn how to do itSell it yourself
Take full control of how buyers see your home on Zillow by listing For Sale by Owner (FSBO).
List your homeWhat's special
Zillow last checked:
Listing updated:
Listed by:
Mark Flynn 239-658-4800,
MVP Realty Associates LLC
Bought with:
Angel Rivera, PA, 279586980
John R Wood Properties
Source: Florida Gulf Coast MLS,MLS#: 223089026 Originating MLS: Florida Gulf Coast
Originating MLS: Florida Gulf CoastFacts & features
Interior
Bedrooms & bathrooms
- Bedrooms: 3
- Bathrooms: 3
- Full bathrooms: 3
Rooms
- Room types: Bathroom, Den, Family Room, Guest Quarters, Screened Porch
Heating
- Central, Electric
Cooling
- Central Air, Ceiling Fan(s), Electric
Appliances
- Included: Built-In Oven, Dryer, Dishwasher, Electric Cooktop, Disposal, Ice Maker, Microwave, Refrigerator, RefrigeratorWithIce Maker, Self Cleaning Oven, Water Purifier, Washer
- Laundry: Washer Hookup, Dryer Hookup, Inside, Laundry Tub
Features
- Breakfast Bar, Built-in Features, Bedroom on Main Level, Dual Sinks, Entrance Foyer, Eat-in Kitchen, Family/Dining Room, French Door(s)/Atrium Door(s), Kitchen Island, Living/Dining Room, Main Level Primary, Pantry, Shower Only, Separate Shower, Cable TV, Walk-In Pantry, Walk-In Closet(s), High Speed Internet, Split Bedrooms, Bathroom, Den, Family Room, Guest Quarters, Screened Porch
- Flooring: Tile
- Doors: French Doors
- Windows: Single Hung, Sliding, Impact Glass, Shutters
Interior area
- Total structure area: 3,431
- Total interior livable area: 2,823 sqft
Property
Parking
- Total spaces: 3
- Parking features: Attached, Driveway, Garage, Paved, Garage Door Opener
- Attached garage spaces: 3
- Has uncovered spaces: Yes
Features
- Stories: 1
- Patio & porch: Lanai, Patio, Porch, Screened
- Exterior features: Security/High Impact Doors, Sprinkler/Irrigation, Patio
- Has private pool: Yes
- Pool features: In Ground, Pool Equipment, Community
- Has view: Yes
- View description: Landscaped, Lake
- Has water view: Yes
- Water view: Lake
- Waterfront features: Lake
Lot
- Size: 10,018 Square Feet
- Dimensions: 73 x 140 x 71 x 140
- Features: Dead End, Rectangular Lot, Sprinklers Automatic
Details
- Parcel number: 29817011289
- Lease amount: $0
- Other equipment: Generator
Construction
Type & style
- Home type: SingleFamily
- Architectural style: Ranch,One Story
- Property subtype: Single Family Residence
Materials
- Block, Concrete, Stucco
- Roof: Tile
Condition
- Resale
- Year built: 2019
Utilities & green energy
- Sewer: Public Sewer
- Water: Public
- Utilities for property: Cable Available, High Speed Internet Available, Underground Utilities
Community & HOA
Community
- Features: Golf, Gated, Shopping, Street Lights
- Security: Security Gate, Secured Garage/Parking, Gated Community, Smoke Detector(s)
- Condo and coop fee: $0
- Membership fee: $0
- Senior community: Yes
- Subdivision: DEL WEBB
HOA
- Has HOA: Yes
- Amenities included: Basketball Court, Bocce Court, Clubhouse, Dog Park, Fitness Center, Golf Course, Hobby Room, Library, Barbecue, Picnic Area, Playground, Pickleball, Park, Pool, Putting Green(s), Restaurant, Sauna, Spa/Hot Tub, Sidewalks, Tennis Court(s), Trail(s)
- Services included: Association Management, Cable TV, Irrigation Water, Legal/Accounting, Maintenance Grounds, Reserve Fund, Road Maintenance, Street Lights, Trash
- HOA fee: $209 quarterly
- HOA phone: 239-455-2001
Location
- Region: Ave Maria
Financial & listing details
- Price per square foot: $332/sqft
- Tax assessed value: $632,517
- Annual tax amount: $6,815
- Date on market: 12/4/2023
- Cumulative days on market: 70 days
- Listing terms: All Financing Considered,Cash,FHA,VA Loan
- Ownership: Single Family
- Contingency: Inspection
- Road surface type: Paved
Price history
| Date | Event | Price |
|---|---|---|
| 2/12/2024 | Sold | $937,500-6.3%$332/sqft |
Source:  Florida Gulf Coast MLS #223089026 Report a problem Florida Gulf Coast MLS #223089026 Report a problem | ||
| 1/2/2024 | Pending sale | $1,000,000$354/sqft |
Source:  Florida Gulf Coast MLS #223089026 Report a problem Florida Gulf Coast MLS #223089026 Report a problem | ||
| 12/4/2023 | Listed for sale | $1,000,000+93.6%$354/sqft |
Source: Florida Gulf Coast MLS #223089026 Report a problem | ||
| 4/2/2019 | Sold | $516,600$183/sqft |
Source: Public Record Report a problem | ||
| 9/29/2018 | Listing removed | -- |
Source: Del Webb Report a problem | ||
| 8/17/2018 | Listed for sale | -- |
Source: Del Webb Report a problem | ||
Public tax history
| Year | Property taxes | Tax assessment |
|---|---|---|
| 2025 | $9,119 +30.3% | $632,517 +30.9% |
| 2024 | $6,999 +31.8% | $483,070 +3% |
| 2023 | $5,310 -1.7% | $469,000 +3% |
| 2022 | $5,402 -0.3% | $455,340 +3% |
| 2021 | $5,418 -0.2% | $442,078 -0.9% |
| 2020 | $5,429 +644% | $446,049 +723.2% |
| 2019 | $730 +0.2% | $54,183 |
| 2018 | $728 -63.8% | $54,183 +675% |
| 2017 | $2,014 | $6,991 |
Find assessor info on the county website
Neighborhood: 34142
Nearby homes
- $652,2000.29 Acres5853 Champion Ln, Ave Maria, FL 34142Off Market
- $682,2003 bd3 ba2.9k sqft5849 Champion Ln, Ave Maria, FL 34142Off Market

- $779,0003 bd3 ba2.6k sqft5862 Champion Ln, Ave Maria, FL 34142For Sale
- $673,2003 bd3 ba2.6k sqft5858 Champion Ln, Ave Maria, FL 34142Off Market
- $685,5000.27 Acres5854 Champion Ln, Ave Maria, FL 34142Off Market
- $---- bd-- ba-- sqft5854 Champion Ln, Immokalee, FL 34142Off Market
- $608,100-- bd-- ba2.9k sqft5841 Champion Ln, Ave Maria, FL 34142Off Market
- $566,8003 bd3 ba2.4k sqft5870 Champion Ln, Ave Maria, FL 34142Off Market
Nearby schools
GreatSchools rating
- 7/10Estates Elementary SchoolGrades: PK-5Distance: 7.1 mi
- 8/10Corkscrew Middle SchoolGrades: 6-8Distance: 9.2 mi
- 6/10Palmetto Ridge High SchoolGrades: 9-12Distance: 8.6 mi
Schools provided by the listing agent
- Elementary: ESTATES ELEMENTARY
- Middle: CORKSCREW MIDDLE
- High: PALMETTO RIDGE HIGH
Source: Florida Gulf Coast MLS. This data may not be complete. We recommend contacting the local school district to confirm school assignments for this home.


Get pre-qualified for a loan
At Zillow Home Loans, we can pre-qualify you in as little as 5 minutes with no impact to your credit score.An equal housing lender. NMLS #10287.
- Florida
- Collier County
- Ave Maria
- 34142
- 5861 Champion Ln
Nearby cities
Nearby zip codes
Other Ave Maria Topics
