FULLY REMODEDLED. PRIME LOCATION. BACKYARD GOALS. If you have been waiting for the one that checks every box, this is it. This stunning 4bedroom 2 full bath home has been completely reimagined with modern finishes that today's buyers are searching for. Brand New flooring sets the tone, while updated white cabinetry and sleek countertops bring a fresh, clean, move-in ready feel throughout the entire home. Every detail feels intentional, elevated, and ready for its next chapter. The split floor plan offers both comfort and flexibility with spacious bedrooms that can also double as an office space and generous living areas are perfect for entertaining, working from home, or simply spreading out. Natural light flows effortlessly, making the entire home feel open and inviting. Step into the backyard and you'll find your own outdoor retreat. The extended covered patio creates the perfect setting for game days, summer BBQs, or relaxing evenings. And there's still plenty of yard for pets, play, or future plans. Location takes it over the top. Situated in the Heart of The Colony where you're just minutes from Grandscape where shopping, dining, and entertainment are right at your fingertips. Quick access to major highways makes commuting simple while keeping you close to everything, Including a short drive to the upcoming Universal kid's resort! Fully remodeled homes at this price point and in this location don't come around very often. Reach out and schedule your tour today!
Sold
Price Unknown
5861 Chatham Ln, The Colony, TX 75056
4beds
2,145sqft
Single Family Residence
Built in 1999
7,884 Square Feet Lot
$532,300 Zestimate®
$--/sqft
$2,758 Estimated rent
Home value
$532,300
$500,000 - $564,000
$2,758/mo
Zestimate® history
Owner options
List your home for rent
$2,758/mo
Rent Zestimate®
Find your next renter with Zillow Rental Manager. Plus, with online applications, you can quickly screen prospective tenants – for free.
$2,758/mo
Rent Zestimate®
Refinance and save
$532/mo
Est. payment
Refinancing to a lower rate could help reduce your monthly payments and save thousands over the life of the loan.
$532/mo
Est. payment
Explore your selling options
Work with a Zillow partner agent
Leverage their expertise and Zillow's premium Showcase listings to get your home seen by more buyers.
Get startedList with your own agent
Get your home in front of millions of buyers by listing it on Zillow.
Learn how to do itSell it yourself
Take full control of how buyers see your home on Zillow by listing For Sale by Owner (FSBO).
List your homeWhat's special
Modern finishesSplit floor planExtended covered patioBrand new flooringUpdated white cabinetrySpacious bedroomsNatural light flows effortlessly
Zillow last checked:
Listing updated:
Listed by:
Chainey Ramirez 0774712 214-949-6971,
Bradford Elite Real Estate LLC 972-212-5206
Bought with:
Rocky Zablan
Compass RE Texas, LLC.
Source: NTREIS,MLS#: 21188553
Facts & features
Interior
Bedrooms & bathrooms
- Bedrooms: 4
- Bathrooms: 2
- Full bathrooms: 2
Primary bedroom
- Level: First
- Dimensions: 17 x 13
Bedroom
- Features: Ceiling Fan(s), Walk-In Closet(s)
- Level: First
- Dimensions: 12 x 12
Bedroom
- Features: Ceiling Fan(s), Walk-In Closet(s)
- Level: First
- Dimensions: 11 x 13
Bedroom
- Features: Ceiling Fan(s), Walk-In Closet(s)
- Level: First
- Dimensions: 13 x 13
Primary bathroom
- Features: Dual Sinks, En Suite Bathroom, Linen Closet, Stone Counters, Sitting Area in Primary, Sink, Separate Shower
- Level: First
- Dimensions: 12 x 9
Dining room
- Level: First
- Dimensions: 20 x 8
Family room
- Features: Ceiling Fan(s), Fireplace
- Level: First
- Dimensions: 16 x 17
Other
- Features: Granite Counters, Stone Counters
- Level: First
- Dimensions: 5 x 9
Kitchen
- Features: Breakfast Bar, Built-in Features, Eat-in Kitchen, Granite Counters, Kitchen Island, Pantry, Pot Filler
- Level: First
- Dimensions: 14 x 15
Laundry
- Features: Built-in Features
- Level: First
- Dimensions: 7 x 5
Living room
- Level: First
- Dimensions: 12 x 13
Heating
- Central, Electric, Fireplace(s)
Cooling
- Central Air, Ceiling Fan(s)
Appliances
- Included: Dishwasher, Disposal, Microwave
- Laundry: Washer Hookup, Dryer Hookup, ElectricDryer Hookup, Laundry in Utility Room
Features
- Decorative/Designer Lighting Fixtures, Eat-in Kitchen, High Speed Internet, Kitchen Island, Open Floorplan, Pantry, Walk-In Closet(s), Wired for Sound
- Flooring: Ceramic Tile, Luxury Vinyl Plank, Wood
- Windows: Skylight(s)
- Has basement: No
- Number of fireplaces: 1
- Fireplace features: Gas, Living Room, Masonry
Interior area
- Total interior livable area: 2,145 sqft
Property
Parking
- Total spaces: 2
- Parking features: Concrete, Driveway, Garage, Garage Door Opener
- Attached garage spaces: 2
- Has uncovered spaces: Yes
Features
- Levels: One
- Stories: 1
- Patio & porch: Rear Porch, Covered, Front Porch, Patio
- Exterior features: Private Yard, Storage
- Pool features: None
- Fencing: Back Yard,Fenced,Full,Privacy
Lot
- Size: 7,884 Square Feet
- Features: Interior Lot, Landscaped, Level, Subdivision
Details
- Parcel number: R209410
Construction
Type & style
- Home type: SingleFamily
- Architectural style: Traditional,Detached
- Property subtype: Single Family Residence
Materials
- Brick, Concrete, Wood Siding
- Foundation: Slab
- Roof: Composition
Condition
- Year built: 1999
Utilities & green energy
- Sewer: Public Sewer
- Water: Public
- Utilities for property: Sewer Available, Water Available
Community & HOA
Community
- Security: Carbon Monoxide Detector(s), Fire Alarm, Smoke Detector(s)
- Subdivision: Legend Bend Ph I
HOA
- Has HOA: No
- Services included: All Facilities, Maintenance Grounds, Maintenance Structure
- HOA fee: $532 annually
- HOA name: Legends Texas Homeowners Association
Location
- Region: The Colony
Financial & listing details
- Tax assessed value: $478,000
- Annual tax amount: $9,243
- Date on market: 2/26/2026
- Cumulative days on market: 8 days
- Listing terms: Cash,Conventional,FHA 203(k),FHA,VA Loan
- Exclusions: All TVs and their mounted equipment
Price history
| Date | Event | Price |
|---|---|---|
| 3/31/2026 | Sold | -- |
Source: NTREIS #21188553 Report a problem | ||
| 3/14/2026 | Pending sale | $559,900$261/sqft |
Source: NTREIS #21188553 Report a problem | ||
| 3/6/2026 | Contingent | $559,900$261/sqft |
Source: NTREIS #21188553 Report a problem | ||
| 2/26/2026 | Listed for sale | $559,900+194.8%$261/sqft |
Source: NTREIS #21188553 Report a problem | ||
| 11/18/2010 | Sold | -- |
Source: Agent Provided Report a problem | ||
| 5/30/2010 | Listed for sale | $189,900$89/sqft |
Source: RE/MAX DFW Associates II #11412089 Report a problem | ||
Public tax history
| Year | Property taxes | Tax assessment |
|---|---|---|
| 2025 | $7,518 +4% | $478,000 +9.8% |
| 2024 | $7,228 +9.8% | $435,265 +10% |
| 2023 | $6,582 -6.6% | $395,695 +10% |
| 2022 | $7,046 +3.2% | $359,723 +10% |
| 2021 | $6,829 +1.3% | $327,021 +8.1% |
| 2020 | $6,739 -1.1% | $302,574 -1.3% |
| 2019 | $6,812 +3.3% | $306,473 +6.7% |
| 2018 | $6,595 | $287,306 +3.6% |
| 2017 | -- | $277,456 +13.1% |
| 2016 | -- | $245,408 +11.5% |
| 2015 | -- | $220,075 +10% |
| 2014 | -- | $200,051 +6.7% |
| 2013 | -- | $187,442 +1.4% |
| 2012 | -- | $184,780 -0.7% |
| 2011 | -- | $186,146 -0.5% |
| 2010 | -- | $187,000 +1.3% |
| 2009 | -- | $184,545 +3.6% |
| 2007 | $4,360 +0.4% | $178,068 +5.7% |
| 2006 | $4,344 +2.2% | $168,456 +2.4% |
| 2005 | $4,250 | $164,504 +1.3% |
| 2004 | -- | $162,323 -3.1% |
| 2003 | -- | $167,579 +2.2% |
| 2002 | -- | $164,050 +0.7% |
| 2001 | -- | $162,861 |
Find assessor info on the county website
Neighborhood: The Legends
Nearby homes
- $482,5004 bd2 ba2.7k sqft5865 Chatham Ln, The Colony, TX 75056Off Market
- $542,7004 bd4 ba4k sqft5857 Chatham Ln, The Colony, TX 75056Off Market
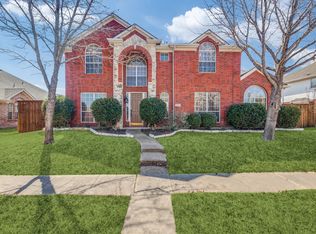
- $575,3004 bd4 ba3.5k sqft5860 Legend Ln, The Colony, TX 75056Off Market

- $408,9003 bd2 ba1.7k sqft5856 Legend Ln, The Colony, TX 75056Off Market
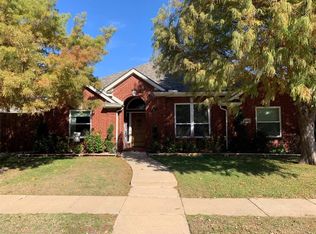
- $512,6004 bd2 ba3.2k sqft5853 Chatham Ln, The Colony, TX 75056Off Market
- $582,9004 bd2 ba3.5k sqft6605 Brentwood Ln, The Colony, TX 75056Off Market
- $--5 bd4 ba3.5k sqft6612 Sunrise Dr, The Colony, TX 75056Sold
- $425,8003 bd2 ba1.9k sqft5852 Legend Ln, The Colony, TX 75056Off Market
Nearby schools
GreatSchools rating
- 8/10Morningside Elementary SchoolGrades: PK-5Distance: 0.9 mi
- 5/10Griffin Middle SchoolGrades: 6-8Distance: 1.3 mi
- 5/10The Colony High SchoolGrades: 9-12Distance: 2 mi
Schools provided by the listing agent
- Elementary: Morningside
- Middle: Griffin
- High: The Colony
- District: Lewisville ISD
Source: NTREIS. This data may not be complete. We recommend contacting the local school district to confirm school assignments for this home.
Get a cash offer in 3 minutes
Find out how much your home could sell for in as little as 3 minutes with a no-obligation cash offer.
Estimated market value
$532,300
Get a cash offer in 3 minutes
Find out how much your home could sell for in as little as 3 minutes with a no-obligation cash offer.
Estimated market value
$532,300
- Texas
- Denton County
- The Colony
- 75056
- The Legends
- 5861 Chatham Ln
