Skip main navigation
Sold for $377,000
  • $377,000

    5861 Dakan Loop, Colorado Springs, CO 80927

    3beds
    1,490sqft
    Single Family Residence
    Built in 2024
    2,391.44 Square Feet Lot
    $377,400 Zestimate®
    $253/sqft
    $2,354 Estimated rent

    Home value

    $377,400

    $359,000 - $396,000

    $2,354/mo

    Zestimate® history
    Loading
    Loading...

    Owner options

    List your home for rent

    $2,354/mo

    Rent Zestimate®

    Find your next renter with Zillow Rental Manager. Plus, with online applications, you can quickly screen prospective tenants – for free.

    Learn more

    $2,354/mo

    Rent Zestimate®

    Refinance and save

    $2,145/mo

    Est. payment

    Refinancing to a lower rate could help reduce your monthly payments and save thousands over the life of the loan.

    See today's rates

    $2,145/mo

    Est. payment

    Explore your selling options

    Work with a Zillow partner agent

    Leverage their expertise and Zillow's premium Showcase listings to get your home seen by more buyers.

    Get started

    List with your own agent

    Get your home in front of millions of buyers by listing it on Zillow.

    Learn how to do it

    Sell it yourself

    Take full control of how buyers see your home on Zillow by listing For Sale by Owner (FSBO).

    List your home

    What's special

    Large primary suiteMain level powder roomDurable luxury vinyl flooringTwo additional upstairs bedroomsKitchen features quartz countertopsDesirable corner lot
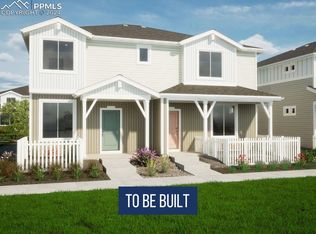
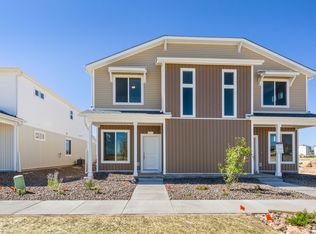
    This well-appointed 1,490-square-foot home sits on a desirable corner lot and offers 3 bedrooms, 3 bathrooms, and a 2-car garage. Inside, enjoy durable luxury vinyl flooring, 9-foot ceilings, and central A/C for year-round comfort. The kitchen and laundry come fully equipped with a refrigerator, washer, and dryer, and window coverings are already in place for added convenience. The kitchen features quartz countertops, an island, pantry and s/s appliances. A main level powder room is great for guests! Upstairs is the large primary suite with ceiling fan, nook and adjoining ¾ bath with tile floor, quartz countertop and walk-in closet. There are two additional upstairs bedrooms, a full bath and space for the stacked washer and dryer. The garage features electric baseboard heat and a water spigot, providing added functionality for projects or year-round use. This home is low-maintenance, solar panels contribute to energy efficiency and community offers outstanding amenities including a fitness center, pool, parks, trails, and more, creating an active and connected lifestyle.

    Zillow last checked:

    Listing updated:

    Listed by:

    Todd McLain 719-290-6734,

    REMAX PROPERTIES,

    Lisa McLain GREEN GRI MRP 719-290-3120

    Bought with:

    Chad William Lauber

    Coldwell Banker Realty

    Source: elevateMLS,MLS#: 4318971MLS Logo

    Facts & features

    Interior

    Bedrooms & bathrooms
    • Bedrooms: 3
    • Bathrooms: 3
    • Full bathrooms: 1
    • 3/4 bathrooms: 1
    • 1/2 bathrooms: 1
    Other
    • Level: Upper
    • Area: 224 Square Feet
    • Dimensions: 14 x 16
    Heating
    • Forced Air, Natural Gas
    Cooling
    • Ceiling Fan(s), Central Air
    Appliances
    • Included: 220v in Kitchen, Dishwasher, Disposal, Dryer, Exhaust Fan, Microwave, Oven, Range, Refrigerator, Washer
    • Laundry: Electric Hook-up, Upper Level
    Features
    • 9Ft + Ceilings, Great Room, Breakfast Bar, High Speed Internet, Pantry
    • Flooring: Carpet, Luxury Vinyl
    • Windows: Window Coverings
    • Has basement: No
    Interior area
    • Total structure area: 1,490
    • Total interior livable area: 1,490 sqft
    • Finished area above ground: 1,490
    • Finished area below ground: 0

    Property

    Parking
    • Total spaces: 2
    • Parking features: Attached, Garage Door Opener, Heated Garage, See Remarks, Concrete Driveway
    • Attached garage spaces: 2
    Features
    • Levels: Two
    • Stories: 2
    • Fencing: Front Yard
    Lot
    • Size: 2,391 sqft
    • Features: Corner Lot, Level, Near Park, HOA Required $, Landscaped
    Details
    • Parcel number: 5315315001

    Construction

    Type & style
    • Home type: SingleFamily
    • Property subtype: Single Family Residence
    • Attached to another structure: Yes
    Materials
    • Alum/Vinyl/Steel, Masonite, Frame
    • Foundation: Slab
    • Roof: Composite Shingle
    Condition
    • Existing Home
    • New construction: No
    • Year built: 2024

    Utilities & green energy

    • Water: Municipal
    • Utilities for property: Electricity Connected, Natural Gas Connected, Solar

    Community & neighborhood

    Community
    • Community features: Clubhouse, Community Center, Dog Park, Fitness Center, Hiking or Biking Trails, Parks or Open Space, Playground, Pool, Tennis Court(s), Green Areas, Landscape Maintenance
    Location
    • Region: Colorado Springs

    Other

    Other facts
    • Listing terms: Assumable,Cash,Conventional,FHA,VA Loan

    Price history

    DateEventPrice
    3/13/2026Sold$377,000+0.6%$253/sqft
    Source: elevateMLS #4318971 Report a problem
    2/9/2026Pending sale$374,900$252/sqft
    Source: REcolorado as distributed by MLS GRID #2623100 Report a problem
    2/7/2026Contingent$374,900$252/sqft
    Source: elevateMLS #4318971 Report a problem
    2/5/2026Price change$374,900-2.6%$252/sqft
    Source: elevateMLS #4318971 Report a problem
    1/19/2026Listed for sale$385,000+2.6%$258/sqft
    Source: REcolorado as distributed by MLS GRID #2623100 Report a problem
    12/14/2024Sold$375,352$252/sqft
    Source: Public Record Report a problem

    Public tax history

    YearProperty taxesTax assessment
    2024$2,153 +2891.2%$12,770 +53.9%
    2023$72 $8,300

    Find assessor info on the county website

    Neighborhood: Falcon

    Nearby schools

    GreatSchools rating
    Schools provided by the listing agent
    • District: District 49

    Source: elevateMLS. This data may not be complete. We recommend contacting the local school district to confirm school assignments for this home.

    Get a cash offer in 3 minutes
    Find out how much your home could sell for in as little as 3 minutes with a no-obligation cash offer.
    Estimated market value
    $377,400
    Get a cash offer in 3 minutes
    Find out how much your home could sell for in as little as 3 minutes with a no-obligation cash offer.
    Estimated market value
    $377,400