Full nest? Empty nest? Somewhere in-between? Homes this well built and cared for in what could be argued the perfect location simply don't come around very often. This 4 bedroom, 3.5 bath home located in the Brighton Woods neighborhood in Carmel truly has it all. As you enter the home, the 16ft high ceilings and stunning views of the wooded back yard immediately grab your attention. A separate dining room (rare these days) adds a formal touch to this magnificent home. The spacious main floor primary bedroom offers the perfect oasis - the bathroom features dual sinks, a separate shower and oversized garden tub, plus a walk-in closet that speaks to the most discerning fashionista! The kitchen is a must see - featuring dual ovens, dual sinks, built-in refrigerator, a walk-in pantry and TONS of custom-made cabinetry. Seating for 4 + along the kitchen island provides the perfect spot to observe the chef at work. Just off the kitchen is a breakfast area - an ideal spot to enjoy morning coffee and wonderful views out back. Upstairs features a large loft/landing area - perfect place to settle down with a good book or your favorite podcast. Two oversized guest bedrooms provide family & guests alike with their own space. The Jack/Jill bathroom features dual sinks, a water closet and a walk-in shower. Do NOT miss the unfinished attic space off the north guest bedroom - lots of space to add another bedroom!. The basement features a large seating area (23x17) - plenty of space to install a theater room. A bar area features a full sized fridge, sink and tons of cabinet space. Seating for 6+ around the bar is the perfect setting for a card game and good conversation. NOTE - the bonus room (that could easily be a 4th bedroom) is adjacent to a full bath. The oversized (29x12) custom wood deck sets the stage for evening sunsets! Literally steps from Founders Park and all the green space you could ever want!!
Sold
$849,900
5861 Dawnwood Dr, Carmel, IN 46033
4beds
4,680sqft
Residential, Single Family Residence
Built in 2000
0.38 Acres Lot
$874,200 Zestimate®
$182/sqft
$3,248 Estimated rent
Home value
$874,200
$822,000 - $927,000
$3,248/mo
Zestimate® history
Owner options
List your home for rent
$3,248/mo
Rent Zestimate®
Find your next renter with Zillow Rental Manager. Plus, with online applications, you can quickly screen prospective tenants – for free.
$3,248/mo
Rent Zestimate®
Refinance and save
$6,049/mo
Est. payment
Refinancing to a lower rate could help reduce your monthly payments and save thousands over the life of the loan.
$6,049/mo
Est. payment
Explore your selling options
Work with a Zillow partner agent
Leverage their expertise and Zillow's premium Showcase listings to get your home seen by more buyers.
Get startedList with your own agent
Get your home in front of millions of buyers by listing it on Zillow.
Learn how to do itSell it yourself
Take full control of how buyers see your home on Zillow by listing For Sale by Owner (FSBO).
List your homeWhat's special
Theater roomUnfinished attic spaceSeparate dining roomBreakfast areaCustom wood deckOversized garden tubDual sinks
Zillow last checked:
Listing updated:
Listed by:
Bif Ward 317-590-7871,
F.C. Tucker Company,
Chris Golightly
Bought with:
Jennifer Deckert
CENTURY 21 Scheetz
Source: MIBOR as distributed by MLS GRID,MLS#: 22032934
Facts & features
Interior
Bedrooms & bathrooms
- Bedrooms: 4
- Bathrooms: 4
- Full bathrooms: 3
- 1/2 bathrooms: 1
- Main level bathrooms: 2
- Main level bedrooms: 1
Primary bedroom
- Features: Vinyl Plank
- Level: Main
- Area: 280 Square Feet
- Dimensions: 20x14
Bedroom 2
- Features: Carpet
- Level: Upper
- Area: 208 Square Feet
- Dimensions: 16x13
Bedroom 3
- Features: Carpet
- Level: Upper
- Area: 208 Square Feet
- Dimensions: 16x13
Bedroom 4
- Features: Carpet
- Level: Basement
- Area: 195 Square Feet
- Dimensions: 15x13
Breakfast room
- Features: Vinyl Plank
- Level: Main
- Area: 117 Square Feet
- Dimensions: 13x9
Dining room
- Features: Vinyl Plank
- Level: Main
- Area: 180 Square Feet
- Dimensions: 15x12
Family room
- Features: Vinyl Plank
- Level: Main
- Area: 252 Square Feet
- Dimensions: 18x14
Kitchen
- Features: Vinyl Plank
- Level: Main
- Area: 169 Square Feet
- Dimensions: 13x13
Laundry
- Features: Vinyl Plank
- Level: Main
- Area: 56 Square Feet
- Dimensions: 8x7
Living room
- Features: Vinyl Plank
- Level: Main
- Area: 324 Square Feet
- Dimensions: 18x18
Loft
- Features: Carpet
- Level: Upper
- Area: 342 Square Feet
- Dimensions: 19x18
Heating
- Forced Air
Appliances
- Included: Electric Cooktop, Dishwasher, Dryer, Gas Water Heater, Kitchen Exhaust, Microwave, Double Oven, Electric Oven, Refrigerator, Bar Fridge, Washer, Water Heater
- Laundry: Main Level
Features
- Attic Access, Double Vanity, Bookcases, High Ceilings, Kitchen Island, Hardwood Floors, High Speed Internet, Eat-in Kitchen, Wired for Data, Pantry, Smart Thermostat, Walk-In Closet(s)
- Flooring: Hardwood
- Windows: Windows Thermal
- Basement: Daylight,Finished Ceiling,Finished Walls,Full,Partially Finished,Storage Space
- Attic: Access Only
- Number of fireplaces: 1
- Fireplace features: Double Sided, Gas Starter
Interior area
- Total structure area: 4,680
- Total interior livable area: 4,680 sqft
- Finished area below ground: 1,125
Property
Parking
- Total spaces: 3
- Parking features: Attached
- Attached garage spaces: 3
Features
- Levels: Two
- Stories: 2
- Patio & porch: Deck
- Exterior features: Sprinkler System
Lot
- Size: 0.38 Acres
- Features: Curbs, Sidewalks, Suburb, Mature Trees, Wooded
Details
- Parcel number: 291033028007000018
- Horse amenities: None
Construction
Type & style
- Home type: SingleFamily
- Architectural style: Traditional
- Property subtype: Residential, Single Family Residence
Materials
- Brick, Wood Siding
- Foundation: Concrete Perimeter
Condition
- New construction: No
- Year built: 2000
Utilities & green energy
- Electric: 200+ Amp Service
- Water: Municipal/City
- Utilities for property: Electricity Connected, Sewer Connected, Water Connected
Community & HOA
Community
- Security: Security Service
- Subdivision: Brighton Woods
HOA
- Has HOA: Yes
- Amenities included: Maintenance, Management
- Services included: Maintenance, Management
- HOA fee: $800 annually
- HOA phone: 317-706-1706
Location
- Region: Carmel
Financial & listing details
- Price per square foot: $182/sqft
- Tax assessed value: $767,600
- Annual tax amount: $7,576
- Date on market: 4/16/2025
- Cumulative days on market: 5 days
- Electric utility on property: Yes
Price history
| Date | Event | Price |
|---|---|---|
| 6/3/2025 | Sold | $849,900$182/sqft |
Source:  MIBOR as distributed by MLS GRID #22032934 Report a problem MIBOR as distributed by MLS GRID #22032934 Report a problem | ||
| 4/21/2025 | Pending sale | $849,900$182/sqft |
Source: MIBOR as distributed by MLS GRID #22032934 Report a problem | ||
| 4/16/2025 | Listed for sale | $849,900+57.4%$182/sqft |
Source: MIBOR as distributed by MLS GRID #22032934 Report a problem | ||
| 7/29/2002 | Sold | $540,000$115/sqft |
Source: MIBOR as distributed by MLS GRID #2222600 Report a problem | ||
Public tax history
| Year | Property taxes | Tax assessment |
|---|---|---|
| 2025 | $7,575 +1.1% | $767,600 +15.5% |
| 2024 | $7,492 +22.8% | $664,600 |
| 2023 | $6,100 +7.8% | $664,600 +24.4% |
| 2022 | $5,661 -1.7% | $534,400 +6.8% |
| 2021 | $5,761 +1.9% | $500,200 -1.7% |
| 2020 | $5,655 -4.9% | $508,900 +1.8% |
| 2019 | $5,948 +0.4% | $499,700 -6.6% |
| 2018 | $5,924 +3.9% | $534,900 +0.4% |
| 2017 | $5,702 +1.2% | $532,700 +2.3% |
| 2016 | $5,634 -0.3% | $520,700 +0.8% |
| 2014 | $5,652 +1.3% | $516,600 +1.3% |
| 2013 | $5,581 +1.5% | $510,200 +1.5% |
| 2012 | $5,496 -6.7% | $502,500 -5.1% |
| 2011 | $5,891 +0% | $529,700 |
| 2010 | $5,890 -1.8% | $529,700 -12% |
| 2009 | $5,998 +3.3% | $602,200 +10.1% |
| 2007 | $5,805 -12.6% | $547,100 +3.3% |
| 2006 | $6,639 | $529,700 +25.6% |
| 2005 | -- | $421,800 |
Find assessor info on the county website
Neighborhood: 46033
Nearby homes
- $1,183,9005 bd4 ba6.6k sqft5873 Dawnwood Dr, Carmel, IN 46033Off Market
- $830,4004 bd3 ba3.3k sqft5849 Dawnwood Dr, Carmel, IN 46033Off Market
- $932,5004 bd3 ba4.4k sqft11921 Eastwick Cir, Carmel, IN 46033Off Market
- $861,6005 bd5 ba5.3k sqft5850 E Dawnwood Dr, Carmel, IN 46033Off Market
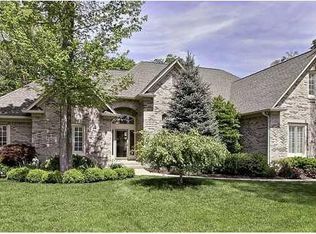
- $870,3003 bd3 ba4.1k sqft5837 Dawnwood Dr, Carmel, IN 46033Off Market
- $884,8005 bd3 ba4.9k sqft5895 Dawnwood Dr, Carmel, IN 46033Off Market
- $981,3005 bd5 ba5.3k sqft5850 Dawnwood Dr, Carmel, IN 46033Off Market
- $---- bd-- ba-- sqftDawnwood Dr, Carmel, IN 46033Off Market
Nearby schools
GreatSchools rating
- 8/10Woodbrook Elementary SchoolGrades: PK-5Distance: 1.4 mi
- 9/10Clay Middle SchoolGrades: 6-8Distance: 1 mi
- 10/10Carmel High SchoolGrades: 9-12Distance: 2.9 mi
Get a cash offer in 3 minutes
Find out how much your home could sell for in as little as 3 minutes with a no-obligation cash offer.
Estimated market value
$874,200
Get a cash offer in 3 minutes
Find out how much your home could sell for in as little as 3 minutes with a no-obligation cash offer.
Estimated market value
$874,200
- Indiana
- Hamilton County
- Carmel
- 46033
- 5861 Dawnwood Dr
Nearby cities
Nearby neighborhoods
Nearby zip codes
Other Carmel Topics
