Original owner parting with this meticulously cared for 2 bedroom 1.5 bath, 1385 square foot gem located in this private, peaceful community. This home features an open floor plan, a spacious first floor primary suite and bath. The owners designed and used the second first floor bedroom as a dining room with pocket doors but could easily be converted or used as a bedroom/den. The second floor features a 30x11 loft with skylights and double closets, perfect for a secluded restful studio. The half bath can be easily converted to a full bath with tub or walk-in shower (as was the original design). Sliding glass door leads to a private, relaxing awning covered deck backing up to woods with no rear neighbors! Additional features include 6 panel doors, convenient first floor laundry, full basement, high efficiency furnace, updated roof and more. Pets are permitted with restrictions and Board approval. Showings start immediately with offers, if any, due 4/9 @noon.
Closed
$315,123
5861 Goodrich Rd APT 12C, Clarence Center, NY 14032
2beds
1,385sqft
Townhouse, Condominium
Built in 1989
-- sqft lot
$-- Zestimate®
$228/sqft
$-- Estimated rent
Home value
Not available
Estimated sales range
Not available
Not available
Zestimate® history
Owner options
List your home for rent
Find your next renter with Zillow Rental Manager. Plus, with online applications, you can quickly screen prospective tenants – for free.
Refinance and save
$2,646/mo
Est. payment
Refinancing to a lower rate could help reduce your monthly payments and save thousands over the life of the loan.
$2,646/mo
Est. payment
Explore your selling options
Work with a Zillow partner agent
Leverage their expertise and Zillow's premium Showcase listings to get your home seen by more buyers.
Get startedList with your own agent
Get your home in front of millions of buyers by listing it on Zillow.
Learn how to do itSell it yourself
Take full control of how buyers see your home on Zillow by listing For Sale by Owner (FSBO).
List your homeWhat's special
Half bathHigh efficiency furnaceOpen floor planPocket doorsConvenient first floor laundryUpdated roof
Zillow last checked:
Listing updated:
Listed by:
Daniel F Eisenhauer 716-417-6841,
REMAX North
Bought with:
Deodata M Cammilleri, 10401235937
Howard Hanna WNY Inc.
Source: NYSAMLSs,MLS#: B1528472 Originating MLS: Buffalo
Originating MLS: BuffaloFacts & features
Interior
Bedrooms & bathrooms
- Bedrooms: 2
- Bathrooms: 2
- Full bathrooms: 1
- 1/2 bathrooms: 1
- Main level bathrooms: 2
- Main level bedrooms: 2
Bedroom 1
- Level: First
- Dimensions: 13.00 x 12.00
Bedroom 2
- Level: First
- Dimensions: 11.00 x 10.00
Dining room
- Level: First
- Dimensions: 13.00 x 10.00
Kitchen
- Level: First
- Dimensions: 12.00 x 9.00
Living room
- Level: First
- Dimensions: 17.00 x 11.00
Other
- Level: First
- Dimensions: 9.00 x 7.00
Other
- Level: Second
- Dimensions: 30.00 x 11.00
Heating
- Gas, Forced Air
Cooling
- Central Air
Appliances
- Included: Dryer, Dishwasher, Electric Oven, Electric Range, Free-Standing Range, Disposal, Gas Water Heater, Oven, Washer
- Laundry: Main Level
Features
- Ceiling Fan(s), Entrance Foyer, Separate/Formal Living Room, Country Kitchen, Living/Dining Room, Pantry, Sliding Glass Door(s), Skylights, Bedroom on Main Level, Loft, Bath in Primary Bedroom, Main Level Primary, Primary Suite
- Flooring: Carpet, Ceramic Tile, Varies
- Doors: Sliding Doors
- Windows: Skylight(s), Thermal Windows
- Basement: Full,Sump Pump
- Has fireplace: No
Interior area
- Total structure area: 1,385
- Total interior livable area: 1,385 sqft
Property
Parking
- Total spaces: 1
- Parking features: Assigned, Attached, Garage, One Space, Garage Door Opener
- Attached garage spaces: 1
Accessibility
- Accessibility features: Accessible Bedroom, No Stairs
Features
- Levels: One
- Stories: 1
- Patio & porch: Open, Porch
- Exterior features: Awning(s), Private Yard, See Remarks
Lot
- Size: 1,306 Square Feet
- Dimensions: 1 x 1
- Features: Irregular Lot, Residential Lot
Details
- Parcel number: 1432000580700002020000C
- Special conditions: Standard
Construction
Type & style
- Home type: Condo
- Property subtype: Townhouse, Condominium
Materials
- Aluminum Siding, Steel Siding, Vinyl Siding, Copper Plumbing
- Roof: Asphalt
Condition
- Resale
- Year built: 1989
Utilities & green energy
- Electric: Circuit Breakers
- Sewer: Connected
- Water: Connected, Public
- Utilities for property: Cable Available, Sewer Connected, Water Connected
Community & HOA
Community
- Subdivision: Swallow Creek
HOA
- Services included: Common Area Maintenance, Common Area Insurance, Maintenance Structure, Reserve Fund, Snow Removal, Trash
- HOA fee: $350 monthly
- HOA name: Andruschat Re Services
Location
- Region: Clarence Center
Financial & listing details
- Price per square foot: $228/sqft
- Tax assessed value: $200,000
- Annual tax amount: $4,297
- Date on market: 3/27/2024
- Cumulative days on market: 13 days
- Listing terms: Cash,Conventional,FHA,VA Loan
Price history
| Date | Event | Price |
|---|---|---|
| 5/20/2024 | Sold | $315,123+8.7%$228/sqft |
Source:  NYSAMLSs #B1528472 Report a problem NYSAMLSs #B1528472 Report a problem | ||
| 4/10/2024 | Pending sale | $289,900$209/sqft |
Source: NYSAMLSs #B1528472 Report a problem | ||
| 3/27/2024 | Listed for sale | $289,900$209/sqft |
Source: NYSAMLSs #B1528472 Report a problem | ||
Public tax history
| Year | Property taxes | Tax assessment |
|---|---|---|
| 2018 | $1,268 | $172,000 -3.4% |
| 2017 | $1,268 +21% | $178,000 |
| 2016 | $1,048 | $178,000 |
| 2015 | -- | $178,000 |
| 2014 | -- | $178,000 |
Find assessor info on the county website
Neighborhood: 14032
Nearby homes
- $162,0002 bd2 ba1.1k sqft5861 Goodrich Rd APT 9A, Clarence center, NY 14032Off Market
- $162,0002 bd2 ba1.1k sqft5861 Goodrich Rd APT 9A, Clarence center, NY 14032Off Market
- $259,0002 bd2 ba1.1k sqft5861 Goodrich Rd APT 1C, Clarence Center, NY 14032Sold
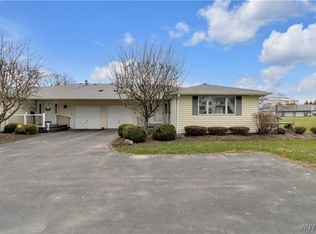
- $292,0002 bd2 ba1.1k sqft5861 Goodrich Rd APT 3D, Clarence Center, NY 14032Sold
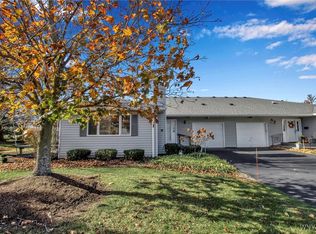
- $278,0002 bd2 ba1.1k sqft5861 Goodrich Rd APT 1A, Clarence Center, NY 14032Off Market
- $269,1002 bd1 ba1.1k sqft5861 Goodrich Rd APT 1B, Clarence Center, NY 14032Off Market
- $306,0002 bd2 ba1.1k sqft5861 Goodrich Rd APT 2B, Clarence Center, NY 14032Off Market
- $323,2003 bd2 ba1.4k sqft5861 Goodrich Rd APT 2C, Clarence Center, NY 14032Off Market
Nearby schools
GreatSchools rating
- 9/10Ledgeview Elementary SchoolGrades: K-5Distance: 1.6 mi
- 7/10Clarence Middle SchoolGrades: 6-8Distance: 1.8 mi
- 10/10Clarence Senior High SchoolGrades: 9-12Distance: 2.6 mi
Schools provided by the listing agent
- District: Clarence
Source: NYSAMLSs. This data may not be complete. We recommend contacting the local school district to confirm school assignments for this home.
- New York
- Erie County
- Clarence Center
- 14032
- 5861 Goodrich Rd Apartment 12C
