Back on the Market through no fault of the home! Financing fell through! The asking Price is below recent FHA appraisal! This beautiful corner lot, 4 bedroom and 3 bath, split floor plan home is located in the gated Lake Jesup Woods community. It shows pride of ownership. The kitchen boasts granite countertops, farmer house sink, waterfall island and stainless-steel appliances. There are two masters in this home, and both offer private access to the screened lanai. The larger master bedroom features a walk-in closet, jacuzzi tub, separate shower stall & dual sinks with granite countertops. The dining room featuring a beautiful chandelier leads you right into the open and spacious family room. The open floor plan makes it perfect for gathering with friends and family. Newer ceiling fans in each bedroom, and the family room boasts a double plantation ceiling fan. The back patio is your own private oasis. It features a bar and an outdoor electrical outlet panel. This oasis offers a tranquil and peaceful view of nature. The home's interior and exterior have been recently painted and a brand new roof was installed 2021. Newer A/C. This home also comes with a water softener system for the entire home, and the owners will leave the gas generator! This community is in the Seminole County schools! Lake Jesup Woods is just minutes from Lake Mary & the popular downtown Sanford Waterfront for all your dining, shopping and family fun. Very convenient to Hwy 417 & Seminole State College! Make your appointment today to see this move-in ready home today!
Sold for $430,000
$430,000
5861 GREAT EGRET DRIVE, SANFORD, FL 32773
4beds
2,232sqft
Single Family Residence
Built in 2007
6,159 Square Feet Lot
$464,000 Zestimate®
$193/sqft
$2,780 Estimated rent
Home value
$464,000
$441,000 - $487,000
$2,780/mo
Zestimate® history
Owner options
List your home for rent
$2,780/mo
Rent Zestimate®
Find your next renter with Zillow Rental Manager. Plus, with online applications, you can quickly screen prospective tenants – for free.
$2,780/mo
Rent Zestimate®
Refinance and save
$2,963/mo
Est. payment
Refinancing to a lower rate could help reduce your monthly payments and save thousands over the life of the loan.
$2,963/mo
Est. payment
Explore your selling options
Work with a Zillow partner agent
Leverage their expertise and Zillow's premium Showcase listings to get your home seen by more buyers.
Get startedList with your own agent
Get your home in front of millions of buyers by listing it on Zillow.
Learn how to do itSell it yourself
Take full control of how buyers see your home on Zillow by listing For Sale by Owner (FSBO).
List your homeWhat's special
Brand new roofOpen floor planLarger master bedroomNewer ceiling fansBeautiful chandelierWalk-in closetGas generator
Zillow last checked:
Listing updated:
Listed by:
Pilar Fidalgo 407-474-1168,
WATSON REALTY CORP 407-323-3200
Bought with:
Alex Gonzalez, 3515694
KELLER WILLIAMS REALTY AT THE PARKS
Source: Stellar MLS,MLS#: O6121026 Originating MLS: Orlando Regional
Originating MLS: Orlando Regional
Facts & features
Interior
Bedrooms & bathrooms
- Bedrooms: 4
- Bathrooms: 3
- Full bathrooms: 3
Primary bedroom
- Features: Ceiling Fan(s), Built-in Closet
- Level: First
- Dimensions: 12x10
Primary bedroom
- Features: Ceiling Fan(s), Walk-In Closet(s)
- Level: First
- Dimensions: 12x13
Bedroom 3
- Features: Built-in Closet
- Level: First
- Dimensions: 12x11
Bedroom 4
- Features: Ceiling Fan(s), Built-in Closet
- Level: First
- Dimensions: 16x12
Balcony porch lanai
- Features: Bar
- Level: First
Dining room
- Level: First
- Dimensions: 12x9
Family room
- Features: Ceiling Fan(s)
- Level: First
- Dimensions: 15x13
Kitchen
- Level: First
- Dimensions: 12x9
Living room
- Level: First
- Dimensions: 12x15
Heating
- Central, Electric
Cooling
- Central Air
Appliances
- Included: Oven, Electric Water Heater, Freezer, Microwave, Range, Refrigerator, Washer
- Laundry: Inside
Features
- Cathedral Ceiling(s), Ceiling Fan(s), Kitchen/Family Room Combo, L Dining, Open Floorplan, Solid Surface Counters, Walk-In Closet(s)
- Flooring: Carpet, Ceramic Tile
- Windows: Shades, Skylight(s)
- Has fireplace: No
Interior area
- Total structure area: 2,870
- Total interior livable area: 2,232 sqft
Property
Parking
- Total spaces: 2
- Parking features: Garage - Attached
- Attached garage spaces: 2
Features
- Levels: One
- Stories: 1
- Patio & porch: Screened
- Exterior features: Irrigation System, Sidewalk
- Has view: Yes
- View description: Trees/Woods
- Waterfront features: Pond Access
Lot
- Size: 6,159 Square Feet
- Features: Corner Lot
- Residential vegetation: Mature Landscaping
Details
- Parcel number: 23203050500000300
- Zoning: PUD
- Special conditions: None
Construction
Type & style
- Home type: SingleFamily
- Architectural style: Contemporary
- Property subtype: Single Family Residence
Materials
- Block, Concrete
- Foundation: Slab
- Roof: Shingle
Condition
- New construction: No
- Year built: 2007
Utilities & green energy
- Sewer: Public Sewer
- Water: Public
- Utilities for property: Cable Connected, Electricity Connected, Public, Water Connected
Community & HOA
Community
- Features: Gated Community - No Guard, Irrigation-Reclaimed Water, Playground
- Pet fee: $0 monthly
- Subdivision: LAKE JESUP WOODS
HOA
- Has HOA: Yes
- HOA fee: $96 monthly
- HOA name: DON ASHER
- HOA phone: 407-425-4561
Location
- Region: Sanford
Financial & listing details
- Price per square foot: $193/sqft
- Tax assessed value: $422,352
- Annual tax amount: $4,261
- Date on market: 6/26/2023
- Cumulative days on market: 55 days
- Listing terms: Cash,Conventional,FHA,VA Loan
- Ownership: Fee Simple
- Total actual rent: 0
- Electric utility on property: Yes
- Road surface type: Asphalt
Price history
| Date | Event | Price |
|---|---|---|
| 11/13/2023 | Sold | $430,000-3.4%$193/sqft |
Source:  Stellar MLS #O6121026 Report a problem Stellar MLS #O6121026 Report a problem | ||
| 10/31/2023 | Pending sale | $445,000$199/sqft |
Source: Stellar MLS #O6121026 Report a problem | ||
| 10/5/2023 | Price change | $445,000-0.7%$199/sqft |
Source: Stellar MLS #O6121026 Report a problem | ||
| 9/18/2023 | Listed for sale | $448,000$201/sqft |
Source: Stellar MLS #O6121026 Report a problem | ||
| 9/13/2023 | Pending sale | $448,000$201/sqft |
Source: Stellar MLS #O6121026 Report a problem | ||
| 9/2/2023 | Listed for sale | $448,000$201/sqft |
Source: Stellar MLS #O6121026 Report a problem | ||
| 7/3/2023 | Pending sale | $448,000$201/sqft |
Source: Stellar MLS #O6121026 Report a problem | ||
| 6/26/2023 | Listed for sale | $448,000+25.4%$201/sqft |
Source: Stellar MLS #O6121026 Report a problem | ||
| 12/19/2007 | Sold | $357,200$160/sqft |
Source: Public Record Report a problem | ||
Public tax history
| Year | Property taxes | Tax assessment |
|---|---|---|
| 2025 | $5,255 +13.2% | $402,715 +2.9% |
| 2024 | $4,641 -2.3% | $391,365 +14.7% |
| 2023 | $4,751 +11.5% | $341,330 +10% |
| 2022 | $4,262 +3.2% | $310,300 +10% |
| 2021 | $4,131 +52.3% | $282,091 +29.5% |
| 2020 | $2,712 +1.1% | $217,886 +2.3% |
| 2019 | $2,683 | $212,987 +3.6% |
| 2018 | $2,683 +3.9% | $205,601 +8% |
| 2017 | $2,583 +4.2% | $190,408 +4.2% |
| 2016 | $2,479 +5.3% | $182,753 +5.5% |
| 2015 | $2,354 | $173,215 +2.3% |
| 2014 | $2,354 +24.7% | $169,252 +8.9% |
| 2013 | $1,888 +7.2% | $155,399 +1.7% |
| 2012 | $1,762 +3.4% | $152,828 +4% |
| 2011 | $1,704 -29.1% | $147,012 -23.1% |
| 2010 | $2,404 -16.4% | $191,180 -13.9% |
| 2009 | $2,875 -14.2% | $222,119 -14.7% |
| 2008 | $3,351 +328.1% | $260,499 +391.5% |
| 2007 | $783 +11.8% | $53,000 +22% |
| 2006 | $700 +113.7% | $43,450 |
| 2005 | $328 | -- |
Find assessor info on the county website
Neighborhood: 32773
Nearby homes
- $503,7005 bd3 ba2.6k sqft5855 Great Egret Dr, Sanford, FL 32773Off Market
- $413,1003 bd2 ba1.8k sqft5849 Great Egret Dr, Sanford, FL 32773Off Market
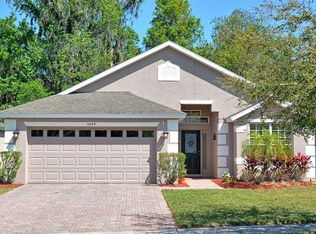
- $506,5003 bd2 ba1.8k sqft5860 Great Egret Dr, Sanford, FL 32773Off Market

- $433,7004 bd2 ba2k sqft5866 Great Egret Dr, Sanford, FL 32773Off Market
- $390,0003 bd2 ba1.6k sqft5843 Great Egret Dr, Sanford, FL 32773Sold
- $437,8004 bd2 ba2k sqft5854 Great Egret Dr, Sanford, FL 32773Off Market
- $481,4003 bd2 ba1.8k sqft5872 Great Egret Dr, Sanford, FL 32773Off Market
- $400,8004 bd2 ba2k sqft1586 Song Sparrow Ct, Sanford, FL 32773Off Market
Nearby schools
GreatSchools rating
- 3/10Pine Crest Elementary SchoolGrades: PK-5Distance: 3.4 mi
- 3/10Millennium Middle SchoolGrades: 6-8Distance: 4.8 mi
- 5/10Seminole High SchoolGrades: 9-12Distance: 3.5 mi
Get a cash offer in 3 minutes
Find out how much your home could sell for in as little as 3 minutes with a no-obligation cash offer.
Estimated market value
$464,000
Get a cash offer in 3 minutes
Find out how much your home could sell for in as little as 3 minutes with a no-obligation cash offer.
Estimated market value
$464,000
- Florida
- Seminole County
- Sanford
- 32773
- 5861 GREAT EGRET DRIVE
Nearby cities
Nearby zip codes
Other Sanford Topics
