Skip main navigation
Sold for $450,000
  • $450,000

    5861 Jackson Ln, Venice, FL 34293

    3beds
    1,789sqft
    Single Family Residence
    Built in 1983
    8,000 Square Feet Lot
    $441,000 Zestimate®
    $252/sqft
    $3,023 Estimated rent

    Home value

    $441,000

    $401,000 - $485,000

    $3,023/mo

    Zestimate® history
    Loading
    Loading...

    Owner options

    List your home for rent

    $3,023/mo

    Rent Zestimate®

    Find your next renter with Zillow Rental Manager. Plus, with online applications, you can quickly screen prospective tenants – for free.

    Learn more

    $3,023/mo

    Rent Zestimate®

    Refinance and save

    $2,915/mo

    Est. payment

    Refinancing to a lower rate could help reduce your monthly payments and save thousands over the life of the loan.

    See today's rates

    $2,915/mo

    Est. payment

    Explore your selling options

    Work with a Zillow partner agent

    Leverage their expertise and Zillow's premium Showcase listings to get your home seen by more buyers.

    Get started

    List with your own agent

    Get your home in front of millions of buyers by listing it on Zillow.

    Learn how to do it

    Sell it yourself

    Take full control of how buyers see your home on Zillow by listing For Sale by Owner (FSBO).

    List your home

    What's special

    Private poolScreened lanaiNew roofInterior paintPool pumpPool heaterSplit floor plan
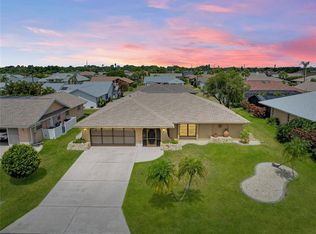
    7 Minutes to the Beach & Your Own Private Pool! Located in the highly desirable community of Gulf View Estates! This beautifully maintained 3 bedroom, 2 bath pool home offers the perfect balance of privacy, space and the relaxed Florida living. Recently refreshed inside, it features impact-rated windows, a new roof (2019) with the 3rd nail added in 2021, a pool heater (2021) pool pump (2024), interior paint (2025), septic cleaned (2025)—just to name a few of the many updates. The inviting great room with vaulted ceilings and a custom built-in entertainment center creates the perfect space for gatherings, while the kitchen seamlessly connects to the spacious screened lanai. Imagine mornings with coffee, afternoons by the pool, and evenings relaxing in your own peaceful retreat. The split floor plan ensures privacy for both owners and guests. Enjoy monthly get-togethers with music and food trucks—all for an incredibly low HOA of just $325 /year! With Manasota Key, Venice Beaches, golf, shopping, dining, entertainment, and the new Wellen Park all within minutes, this home truly lets you live your best Florida lifestyle—without the high fees of a resort-style community. Home is not in a special flood hazard area, located in X flood zone. Don’t wait—your piece of paradise is waiting for you! Schedule your private showing today!

    Zillow last checked:

    Listing updated:

    Listing Provided by:

    Heather Vietmeier 412-253-3190,

    EXIT KING REALTY 941-497-6060

    Bought with:

    Heather Vietmeier, 3635689

    EXIT KING REALTY

    Source: Stellar MLS,MLS#: A4665811MLS LogoOriginating MLS: Venice

    Facts & features

    Interior

    Bedrooms & bathrooms
    • Bedrooms: 3
    • Bathrooms: 2
    • Full bathrooms: 2
    Primary bedroom
    • Features: En Suite Bathroom, Walk-In Closet(s)
    • Level: First
    • Area: 192 Square Feet
    • Dimensions: 16x12
    Bedroom 2
    • Features: Ceiling Fan(s), Built-in Closet
    • Level: First
    • Area: 120 Square Feet
    • Dimensions: 12x10
    Bedroom 3
    • Features: Ceiling Fan(s), Built-in Closet
    • Level: First
    • Area: 99 Square Feet
    • Dimensions: 11x9
    Primary bathroom
    • Features: Dual Sinks
    • Level: First
    • Dimensions: 8x9
    Bathroom 1
    • Level: First
    Dinette
    • Level: First
    • Area: 64 Square Feet
    • Dimensions: 8x8
    Dining room
    • Level: First
    • Area: 121 Square Feet
    • Dimensions: 11x11
    Great room
    • Level: First
    • Area: 399 Square Feet
    • Dimensions: 21x19
    Kitchen
    • Features: Pantry
    • Level: First
    • Area: 130 Square Feet
    • Dimensions: 13x10
    Heating
    • Central
    Cooling
    • Central Air
    Appliances
    • Included: Cooktop, Dishwasher, Disposal, Dryer, Electric Water Heater, Range, Refrigerator, Washer
    • Laundry: Electric Dryer Hookup, Other, Washer Hookup
    Features
    • Cathedral Ceiling(s), Ceiling Fan(s), High Ceilings, Kitchen/Family Room Combo, Open Floorplan, Split Bedroom, Stone Counters, Walk-In Closet(s)
    • Flooring: Carpet, Tile
    • Doors: Sliding Doors
    • Windows: Storm Window(s), Window Treatments
    • Has fireplace: No
    Interior area
    • Total structure area: 2,722
    • Total interior livable area: 1,789 sqft

    Property

    Parking
    • Total spaces: 2
    • Parking features: Driveway, Garage Door Opener, On Street, Oversized
    • Attached garage spaces: 2
    • Has uncovered spaces: Yes
    Features
    • Levels: One
    • Stories: 1
    • Patio & porch: Front Porch, Screened
    • Exterior features: Lighting, Rain Gutters
    • Has private pool: Yes
    • Pool features: Gunite, In Ground, Screen Enclosure
    • Has view: Yes
    • View description: Garden, Pool
    • Waterfront features: Lake
    Lot
    • Size: 8,000 sqft
    • Dimensions: 80 x 100
    • Features: Level
    • Residential vegetation: Mature Landscaping
    Details
    • Additional structures: Storage
    • Parcel number: 0471070016
    • Zoning: OUE2
    • Special conditions: None

    Construction

    Type & style
    • Home type: SingleFamily
    • Property subtype: Single Family Residence
    Materials
    • Block, Cement Siding, Stucco
    • Foundation: Slab
    • Roof: Shingle
    Condition
    • Completed
    • New construction: No
    • Year built: 1983
    Details
    • Builder name: J&J Builders

    Utilities & green energy

    • Sewer: Septic Tank
    • Water: Public
    • Utilities for property: BB/HS Internet Available, Cable Connected, Electricity Connected, Phone Available, Sewer Connected, Street Lights

    Community & neighborhood

    Community
    • Community features: Lake, Community Mailbox, Deed Restrictions
    Location
    • Region: Venice
    • Subdivision: GULF VIEW ESTATES

    HOA & financial

    HOA
    • Has HOA: Yes
    • HOA fee: $27 monthly
    • Services included: Common Area Taxes
    • Association name: Sunstate Association Management Group
    Other fees
    • Pet fee: $0 monthly
    Other financial information
    • Total actual rent: 0

    Other

    Other facts
    • Listing terms: Cash,Conventional,FHA,VA Loan
    • Ownership: Fee Simple
    • Road surface type: Asphalt

    Price history

    DateEventPrice
    10/31/2025Sold$450,000+0%$252/sqft
    Source: Stellar MLS #A4665811 Report a problem
    9/28/2025Pending sale$449,900$251/sqft
    Source: Stellar MLS #A4665811 Report a problem
    9/25/2025Listed for sale$449,900-9.8%$251/sqft
    Source: Stellar MLS #A4665811 Report a problem
    5/25/2023Sold$499,000-5%$279/sqft
    Source: Public Record Report a problem
    2/1/2023Pending sale$525,000+29.6%$293/sqft
    Source: Stellar MLS #N6124771 Report a problem
    4/13/2021Sold$405,000+14.1%$226/sqft
    Source: Stellar MLS #N6114180 Report a problem
    3/9/2021Pending sale$355,000$198/sqft
    Source: Stellar MLS #N6114180 Report a problem
    3/5/2021Listed for sale$355,000+69%$198/sqft
    Source: Stellar MLS #N6114180 Report a problem
    9/3/2014Sold$210,000+2.4%$117/sqft
    Source: Public Record Report a problem
    6/28/2014Listed for sale$205,000$115/sqft
    Source: Michael Saunders & Company - Licensed Real Estate Broker Report a problem

    Public tax history

    YearProperty taxesTax assessment
    2025$4,648 -8.6%$343,700 -10.8%
    2024$5,085 -1.9%$385,300 -2.9%
    2023$5,181 +1.7%$397,000 +2.2%
    2022$5,094 +99.5%$388,400 +88.4%
    2021$2,554 +0.2%$206,116 +1.4%
    2020$2,550 +10%$203,270 +8.2%
    2019$2,317 $187,947 +1.9%
    2018$2,317 +3.7%$184,443 +2.1%
    2017$2,234 +3.5%$180,649 -3.4%
    2016$2,158 +1.6%$187,100 +12.5%
    2015$2,125 +19.1%$166,300 +23.6%
    2014$1,784 -1.5%$134,549
    2013$1,811 +2.6%$134,549 +1.7%
    2012$1,765 -2.7%$132,300 -4.1%
    2011$1,815 -1.2%$137,900 +1%
    2010$1,838 +292.7%$136,500 -5.6%
    2009$468 $144,600 -23.1%
    2008$468 $188,000 -23.9%
    2007$468 $247,000 +2.3%
    2006-- $241,500 +37%
    2005-- $176,300 +13%
    2004$448 $156,000 +16.7%
    2003$448 -15.5%$133,700 +3.6%
    2002$530 +7.4%$129,100 +4.7%
    2001$494 +4.3%$123,300 +3.7%
    2000$473 $118,900

    Find assessor info on the county website

    Neighborhood: 34293

    Nearby schools

    GreatSchools rating
    Schools provided by the listing agent
    • Elementary: Taylor Ranch Elementary
    • Middle: Venice Area Middle
    • High: Venice Senior High

    Source: Stellar MLS. This data may not be complete. We recommend contacting the local school district to confirm school assignments for this home.

    Get a cash offer in 3 minutes
    Find out how much your home could sell for in as little as 3 minutes with a no-obligation cash offer.
    Estimated market value
    $441,000
    Get a cash offer in 3 minutes
    Find out how much your home could sell for in as little as 3 minutes with a no-obligation cash offer.
    Estimated market value
    $441,000