Skip main navigation
For sale
  • Price cut: $48K (7/1)
    $949,000

    5861 Jasper Pointe Circle, Castle Pines, CO 80108

    4beds
    4,489sqft
    : 
    Loading
    Get pre-qualified
    Single Family Residence
    Built in 2004
    9,147 Square Feet Lot
    $-- Zestimate®
    $211/sqft
    $86/mo HOA

    What's special

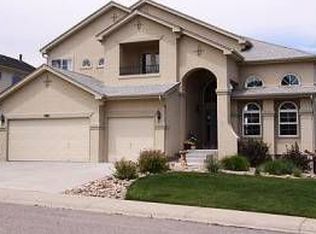
    Major price improvement! Exceptional value for a home that perfectly combines a premier Castle Pines location with scenic views and abundant natural light. Use our preferred lender, and they will pay 1% of the loan amount towards closing costs or interest rate buy down!!! Offering a rare blend of soaring architectural volume and panoramic Colorado beauty. Backing to the serene expanse of Daniels Gate Park, this 4-bedroom sanctuary frames incredible views of grazing elk, city lights, and distant mountain peaks through massive two-story windows that flood the home with natural light. The heart of the residence is an updated Chef’s kitchen that flows seamlessly into a dramatic great room with 18-foot ceilings, while the main-floor primary suite serves as a private retreat with its own balcony access. Designed for effortless entertaining, the walk-out lower level features a spacious game room and a massive wet bar with a dishwasher and fridge, opening onto a lower patio with built-in lighting and under-decking for year-round comfort, inviting you to relax and take in the horizon. The residence is curated for entertaining, featuring a seamless whole-home audio system with built in speakers throughout. From the charming Juliet balcony and oversized 3-car garage to the newer appliances, AC, and water heater, thoughtful details throughout the home add comfort, character, and everyday convenience to its bright, welcoming design. Life here extends beyond the home with convenient access to top-rated Douglas County schools, including Rock Canyon High School, along with shopping, dining, and both public and private golf courses. Outdoor enthusiasts will love the immediate proximity to playgrounds and miles of interconnected trails, where you can enjoy peaceful walks near and watch the local bison roam. With access to the subdivision pool and clubhouse, this home captures the inviting, sun-drenched lifestyle of one of Colorado's most coveted locations of Castle Pines.
    70 days
    |
    1,671
    |
    82
    |

    Zillow last checked:

    Listing updated:

    Listed by:

    Kim Green 720-883-7586 kimgreen7529@gmail.com,

    Realty One Group Premier Colorado

    Source: REcolorado as distributed by MLS GRID,MLS#: 5081140MLS Logo

    Loading...

      Facts & features

      Interior

      Bedrooms & bathrooms
      • Bedrooms: 4
      • Bathrooms: 4
      • Full bathrooms: 2
      • 3/4 bathrooms: 1
      • 1/2 bathrooms: 1
      • Main level bathrooms: 2
      • Main level bedrooms: 1
      Bedroom
      • Description: Main Floor Primary With Back Deck Access And Views
      • Features: Primary Suite
      • Level: Main
      • Area: 246.6 Square Feet
      • Dimensions: 13.7 x 18
      Bedroom
      • Description: Romeo & Juliet Balcony
      • Level: Upper
      • Area: 158.72 Square Feet
      • Dimensions: 12.4 x 12.8
      Bedroom
      • Level: Upper
      • Area: 142.31 Square Feet
      • Dimensions: 10.7 x 13.3
      Bedroom
      • Level: Upper
      • Area: 113.12 Square Feet
      • Dimensions: 10.1 x 11.2
      Bathroom
      • Description: With Walk-In California Closet
      • Features: Primary Suite
      • Level: Main
      • Area: 119.97 Square Feet
      • Dimensions: 9.3 x 12.9
      Bathroom
      • Level: Main
      Bathroom
      • Description: Double Sinks
      • Level: Upper
      • Area: 50.43 Square Feet
      • Dimensions: 4.1 x 12.3
      Bathroom
      • Description: Large Bathroom With Dual Sinks
      • Level: Basement
      • Area: 120.35 Square Feet
      • Dimensions: 8.3 x 14.5
      Bonus room
      • Description: Workout Room Or Storage. It Could Be Expanded To Make A Bedroom.
      • Level: Basement
      • Area: 703.66 Square Feet
      • Dimensions: 15.1 x 46.6
      Dining room
      • Description: High Ceilings
      • Level: Main
      • Area: 132 Square Feet
      • Dimensions: 11 x 12
      Game room
      • Description: Large Game Space With Included Pool Table.
      • Level: Basement
      Great room
      • Description: Two Story Ceilings, Expansive Windows, Fireplace, Views, Surround Speakers
      • Level: Main
      • Area: 457.32 Square Feet
      • Dimensions: 20.6 x 22.2
      Kitchen
      • Description: Updated Eat-In Chefs Kitchen With Granite, Gas Stove, Large Island, Views
      • Level: Main
      • Area: 289.68 Square Feet
      • Dimensions: 13.6 x 21.3
      Laundry
      • Description: Built In Cabinets And Sink.
      • Level: Main
      Living room
      • Description: Great Entertainment Space With High Ceilings
      • Level: Main
      • Area: 151.2 Square Feet
      • Dimensions: 12 x 12.6
      Loft
      • Description: Perfect Office Space Or Playroom, Views Of Open Space And Mountains
      • Level: Upper
      • Area: 247.97 Square Feet
      • Dimensions: 13.7 x 18.1
      Media room
      • Description: Large Entertaining Wet Bar With Dishwasher, Sink And Refrigerator, , Fireplace, Built In Cabinets, Walkout, Lots Of Light
      • Level: Basement
      Heating
      • Forced Air, Natural Gas
      Cooling
      • Attic Fan, Central Air
      Appliances
      • Included: Bar Fridge, Convection Oven, Dishwasher, Disposal, Double Oven, Dryer, Humidifier, Microwave, Oven, Refrigerator, Self Cleaning Oven, Washer
      Features
      • Central Vacuum, Eat-in Kitchen, Entrance Foyer, Five Piece Bath, Granite Counters, High Ceilings, Kitchen Island, Open Floorplan, Primary Suite, Smoke Free, Sound System, Tile Counters, Vaulted Ceiling(s), Walk-In Closet(s), Wet Bar
      • Flooring: Carpet, Stone, Tile, Wood
      • Windows: Double Pane Windows
      • Basement: Finished,Full,Sump Pump,Walk-Out Access
      • Number of fireplaces: 2
      • Fireplace features: Basement, Family Room, Gas, Gas Log
      Interior area
      • Total structure area: 4,489
      • Total interior livable area: 4,489 sqft
      • Finished area above ground: 2,779
      • Finished area below ground: 1,622

      Property

      Parking
      • Total spaces: 3
      • Parking features: Concrete, Dry Walled, Floor Coating, Oversized
      • Attached garage spaces: 3
      Features
      • Levels: Two
      • Stories: 2
      • Patio & porch: Covered, Deck, Front Porch, Patio
      • Exterior features: Balcony, Lighting, Private Yard, Rain Gutters
      • Fencing: Full
      Lot
      • Size: 9,147 Square Feet
      • Features: Corner Lot, Cul-De-Sac, Landscaped, Open Space, Sprinklers In Front, Sprinklers In Rear
      Details
      • Parcel number: R0425042
      • Special conditions: Standard

      Construction

      Type & style
      • Home type: SingleFamily
      • Property subtype: Single Family Residence
      Materials
      • Frame, Stucco
      • Foundation: Structural
      • Roof: Composition
      Condition
      • Year built: 2004

      Utilities & green energy

      • Sewer: Public Sewer
      • Water: Public

      Community & HOA

      Community
      • Security: Carbon Monoxide Detector(s), Smoke Detector(s)
      • Subdivision: Daniels Gate
      HOA
      • Has HOA: Yes
      • Amenities included: Clubhouse, Pool
      • Services included: Maintenance Grounds, Recycling, Snow Removal, Trash
      • HOA fee: $86 monthly
      • HOA name: Romar West
      • HOA phone: 303-482-2213
      Location
      • Region: Castle Pines

      Financial & listing details

      • Price per square foot: $211/sqft
      • Tax assessed value: $1,046,062
      • Annual tax amount: $7,054
      • Date on market: 5/1/2026
      • Listing terms: Cash,Conventional,FHA,Jumbo,VA Loan
      • Exclusions: Garage Refrigerator, Hot Tub And Seller's Personal Property
      • Ownership: Individual
      • Road surface type: Paved

        Estimated market value

        Not available

        Estimated sales range

        Not available

        Not available

        Price history

        DateEventPrice
        7/1/2026Price change$949,000-4.8%$211/sqft
        Source: REcolorado as distributed by MLS GRID #5081140 Report a problem
        5/1/2026Listed for sale$997,000+63.4%$222/sqft
        Source: REcolorado as distributed by MLS GRID #5081140 Report a problem
        9/19/2016Sold$610,000-1.6%$136/sqft
        Source: Public Record Report a problem
        7/22/2016Price change$619,900-4.6%$138/sqft
        Source: Addison & Maxwell #7986189 Report a problem
        7/3/2016Listed for sale$649,900+34%$145/sqft
        Source: Addison & Maxwell #7986189 Report a problem
        6/16/2011Sold$485,000$108/sqft
        Source: Public Record Report a problem
        5/3/2011Pending sale$485,000$108/sqft
        Source: RE/MAX Professionals #991932 Report a problem
        4/30/2011Listed for sale$485,000+8.6%$108/sqft
        Source: RE/MAX Professionals #991932 Report a problem
        4/5/2004Sold$446,728$100/sqft
        Source: Public Record Report a problem

        Public tax history

        YearProperty taxesTax assessment
        2025$6,914 -1%$65,370 -11.5%
        2024$6,980 +46%$73,840 -1%
        2023$4,781 -3.8%$74,560 +49.6%
        2022$4,970 $49,830 -2.8%
        2021-- $51,260 +2.6%
        2020$5,021 +9.9%$49,940
        2019$4,568 $49,940 +11.8%
        2018$4,568 +6.5%$44,650
        2017$4,291 -12.1%$44,650 +0.1%
        2016$4,879 -10.1%$44,590
        2015$5,427 +3.7%$44,590 +8.8%
        2014$5,233 $40,980
        2013-- $40,980 +8.2%
        2012-- $37,870
        2011-- $37,870 -11.9%
        2010-- $42,980 -1.4%
        2009$2,799 $43,570
        2008-- $43,570 +7.8%
        2007-- $40,420
        2006$4,571 +136.7%$40,420 +124.8%
        2004$1,931 +40.5%$17,980 +59.5%
        2003$1,375 $11,270 +299.8%
        2002-- $2,819
        2001-- --

        Find assessor info on the county website

        Monthly payment

        Est. payment

        Payment breakdown

        Explore the cost of this home by adjusting the details. Changes won't be saved.
        All calculations are estimates and provided by Zillow, Inc. for informational purposes only. Actual amounts may vary.
        HOA fees may include property taxes on listings classified as Co-Ops. Contact the listing agent and/or owner for fee details.
        Mortgage interest rates are dependent on a number of factors, including credit score, down payment, and repayment length. Interest rate data provided by Zillow Group Marketplace, Inc. as of 1/1/1970 from various mortgage lenders with which we have lead or other similar arrangements; the Estimated Payment is an average of those rates.
        See how much you could borrow to make a competitive offer.

        Climate risks

        Neighborhood: 80108

        Getting around

        4 / 100
        Car-Dependent
        8 / 100
        Somewhat Bikeable

        Nearby schools

        GreatSchools rating
        Schools provided by the listing agent
        • Elementary: Timber Trail
        • Middle: Rocky Heights
        • High: Rock Canyon
        • District: Douglas RE-1

        Source: REcolorado as distributed by MLS GRID. This data may not be complete. We recommend contacting the local school district to confirm school assignments for this home.

        A local agent can set up tours, give advice and negotiate with sellers.

        Browse local experts

        Similar homes

        Skip to the end of the carouselSkip to the beginning of the carousel