Skip main navigation
Sold
  • Price Unknown

    5861 Marview Ln, Dallas, TX 75227

    3beds
    1,981sqft
    Single Family Residence
    Built in 1971
    0.26 Acres Lot
    $385,700 Zestimate®
    $--/sqft
    $2,415 Estimated rent

    Home value

    $385,700

    $366,000 - $405,000

    $2,415/mo

    Zestimate® history
    Loading
    Loading...

    Owner options

    List your home for rent

    $2,415/mo

    Rent Zestimate®

    Find your next renter with Zillow Rental Manager. Plus, with online applications, you can quickly screen prospective tenants – for free.

    Learn more

    $2,415/mo

    Rent Zestimate®

    Refinance and save

    Refinancing to a lower rate could help reduce your monthly payments and save thousands over the life of the loan.

    See today's rates

    Explore your selling options

    Work with a Zillow partner agent

    Leverage their expertise and Zillow's premium Showcase listings to get your home seen by more buyers.

    Get started

    List with your own agent

    Get your home in front of millions of buyers by listing it on Zillow.

    Learn how to do it

    Sell it yourself

    Take full control of how buyers see your home on Zillow by listing For Sale by Owner (FSBO).

    List your home

    What's special

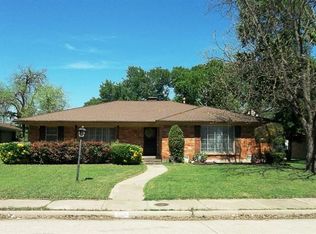
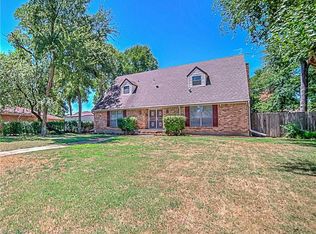
    EXCEPTIONAL ONE-STORY BRICK BEAUTY ON OVERSIZED CORNER LOT! The elegant Formal Living & Dining areas feature recent carpet and wall of windows. Fresh and brilliant white decorator paint throughout home! No popcorn ceiling! Easy maintenance wide plank vinyl flooring in Kitchen and Great Living area. This Great Living area boasts a cathedral ceiling with wood beams. Features also include a wall of built-ins and floor to ceiling brick fireplace. The beautiful Kitchen offers plenty of crisp white cabinetry, granite countertops & stainless-steel appliances. Breakfast area has a built-in buffet cabinet and wall of windows. SPACIOUS Primary Bedroom has a ceiling fan and fresh carpet and paint. Ensuite bathroom has been updated. Secondary Bedrooms share an updated full bath. Combined Utility room and half bath are a BONUS! The oversized garage has convenient entry from the street. Very convenient to I-30. This Amazing home is vacant and waiting for it's next Owner! Don't miss out!

    Zillow last checked:

    Listing updated:

    Listed by:

    Nicole Faye 0708136 888-455-6040,

    Fathom Realty 888-455-6040

    Bought with:

    Joe Deupree

    Better Homes & Gardens, Winans

    Source: NTREIS,MLS#: 20409872

    Facts & features

    Interior

    Bedrooms & bathrooms
    • Bedrooms: 3
    • Bathrooms: 3
    • Full bathrooms: 2
    • 1/2 bathrooms: 1
    Primary bedroom
    • Features: En Suite Bathroom, Walk-In Closet(s)
    • Level: First
    • Dimensions: 22 x 14
    Bedroom
    • Features: Walk-In Closet(s)
    • Level: First
    • Dimensions: 15 x 11
    Bedroom
    • Level: First
    • Dimensions: 11 x 11
    Primary bathroom
    • Features: Built-in Features, En Suite Bathroom, Granite Counters
    • Level: First
    Breakfast room nook
    • Level: First
    • Dimensions: 12 x 9
    Dining room
    • Level: First
    • Dimensions: 10 x 9
    Other
    • Features: Granite Counters
    • Level: First
    Half bath
    • Level: First
    Kitchen
    • Features: Built-in Features, Galley Kitchen, Granite Counters
    • Level: First
    • Dimensions: 14 x 7
    Living room
    • Level: First
    • Dimensions: 15 x 12
    Living room
    • Features: Built-in Features, Fireplace
    • Level: First
    • Dimensions: 19 x 13
    Utility room
    • Features: Utility Room
    • Level: First
    • Dimensions: 9 x 7
    Heating
    • Central, Fireplace(s), Natural Gas
    Cooling
    • Central Air, Ceiling Fan(s), Electric
    Appliances
    • Included: Dishwasher, Electric Cooktop, Electric Oven, Electric Range, Disposal, Microwave
    • Laundry: Washer Hookup, Electric Dryer Hookup, Laundry in Utility Room
    Features
    • Built-in Features, Decorative/Designer Lighting Fixtures, Granite Counters, High Speed Internet, Paneling/Wainscoting, Cable TV, Walk-In Closet(s)
    • Flooring: Carpet, Ceramic Tile, Laminate
    • Windows: Window Coverings
    • Has basement: No
    • Number of fireplaces: 1
    • Fireplace features: Gas, Masonry, Wood Burning
    Interior area
    • Total interior livable area: 1,981 sqft

    Property

    Parking
    • Total spaces: 2
    • Parking features: Alley Access, Garage, Oversized
    • Attached garage spaces: 2
    Features
    • Levels: One
    • Stories: 1
    • Patio & porch: Covered
    • Exterior features: Rain Gutters
    • Pool features: None
    • Fencing: Wood
    Lot
    • Size: 0.26 Acres
    • Features: Corner Lot, Interior Lot, Subdivision, Few Trees
    Details
    • Parcel number: 00000516448240000

    Construction

    Type & style
    • Home type: SingleFamily
    • Architectural style: Traditional,Detached
    • Property subtype: Single Family Residence
    Materials
    • Brick
    • Foundation: Pillar/Post/Pier
    • Roof: Composition
    Condition
    • Year built: 1971

    Utilities & green energy

    • Sewer: Public Sewer
    • Water: Public
    • Utilities for property: Electricity Available, Electricity Connected, Sewer Available, Water Available, Cable Available

    Community & neighborhood

    Security
    • Security features: Smoke Detector(s)
    Community
    • Community features: Curbs
    Location
    • Region: Dallas
    • Subdivision: Buckner Terrace

    Other

    Other facts
    • Listing terms: Cash,Conventional,FHA,VA Loan

    Price history

    DateEventPrice
    7/12/2025Listing removed$2,475$1/sqft
    Source: Zillow Rentals Report a problem
    6/6/2025Listed for rent$2,475$1/sqft
    Source: Zillow Rentals Report a problem
    5/28/2025Listing removed$2,475$1/sqft
    Source: Zillow Rentals Report a problem
    5/3/2025Price change$2,475-6.4%$1/sqft
    Source: Zillow Rentals Report a problem
    3/29/2025Price change$2,645-1.9%$1/sqft
    Source: Zillow Rentals Report a problem
    2/27/2025Price change$2,695-1.8%$1/sqft
    Source: Zillow Rentals Report a problem
    12/20/2024Price change$2,745-12.7%$1/sqft
    Source: Zillow Rentals Report a problem
    11/16/2024Listed for rent$3,145$2/sqft
    Source: Zillow Rentals Report a problem
    11/13/2024Listing removed$3,145$2/sqft
    Source: Zillow Rentals Report a problem
    11/12/2024Listed for rent$3,145-1.6%$2/sqft
    Source: Zillow Rentals Report a problem
    11/6/2024Listing removed$3,195$2/sqft
    Source: Zillow Rentals Report a problem
    10/28/2024Price change$3,195-1.5%$2/sqft
    Source: Zillow Rentals Report a problem
    10/10/2024Listed for rent$3,245+80.3%$2/sqft
    Source: Zillow Rentals Report a problem
    9/27/2023Sold--
    Source: NTREIS #20409872 Report a problem
    9/21/2023Pending sale$369,900$187/sqft
    Source: NTREIS #20409872 Report a problem
    9/3/2023Contingent$369,900$187/sqft
    Source: NTREIS #20409872 Report a problem
    8/17/2023Listed for sale$369,900+41.6%$187/sqft
    Source: NTREIS #20409872 Report a problem
    12/2/2017Listing removed$1,800$1/sqft
    Source: Rogers Healy and Associates #13733236 Report a problem
    11/21/2017Listed for rent$1,800$1/sqft
    Source: Rogers Healy and Associates #13733236 Report a problem
    11/2/2017Sold--
    Source: Agent Provided Report a problem
    10/17/2017Pending sale$261,200$132/sqft
    Source: Stratton Group, REALTORS #13694593 Report a problem
    9/15/2017Listed for sale$261,200-0.7%$132/sqft
    Source: Stratton Group, REALTORS #13694593 Report a problem
    7/30/2017Listing removed$263,000$133/sqft
    Source: Stratton Group, REALTORS #13520920 Report a problem
    7/6/2017Listed for sale$263,000$133/sqft
    Source: Stratton Group, REALTORS #13520920 Report a problem
    6/27/2017Pending sale$263,000$133/sqft
    Source: Stratton Group, REALTORS #13520920 Report a problem
    4/18/2017Listed for sale$263,000$133/sqft
    Source: Stratton Group, REALTORS #13520920 Report a problem

    Public tax history

    YearProperty taxesTax assessment
    2025$8,141 -0.4%$365,610
    2024$8,171 +13.3%$365,610 +16.3%
    2023$7,211 -8.6%$314,240
    2022$7,889 +12.9%$314,240 +18.7%
    2021$6,986 -3.2%$264,830 -0.5%
    2020$7,217 +4.4%$266,030 +5.2%
    2019$6,916 -3.9%$253,000
    2018$7,198 +63.1%$253,000 +55.9%
    2017$4,413 +946.5%$162,300 +6.5%
    2016$422 +3.8%$152,420 +45.8%
    2015$406 $104,550
    2014$406 $104,550
    2013-- --
    2012-- --
    2011-- --
    2010-- --
    2009-- --
    2008-- --
    2007-- --
    2005-- --
    2004-- --
    2003-- --
    2002-- --
    2001-- --

    Find assessor info on the county website

    Neighborhood: Buckner Terrace

    Nearby schools

    GreatSchools rating
    Schools provided by the listing agent
    • Elementary: Rowe
    • Middle: H.W. Lang
    • High: Skyline
    • District: Dallas ISD

    Source: NTREIS. This data may not be complete. We recommend contacting the local school district to confirm school assignments for this home.

    Get a cash offer in 3 minutes
    Find out how much your home could sell for in as little as 3 minutes with a no-obligation cash offer.
    Estimated market value
    $385,700
    Get a cash offer in 3 minutes
    Find out how much your home could sell for in as little as 3 minutes with a no-obligation cash offer.
    Estimated market value
    $385,700