Welcome to this exceptional property! This 4 bedroom, 2.1 bathroom brick colonial home offers a unique blend of elegance and charm. As you step inside, you'll be greeted by an open concept floor plan, creating a seamless flow throughout the main living areas. The updated granite kitchen is a true masterpiece, featuring modern appliances, ample storage space, and a stylish design that will inspire your culinary creativity. Whether you're hosting a dinner party or enjoying a casual meal, this kitchen is the heart of the home. One of the highlights of this property is the natural fireplace, providing a cozy and intimate atmosphere during the colder months. Imagine gathering around the fireplace with loved ones, creating lasting memories and enjoying the warmth of the crackling fire. The primary ensuite is a true retreat, offering a private sanctuary for relaxation and rejuvenation. Convenience is key with main floor laundry, making everyday tasks a breeze. No need to carry loads of laundry up and down the stairs - everything is conveniently located on the main level. The partially finished basement adds versatility to this home, providing additional space for entertainment, hobbies, or a home office. Step outside and be greeted by an above-ground pool and gazebo, creating a wonderful outdoor oasis. Whether you're enjoying a refreshing swim on a hot summer day or hosting a gathering. Last but not least, the attached 2-car garage offers convenience and protection for your vehicles, as well as extra storage space for all your belongings. Don't miss out on the opportunity to make this extraordinary property your own!
Sold for $390,000
$390,000
5861 Meadowgreene Dr, Waterford, MI 48327
4beds
2,765sqft
Single Family Residence
Built in 1996
0.25 Acres Lot
$438,600 Zestimate®
$141/sqft
$3,005 Estimated rent
Home value
$438,600
$417,000 - $461,000
$3,005/mo
Zestimate® history
Owner options
List your home for rent
$3,005/mo
Rent Zestimate®
Find your next renter with Zillow Rental Manager. Plus, with online applications, you can quickly screen prospective tenants – for free.
$3,005/mo
Rent Zestimate®
Refinance and save
$2,542/mo
Est. payment
Refinancing to a lower rate could help reduce your monthly payments and save thousands over the life of the loan.
$2,542/mo
Est. payment
Explore your selling options
Work with a Zillow partner agent
Leverage their expertise and Zillow's premium Showcase listings to get your home seen by more buyers.
Get startedList with your own agent
Get your home in front of millions of buyers by listing it on Zillow.
Learn how to do itSell it yourself
Take full control of how buyers see your home on Zillow by listing For Sale by Owner (FSBO).
List your homeWhat's special
Zillow last checked:
Listing updated:
Listed by:
Therese Antonelli 734-777-9094,
Moving The Mitten RE Group Inc,
Turgut Tringovski 734-612-3899,
Moving The Mitten RE Group Inc
Bought with:
Sevara Suleymanov, 6501451481
Raven Real Estate Group
Source: Realcomp II,MLS#: 20240048357
Facts & features
Interior
Bedrooms & bathrooms
- Bedrooms: 4
- Bathrooms: 3
- Full bathrooms: 2
- 1/2 bathrooms: 1
Primary bedroom
- Level: Second
- Area: 195
- Dimensions: 15 x 13
Bedroom
- Level: Second
- Area: 121
- Dimensions: 11 x 11
Bedroom
- Level: Second
- Area: 120
- Dimensions: 12 x 10
Bedroom
- Level: Second
- Area: 110
- Dimensions: 11 x 10
Primary bathroom
- Level: Second
- Area: 77
- Dimensions: 11 x 7
Other
- Level: Second
- Area: 32
- Dimensions: 8 x 4
Other
- Level: Entry
- Area: 20
- Dimensions: 5 x 4
Dining room
- Level: Entry
- Area: 120
- Dimensions: 12 x 10
Kitchen
- Level: Entry
- Area: 168
- Dimensions: 14 x 12
Laundry
- Level: Entry
- Area: 60
- Dimensions: 10 x 6
Library
- Level: Entry
- Area: 180
- Dimensions: 15 x 12
Living room
- Level: Entry
- Area: 238
- Dimensions: 17 x 14
Heating
- Forced Air, Natural Gas
Cooling
- Ceiling Fans, Central Air
Appliances
- Included: Dishwasher, Disposal, Dryer, Free Standing Electric Range, Free Standing Refrigerator, Microwave, Stainless Steel Appliances, Washer
- Laundry: Laundry Room
Features
- Basement: Partially Finished
- Has fireplace: Yes
- Fireplace features: Living Room, Wood Burning
Interior area
- Total interior livable area: 2,765 sqft
- Finished area above ground: 2,165
- Finished area below ground: 600
Property
Parking
- Total spaces: 2
- Parking features: Two Car Garage, Attached
- Attached garage spaces: 2
Features
- Levels: Two
- Stories: 2
- Entry location: GroundLevelwSteps
- Patio & porch: Covered, Deck, Porch
- Pool features: Above Ground
Lot
- Size: 0.25 Acres
- Dimensions: 81 x 143 x 76 x 132
Details
- Additional structures: Gazebo, Sheds
- Parcel number: 1333153036
- Special conditions: Short Sale No,Standard
Construction
Type & style
- Home type: SingleFamily
- Architectural style: Colonial
- Property subtype: Single Family Residence
Materials
- Brick, Vinyl Siding
- Foundation: Basement, Poured
Condition
- New construction: No
- Year built: 1996
- Major remodel year: 2022
Utilities & green energy
- Sewer: Public Sewer
- Water: Public
Community & HOA
Community
- Subdivision: WATERFORD MEADOWS NO 3
HOA
- Has HOA: No
Location
- Region: Waterford
Financial & listing details
- Price per square foot: $141/sqft
- Tax assessed value: $179,400
- Annual tax amount: $6,354
- Date on market: 7/12/2024
- Cumulative days on market: 22 days
- Listing agreement: Exclusive Right To Sell
- Listing terms: Cash,Conventional,FHA,Va Loan
Price history
| Date | Event | Price |
|---|---|---|
| 8/28/2024 | Sold | $390,000-2.5%$141/sqft |
Source:  Realcomp II #20240048357 Report a problem Realcomp II #20240048357 Report a problem | ||
| 8/1/2024 | Pending sale | $400,000$145/sqft |
Source: Realcomp II #20240048357 Report a problem | ||
| 7/12/2024 | Listed for sale | $400,000+19.4%$145/sqft |
Source: Realcomp II #20240048357 Report a problem | ||
| 8/20/2021 | Sold | $335,000+857.1%$121/sqft |
Source: Public Record Report a problem | ||
| 7/2/1997 | Sold | $35,000$13/sqft |
Source: Public Record Report a problem | ||
Public tax history
| Year | Property taxes | Tax assessment |
|---|---|---|
| 2025 | $6,864 +5.8% | $210,720 +5.8% |
| 2024 | $6,490 +5.1% | $199,150 +6% |
| 2023 | $6,172 +83.4% | $187,900 +10% |
| 2022 | $3,365 +0.4% | $170,860 +8.5% |
| 2021 | $3,352 | $157,530 +4.9% |
| 2020 | -- | $150,150 +13.5% |
| 2019 | $3,312 +10.4% | $132,260 +8% |
| 2018 | $2,999 | $122,480 |
| 2017 | -- | $122,480 +9.3% |
| 2016 | -- | $112,100 +5.9% |
| 2015 | -- | $105,870 +12.7% |
| 2014 | -- | $93,910 +3.6% |
| 2011 | -- | $90,670 -13.7% |
| 2010 | $3,342 -12.6% | $105,060 -18.5% |
| 2009 | $3,823 +121.9% | $128,890 -47.2% |
| 2005 | $1,723 | $243,990 +81.6% |
| 2003 | -- | $134,370 +13.7% |
| 2002 | -- | $118,180 +20.4% |
| 2001 | $2,798 +8.4% | $98,170 +3.2% |
| 2000 | $2,582 | $95,130 |
Find assessor info on the county website
Neighborhood: 48327
Nearby homes
- $378,3003 bd2 ba1.5k sqft5843 Meadowgreene Dr, Waterford, MI 48327Off Market

- $362,1003 bd3 ba1.7k sqft5879 Meadowgreene Dr, Waterford, MI 48327Off Market
- $372,5003 bd4 ba1.9k sqft5820 Windstar Cir, Waterford, MI 48327Sold
- $300,0003 bd3 ba1.6k sqft5824 Windstar Cir, Waterford, MI 48327Sold
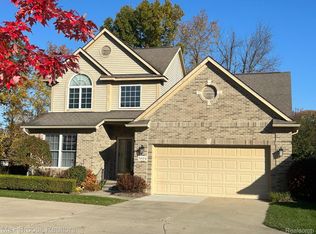
- $389,2003 bd3 ba1.7k sqft5897 Meadowgreene Dr, Waterford, MI 48327Off Market
- $350,2003 bd3 ba1.8k sqft5816 Windstar Cir, Waterford, MI 48327Off Market
- $386,1003 bd3 ba1.9k sqft5828 Windstar Cir, Waterford, MI 48327Off Market
- $350,3003 bd2 ba1.8k sqft5812 Windstar Cir, Waterford, MI 48327Off Market
Nearby schools
GreatSchools rating
- 7/10Haviland Elementary SchoolGrades: PK-5Distance: 0.6 mi
- 5/10Pierce Middle SchoolGrades: 6-8Distance: 3.6 mi
- 5/10Waterford Mott High SchoolGrades: 9-12Distance: 3.5 mi
Get a cash offer in 3 minutes
Find out how much your home could sell for in as little as 3 minutes with a no-obligation cash offer.
Estimated market value
$438,600
Get a cash offer in 3 minutes
Find out how much your home could sell for in as little as 3 minutes with a no-obligation cash offer.
Estimated market value
$438,600
- Michigan
- Oakland County
- Waterford
- 48327
- 5861 Meadowgreene Dr
Nearby cities
Nearby zip codes
Other Waterford Topics
