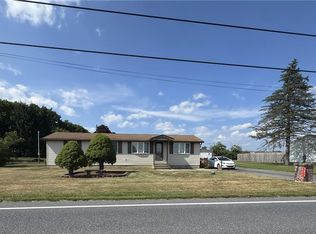
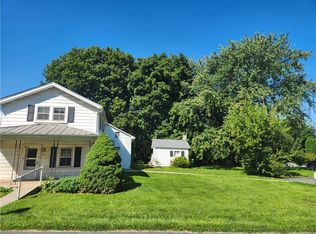
Wow! Beautifully remodeled ranch home is ready and waiting for you! Wind your way home through the quiet countryside to your own slice of heaven. Set on a corner lot, you will love the view. As you enter you will be greeted by new luxury vinyl plank flooring throughout the home along with fresh paint and neutral tones so you can add your own personal touch. New kitchen is a chef’s dream highlighted by farmhouse sink with butcher block countertops, tiled backsplash, and brand-new appliances to help get you started. Expanded living space features dining and living rooms accented by new lighting fixtures. Family room with vaulted wood ceilings offer plenty of space for watching your favorite movie, sporting event, or having friends over for game night. Huge laundry room offers extra storage space. New bathroom was updated from top to bottom, giving you peace of mind. New heating and cooling system from mini splits throughout giving the climate control per room that everyone will love. Three bedrooms and lots of closet space give you the storage you are looking for. New roof offers peace of mind for years to come. Off-street parking in front and outback offering room for your truck and trailer. Just in time for summer! So come take a look today where you will find a great place you will be proud to call home.
Pending
$294,900
5861 Memorial Rd, Germansville, PA 18053
3beds
1,430sqft
Single Family Residence
Built in 1965
0.3 Acres Lot
$-- Zestimate®
$206/sqft
$-- HOA
What's special
New roofFarmhouse sinkNew lighting fixturesCorner lotExpanded living spaceBrand-new appliancesTiled backsplash
- 15 days
- 964
- 70
Zillow last checked:
Listing updated:
Listed by:
Jeff Martin 610-779-2500,
Century 21 Gold - Exeter 610-779-2500
Source: GLVR,MLS#: 779938 Originating MLS: Lehigh Valley MLS
Originating MLS: Lehigh Valley MLSFacts & features
Interior
Bedrooms & bathrooms
- Bedrooms: 3
- Bathrooms: 1
- Full bathrooms: 1
Bedroom
- Level: First
- Dimensions: 12.00 x 9.00
Bedroom
- Level: First
- Dimensions: 11.00 x 10.00
Bedroom
- Level: First
- Dimensions: 9.00 x 9.00
Breakfast room nook
- Level: First
- Dimensions: 9.00 x 9.00
Family room
- Level: First
- Dimensions: 24.00 x 13.00
Foyer
- Level: First
- Dimensions: 4.00 x 7.00
Other
- Level: First
- Dimensions: 7.00 x 7.00
Kitchen
- Level: First
- Dimensions: 13.00 x 10.00
Laundry
- Level: First
- Dimensions: 5.00 x 13.00
Living room
- Level: First
- Dimensions: 13.00 x 19.00
Other
- Description: Utility Room
- Level: First
- Dimensions: 5.00 x 7.00
Heating
- Electric, Forced Air
Cooling
- Ceiling Fan(s), Ductless, Wall Unit(s)
Appliances
- Included: Electric Water Heater, Gas Oven, Gas Range, Microwave
- Laundry: Main Level
Features
- Dining Area, Family Room Main Level, Skylights
- Flooring: Luxury Vinyl, Luxury VinylPlank
- Windows: Skylight(s)
- Basement: Crawl Space
Interior area
- Total interior livable area: 1,430 sqft
- Finished area above ground: 1,430
- Finished area below ground: 0
Property
Parking
- Parking features: Off Street
Features
- Stories: 1
- Patio & porch: Porch
- Exterior features: Porch
Lot
- Size: 0.3 Acres
- Features: Corner Lot
Details
- Parcel number: 55307580766900001
- Zoning: AP
- Special conditions: Real Estate Owned
Construction
Type & style
- Home type: SingleFamily
- Architectural style: Ranch
- Property subtype: Single Family Residence
Materials
- Vinyl Siding
- Roof: Other
Condition
- Unknown
- Year built: 1965
Utilities & green energy
- Electric: 200+ Amp Service
- Sewer: Septic Tank
- Water: Well
Community & HOA
Community
- Subdivision: Not in Development
Location
- Region: Germansville
Financial & listing details
- Price per square foot: $206/sqft
- Tax assessed value: $129,400
- Annual tax amount: $3,453
- Date on market: 9/11/2026
- Ownership type: Fee Simple
Foreclosure details
Estimated market value
Not available
Estimated sales range
Not available
$2,151/mo
Price history
| Date | Event | Price |
|---|---|---|
| 9/15/2026 | Pending sale | $294,900$206/sqft |
Source:  Bright MLS #PALH2016818 Report a problem Bright MLS #PALH2016818 Report a problem | ||
| 9/15/2026 | Listing removed | $294,900$206/sqft |
Source: Bright MLS #PALH2016818 Report a problem | ||
| 9/11/2026 | Listed for sale | $294,900+11.3%$206/sqft |
Source: Bright MLS #PALH2016818 Report a problem | ||
| 8/11/2026 | Listing removed | $264,900$185/sqft |
Source: Bright MLS #PALH2016054 Report a problem | ||
| 7/6/2026 | Pending sale | $264,900$185/sqft |
Source: Bright MLS #PALH2016054 Report a problem | ||
| 7/6/2026 | Listing removed | $264,900$185/sqft |
Source: Bright MLS #PALH2016054 Report a problem | ||
| 6/30/2026 | Listed for sale | $264,900+202.7%$185/sqft |
Source: Bright MLS #PALH2016054 Report a problem | ||
| 8/6/2001 | Sold | $87,500$61/sqft |
Source: Public Record Report a problem | ||
Public tax history
| Year | Property taxes | Tax assessment |
|---|---|---|
| 2026 | $3,453 +0.6% | $129,400 |
| 2025 | $3,434 +7.3% | $129,400 |
| 2024 | $3,199 +3.1% | $129,400 |
| 2023 | $3,102 +1.5% | $129,400 |
| 2022 | $3,056 +5.4% | $129,400 |
| 2021 | $2,899 +2.8% | $129,400 |
| 2020 | $2,820 +10275.7% | $129,400 |
| 2019 | $27 | $129,400 |
| 2018 | $27 | $129,400 |
| 2017 | -- | $129,400 |
| 2016 | -- | $129,400 |
| 2015 | -- | $129,400 |
| 2014 | -- | $129,400 +312.8% |
| 2012 | -- | $31,350 |
| 2011 | -- | $31,350 |
| 2010 | -- | $31,350 |
| 2009 | -- | $31,350 |
| 2008 | -- | $31,350 |
| 2007 | -- | $31,350 |
| 2006 | -- | $31,350 |
| 2005 | -- | $31,350 |
| 2004 | -- | $31,350 |
| 2003 | -- | $31,350 |
| 2002 | -- | $31,350 |
| 2000 | -- | $31,350 |
Find assessor info on the county website
Monthly payment
Climate risks
Neighborhood: 18053
Nearby schools
Schools provided by the listing agent
- High: Northwestern Lehigh
- District: Northwestern Lehigh
Source: GLVR. This data may not be complete. We recommend contacting the local school district to confirm school assignments for this home.
Similar homes
- $289,0003 bd2 ba1.4k sqft1146 Trexlertown Rd, Breinigsville, PA 18031For Sale
 MLS ID #784183, Tina L. Moyer, IronValley RE of Lehigh Valley. GLVR
 - $345,0005 bd3 ba1.8k sqft7487 Camp Meeting Rd, New Tripoli, PA 18066For Sale
 MLS ID #784428, Anlenny De La Cruz, I-Do Real Estate. GLVR
 - $289,9003 bd1 ba1.5k sqft1464 S Krocks Rd, Allentown, PA 18106For Sale
 MLS ID #783622, Gary Elbert, Bellman & Radcliff. GLVR
 - $279,0004 bd2 ba1.8k sqft341 Fairview St, Lehighton, PA 18235For Sale
 MLS ID #783341, Marion C. Domski, Mountain Vista Real Estate. GLVR
 - $323,8883 bd2 ba1.6k sqft596 Christman Rd, Kutztown, PA 19530For Sale
 MLS ID #PABK2076324, Erica Fair, Iron Valley Real Estate of Berks. Bright MLS
