SELLER IS OFFERING $20,000 TOWARDS BUYDOWN OF THE BUYER'S RATE. WALK TO SCHOOL - ALL THREE OF THEM!!! OAKDALE SCHOOL DISTRICT!!! Discover this spacious single‑family home in the Oakdale community. BELOW MARKET VALUE! Walking distance to all three top-rated Oakdale schools. One of only a handful of homes built with an attached rear‑entry two-car garage and a true in‑law suite above it, this property includes a large private bedroom and full bathroom ideal for guests, multigenerational living, or extended‑stay arrangements. Covered rear porch is excellent for outdoor entertaining! The main level features the Salinger floor plan with an open layout and a large gourmet kitchen equipped with double wall ovens, cooktop, microwave, dishwasher, refrigerator, and a reverse osmosis system for drinking water. Engineered hardwood flooring extends throughout the main level. A separate office provides flexible use and can function as an additional bedroom if needed. A powder room completes the main level. The upper level includes four bedrooms, two full bathrooms, and a walk‑in laundry room. The fully finished basement offers an exercise room with a full bathroom conveniently located nearby, a large open recreation area with a wet bar, a corner space suitable for an office, and additional storage areas. Tankless water heater will provide hot water on demand to multiple occupants without sacrifice. This home is located in a growing area close to shopping, dining, and everyday conveniences, including nearby retail centers and major upcoming commercial development. Walk to Weis, Starbucks, Chipotle, Jersey Mike's, Ledo Pizza, bank, community trail, daycare options, and everyday conveniences, all while enjoying quick access to I-70. Wegmans is also a short drive away. Commuters will appreciate easy access to major routes and proximity to military installations including Fort Detrick, the National Guard facilities in the region, Fort Meade and Coast Guard. Low HOA fee and no front foot fee.
For sale
Price cut: $12 (9/1)
$789,270
5861 Oakdale Village Rd, Ijamsville, MD 21754
5beds
4,004sqft
Single Family Residence
Built in 2018
5,400 Square Feet Lot
$780,800 Zestimate®
$197/sqft
$84/mo HOA
What's special
Double wall ovensLarge gourmet kitchenAdditional storage areasLarge private bedroomFully finished basement
- 70 days
- 329
- 14
Zillow last checked:
Listing updated:
Listed by:
Marina Yousefian 410-999-4966,
Long & Foster Real Estate, Inc. (410) 544-4000
Source: Bright MLS,MLS#: MDFR2083686
Facts & features
Interior
Bedrooms & bathrooms
- Bedrooms: 5
- Bathrooms: 5
- Full bathrooms: 4
- 1/2 bathrooms: 1
- Main level bathrooms: 1
Rooms
- Room types: Dining Room, Primary Bedroom, Bedroom 2, Bedroom 3, Bedroom 4, Bedroom 5, Kitchen, Game Room, Family Room, Den, Basement, Foyer, Breakfast Room, Exercise Room, Laundry
Primary bedroom
- Features: Flooring - HardWood
- Level: Upper
Bedroom 2
- Features: Flooring - HardWood
- Level: Upper
Bedroom 3
- Features: Flooring - HardWood
- Level: Upper
Bedroom 4
- Features: Flooring - HardWood
- Level: Upper
Bedroom 5
- Level: Upper
Basement
- Level: Lower
Breakfast room
- Level: Main
Den
- Level: Main
Dining room
- Features: Flooring - HardWood
- Level: Main
Exercise room
- Level: Lower
Family room
- Features: Flooring - HardWood
- Level: Main
Foyer
- Features: Flooring - HardWood
- Level: Main
Game room
- Features: Flooring - Carpet
- Level: Lower
Kitchen
- Features: Flooring - HardWood
- Level: Main
Laundry
- Level: Unspecified
Heating
- Forced Air, Natural Gas
Cooling
- Central Air, Electric
Appliances
- Included: Dishwasher, Disposal, Exhaust Fan, Ice Maker, Microwave, Self Cleaning Oven, Refrigerator, Washer, Water Dispenser, Cooktop, Oven, Dryer, Gas Water Heater, Tankless Water Heater
- Laundry: Laundry Room
Features
- Family Room Off Kitchen, Kitchen - Table Space, Dining Area, Breakfast Area, Upgraded Countertops, Open Floorplan, 9'+ Ceilings, Dry Wall
- Doors: Insulated
- Windows: Double Pane Windows, Insulated Windows, Screens, Vinyl Clad
- Basement: Other
- Has fireplace: No
Interior area
- Total structure area: 4,004
- Total interior livable area: 4,004 sqft
- Finished area above ground: 2,904
- Finished area below ground: 1,100
Property
Parking
- Total spaces: 7
- Parking features: Garage Faces Rear, Asphalt, Off Street, Attached, Driveway
- Attached garage spaces: 2
- Uncovered spaces: 2
Accessibility
- Accessibility features: None
Features
- Levels: Three
- Stories: 3
- Patio & porch: Porch
- Exterior features: Sidewalks
- Pool features: None
Lot
- Size: 5,400 Square Feet
- Features: Landscaped
Details
- Additional structures: Above Grade, Below Grade
- Parcel number: 1109593231
- Zoning: R10
- Special conditions: Standard
Construction
Type & style
- Home type: SingleFamily
- Architectural style: Colonial
- Property subtype: Single Family Residence
Materials
- Frame
- Foundation: Concrete Perimeter
- Roof: Shingle
Condition
- Excellent
- New construction: No
- Year built: 2018
Details
- Builder model: SALINGER
- Builder name: RYAN HOMES
Utilities & green energy
- Sewer: Public Sewer
- Water: Public
- Utilities for property: Underground Utilities
Green energy
- Energy efficient items: Appliances, Construction
- Indoor air quality: Moisture Control, Ventilation
- Water conservation: Efficient Hot Water Distribution, Low-Flow Fixtures
Community & HOA
Community
- Security: Fire Alarm, Fire Sprinkler System
- Subdivision: Oakdale Village
HOA
- Has HOA: Yes
- Amenities included: Bike Trail, Common Grounds, Jogging Path, Tot Lots/Playground
- Services included: Trash, Snow Removal
- HOA fee: $84 monthly
Location
- Region: Ijamsville
Financial & listing details
- Price per square foot: $197/sqft
- Tax assessed value: $602,800
- Annual tax amount: $6,870
- Date on market: 6/29/2026
- Listing agreement: Exclusive Right To Sell
- Inclusions: Refrigerator, Cooktop, Double Wall Oven, Dishwasher, Washer, Dryer
- Ownership: Fee Simple
Estimated market value
$780,800
$742,000 - $820,000
$4,417/mo
Price history
| Date | Event | Price |
|---|---|---|
| 9/1/2026 | Price change | $789,2700%$197/sqft |
Source:  Bright MLS #MDFR2083686 Report a problem Bright MLS #MDFR2083686 Report a problem | ||
| 8/6/2026 | Price change | $789,282+0%$197/sqft |
Source: Bright MLS #MDFR2083686 Report a problem | ||
| 8/6/2026 | Listed for rent | $4,100$1/sqft |
Source: Bright MLS #MDFR2086644 Report a problem | ||
| 7/30/2026 | Price change | $789,000+1.2%$197/sqft |
Source: Bright MLS #MDFR2083686 Report a problem | ||
| 7/22/2026 | Price change | $779,990-2.5%$195/sqft |
Source: Bright MLS #MDFR2083686 Report a problem | ||
| 6/29/2026 | Listed for sale | $799,990+67.2%$200/sqft |
Source: Bright MLS #MDFR2083686 Report a problem | ||
| 4/25/2018 | Sold | $478,553+9%$120/sqft |
Source: Public Record Report a problem | ||
| 2/27/2018 | Listed for sale | $439,000$110/sqft |
Source: Tower Hill Realty #1000102919 Report a problem | ||
Public tax history
| Year | Property taxes | Tax assessment |
|---|---|---|
| 2025 | $7,014 +8.1% | $566,800 +6.8% |
| 2024 | $6,486 +8.8% | $530,800 +4.3% |
| 2023 | $5,962 +4.5% | $508,733 -4.2% |
| 2022 | $5,704 +4.7% | $530,800 +14.2% |
| 2021 | $5,445 +2.5% | $464,600 |
| 2020 | $5,313 +2.5% | -- |
| 2019 | $5,182 +2.6% | $464,600 +7.8% |
| 2018 | $5,050 +683.5% | $430,900 +683.5% |
| 2017 | $645 | $55,000 |
Find assessor info on the county website
Monthly payment
Est. payment
Payment breakdown
Explore the cost of this home by adjusting the details. Changes won't be saved.Climate risks
Neighborhood: 21754
Nearby schools
Schools provided by the listing agent
- Elementary: Oakdale
- Middle: Oakdale
- High: Oakdale
- District: Frederick County Public Schools
Source: Bright MLS. This data may not be complete. We recommend contacting the local school district to confirm school assignments for this home.
- $678,7005 bd4 ba2.9k sqft5863 Oakdale Village Rd, Ijamsville, MD 21754Off Market
- $674,0004 bd4 ba3.6k sqft5859 Oakdale Village Rd, Ijamsville, MD 21754Off Market
- $710,7005 bd5 ba3.4k sqft5865 Oakdale Village Rd, Ijamsville, MD 21754Off Market
- $678,300-- bd3 ba3.2k sqft5857 Oakdale Village Rd, Ijamsville, MD 21754Off Market
Similar homes
- $834,9005 bd3 ba4k sqft5774 Guilford Garden Ter, Frederick, MD 21704For Sale
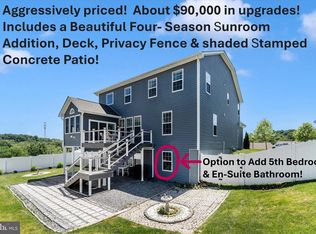
 MLS ID #MDFR2088288, Wendy Aloi, Real Estate Innovations. Bright MLS
 - $849,9005 bd4 ba4.4k sqft5775 Guilford Garden Ter, Frederick, MD 21704For Sale
 MLS ID #MDFR2082848, Steve McIntyre, Real Broker, LLC - Frederick. Bright MLS
 - $829,5005 bd4 ba3.7k sqft10952 Ginger Ln, Monrovia, MD 21770For Sale
 MLS ID #MDFR2084278, Greg Salley, Long & Foster Real Estate, Inc.. Bright MLS
 - $775,0004 bd3 ba3.2k sqft5613 Zoe Ln, Frederick, MD 21704For Sale
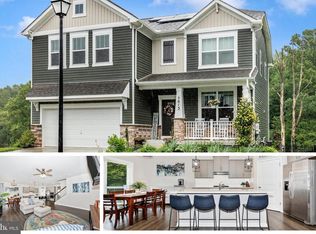 MLS ID #MDFR2086688, Ron Wolfe, Charis Realty Group. Bright MLS
 - $945,0005 bd4 ba3.5k sqft4369 Shamrock Dr, Monrovia, MD 21770For SaleMLS ID #MDFR2087934, Shannon Flannery, Maurer Realty. Bright MLS
- $799,9904 bd5 ba5.3k sqft12302 Hungerford Manor Ct, Monrovia, MD 21770For SaleMLS ID #MDFR2087172, Humaira Khalil, Keller Williams Preferred Properties. Bright MLS
- $714,9005 bd4 ba3.4k sqft11033 Hazelnut Ln, Monrovia, MD 21770For SaleMLS ID #MDFR2087154, Emily Grimshaw, Compass. Bright MLS
- $665,0004 bd4 ba2.7k sqft6882 Woodrise Rd, New Market, MD 21774For SaleMLS ID #MDFR2087056, Marylou Fisher, Century 21 Redwood Realty. Bright MLS
- $435,0003 bd3 ba2.6k sqft10141 Fauberg St, Ijamsville, MD 21754For SaleMLS ID #MDFR2088200, Bridgette Jacobs, Long & Foster Real Estate, Inc.. Bright MLS
- $850,0004 bd4 ba3.7k sqft9510 Ethan Ridge Dr, Frederick, MD 21704For SaleMLS ID #MDFR2084438, Reshawna Leaven, KW United. Bright MLS
- $965,0005 bd5 ba5.2k sqft7142 Starmount Way, New Market, MD 21774For SaleMLS ID #MDFR2085952, VENKAT GURRAM, Samson Properties. Bright MLS
- $829,0005 bd3 ba2.7k sqft11069 Emerald Crown Dr, Monrovia, MD 21770For SaleMLS ID #MDFR2084912, Sarah Gemmell, Long & Foster Real Estate, Inc.. Bright MLS
- $615,0004 bd5 ba2.3k sqftAudubon North,audubon Terrace, New Market, MD 21774For SaleMLS ID #MDFR2087200, Szymon Elmore, Berkshire Hathaway HomeServices PenFed Realty. Bright MLS
- $799,9994 bd4 ba3.8k sqft8322 Jordan Valley Way, Frederick, MD 21702For SaleMLS ID #MDFR2086072, John Ippolito, Redfin Corp. Bright MLS
- $919,9006 bd5 ba4.1k sqft5481 Tallyn Ridge Dr, Frederick, MD 21704For SaleMLS ID #MDFR2084748, Ron Wolfe, Charis Realty Group. Bright MLS
- $700,0004 bd4 ba3.5k sqft8514 Raptor Ridge Ln, Frederick, MD 21704For SaleMLS ID #MDFR2085752, Carolyn Young, Samson Properties. Bright MLS
- $615,0004 bd4 ba3.5k sqftSignture Club At, New Market, MD 21774For SaleMLS ID #MDFR2083868, Carla Viviano, Viviano Realty. Bright MLS
- $790,0004 bd4 ba3.5k sqft2402 Connor Cir, Mount Airy, MD 21771For SaleMLS ID #MDCR2037108, Bob Chew, Samson Properties. Bright MLS
- $699,9004 bd4 ba3.2k sqft1204 Longbow Rd, Mount Airy, MD 21771For SaleMLS ID #MDCR2037516, Tracy Grubb, Samson Properties. Bright MLS
- $629,9003 bd4 ba2.5k sqft10114 Bluegill St, New Market, MD 21774For SaleMLS ID #MDFR2086276, Douglas Young, Pearson Smith Realty, LLC. Bright MLS
