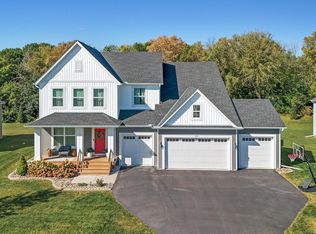
Welcome to Capstone's Water Stone II floor plan. The Water Stone II has an amazing main floor with the welcoming foyer bring you to the great open concept space with the gourmet kitchen, dining room, and great room. Beyond the great room is the mudroom with a built-in bench, full bathroom, and guest bedroom. The Formal dining room is right off the foyer with a butler's pantry leading you to the kitchen. The stairs bring you to the upper level of this two-story with a perfect layout of the loft, three bedrooms all with walk-in closets, a full bathroom, Jack-n-Jill Bathroom, the laundry room with a laundry sink, and the master suite. The master suite includes a beautiful vaulted ceiling, an overwhelming master bathroom with a large ceramic tile shower, and a large walk-in closet. Finishing the lower level later would offer a large family for extra living space, a bedroom, and a bathroom.
This property is off market, which means it's not currently listed for sale or rent on Zillow. This may be different from what's available on other websites or public sources.