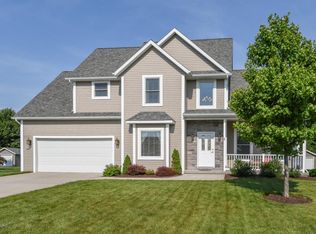
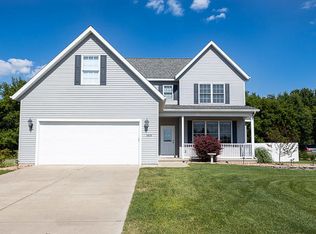
Beautiful hardwood floors throughout the main level of this 5 bedroom, 3.5 bath home in the sought after Wyndstone Neighborhood. Backyard w/ wooded view offers great privacy! Heated 3 car garage, back deck w/ natural gas hookup, storage shed & playset. Finished basement features the 5th bedroom, rec room, full bath w/tiled shower & an exercise room. Amish cabinetry/granite in kitchen & full baths. Large main floor office with two sets of french doors, formal dining, impressive kitchen with stain less steel appliances, soft close drawers & custom drawer organizers. Kitchen opens to family room w/gas log fireplace. Home has fully wired surround sound w/ custom TV mounts. Spacious master suite features 2nd fireplace, dual sinks, air jetted tub, tiled shower, custom built-ins & walk-in closet.
Sold for $481,500
$481,500
5861 Racine Dr, Stevensville, MI 49127
5beds
3,077sqft
SingleFamily
Built in 2010
0.35 Acres Lot
$541,400 Zestimate®
$156/sqft
$4,140 Estimated rent
Home value
$541,400
$514,000 - $568,000
$4,140/mo
Zestimate® history
Owner options
List your home for rent
$4,140/mo
Rent Zestimate®
Find your next renter with Zillow Rental Manager. Plus, with online applications, you can quickly screen prospective tenants – for free.
$4,140/mo
Rent Zestimate®
Refinance and save
$3,172/mo
Est. payment
Refinancing to a lower rate could help reduce your monthly payments and save thousands over the life of the loan.
$3,172/mo
Est. payment
Explore your selling options
Work with a Zillow partner agent
Leverage their expertise and Zillow's premium Showcase listings to get your home seen by more buyers.
Get startedList with your own agent
Get your home in front of millions of buyers by listing it on Zillow.
Learn how to do itSell it yourself
Take full control of how buyers see your home on Zillow by listing For Sale by Owner (FSBO).
List your homeWhat's special
Facts & features
Interior
Bedrooms & bathrooms
- Bedrooms: 5
- Bathrooms: 4
- Full bathrooms: 3
- 1/2 bathrooms: 1
Heating
- Forced air
Features
- Basement: Partially finished
- Has fireplace: Yes
Interior area
- Total interior livable area: 3,077 sqft
Property
Parking
- Parking features: Garage - Attached
Lot
- Size: 0.35 Acres
Details
- Parcel number: 1289010130009
Construction
Type & style
- Home type: SingleFamily
Condition
- Year built: 2010
Community & HOA
Location
- Region: Stevensville
Financial & listing details
- Price per square foot: $156/sqft
- Tax assessed value: $500,000
- Annual tax amount: $6,186
Price history
| Date | Event | Price |
|---|---|---|
| 1/16/2024 | Sold | $481,500-3.7%$156/sqft |
Source: Public Record Report a problem | ||
| 8/17/2022 | Listing removed | -- |
Source: | ||
| 7/26/2022 | Price change | $499,9000%$162/sqft |
Source: | ||
| 7/21/2022 | Listed for sale | $499,999-2.9%$162/sqft |
Source: | ||
| 7/19/2022 | Listing removed | -- |
Source: | ||
| 7/7/2022 | Listed for sale | $514,900+2%$167/sqft |
Source: | ||
| 6/28/2022 | Sold | $505,000+2%$164/sqft |
Source: | ||
| 6/3/2022 | Pending sale | $495,000$161/sqft |
Source: | ||
| 5/5/2022 | Listing removed | -- |
Source: | ||
| 4/24/2022 | Contingent | $495,000$161/sqft |
Source: | ||
| 4/24/2022 | Listed for sale | $495,000$161/sqft |
Source: | ||
| 2/2/2022 | Listing removed | -- |
Source: | ||
| 1/28/2022 | Listed for sale | $495,000+37.5%$161/sqft |
Source: | ||
| 3/1/2016 | Sold | $360,000+2.9%$117/sqft |
Source: Public Record Report a problem | ||
| 2/1/2016 | Listed for sale | $349,900+19.2%$114/sqft |
Source: Coldwell Banker Advantage #16003772 Report a problem | ||
| 9/9/2010 | Sold | $293,526$95/sqft |
Source: Public Record Report a problem | ||
Public tax history
| Year | Property taxes | Tax assessment |
|---|---|---|
| 2025 | $6,186 -39.9% | $250,000 +10.6% |
| 2024 | $10,290 | $226,000 |
| 2023 | -- | $226,000 +4.8% |
| 2022 | $5,065 | $215,700 +15.8% |
| 2021 | -- | $186,200 +0.3% |
| 2020 | $4,656 -2.9% | $185,700 +3.1% |
| 2019 | $4,793 -2.2% | $180,200 -2.9% |
| 2018 | $4,901 +13.8% | $185,500 +2.8% |
| 2017 | $4,307 0% | $180,500 +5.1% |
| 2016 | $4,307 +29.4% | $171,800 +6% |
| 2015 | $3,329 | $162,100 +1.8% |
| 2014 | -- | $159,200 +0.3% |
| 2013 | -- | $158,700 +1.9% |
| 2012 | -- | $155,700 +3.2% |
| 2011 | -- | $150,900 +556.1% |
| 2010 | -- | $23,000 |
| 2009 | -- | $23,000 |
| 2008 | -- | $23,000 |
Find assessor info on the county website
Neighborhood: 49127
Nearby homes
- $485,6003 bd3 ba2.2k sqft5849 Racine Dr, Stevensville, MI 49127Off Market
- $441,2003 bd3 ba1.8k sqft5875 Racine Dr, Stevensville, MI 49127Off Market

- $499,9004 bd4 ba2.6k sqft5891 Racine Dr, Stevensville, MI 49127For Sale

- $425,1003 bd3 ba2k sqft5835 Racine Dr, Stevensville, MI 49127Off Market

- $395,2003 bd2 ba1.5k sqft5868 Racine Dr, Stevensville, MI 49127Off Market
- $329,4002 bd1 ba1.8k sqft1890 W John Beers Rd, Stevensville, MI 49127Off Market
- $430,1004 bd3 ba2.2k sqft5850 Racine Dr, Stevensville, MI 49127Off Market
- $481,5004 bd3 ba2.6k sqft5890 Racine Dr, Stevensville, MI 49127Off Market
Nearby schools
GreatSchools rating
- 8/10Roosevelt Elementary SchoolGrades: PK-5Distance: 0.5 mi
- 8/10Lakeshore Middle SchoolGrades: 6-8Distance: 0.7 mi
- 8/10Lakeshore High SchoolGrades: 9-12Distance: 0.4 mi
Get a cash offer in 3 minutes
Find out how much your home could sell for in as little as 3 minutes with a no-obligation cash offer.
Estimated market value
$541,400
Get a cash offer in 3 minutes
Find out how much your home could sell for in as little as 3 minutes with a no-obligation cash offer.
Estimated market value
$541,400
- Michigan
- Berrien County
- Stevensville
- 49127
- 5861 Racine Dr