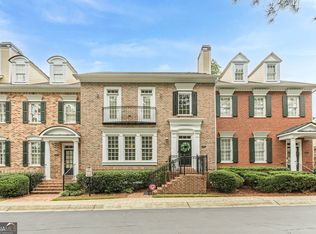
Your new townhouse has entered the chat. Welcome to one of the community's most desirable locations and floorplans featuring hard to find privacy and wooded views, a stylish layout, great space, real rooms designed to flow and a two-car garage with storage space. Crisp white walls throughout three finished levels, high ceilings, wood floors and low profile light fixtures make it also move-in-ready. The big, bright kitchen's sitting room draws your eye to the bay window where drinks, take out or culinary creativity overlap around the island. French doors open from the fireside Family Room onto a private covered deck with rare, wooded views over your own dedicated backyard space maintained by the HOA. Multiple home office options plus a rare two-story foyer where the sun will shed light on your art gallery! Enjoy wooded privacy from both decks, the lower level patio and every window on the back of the home. The standout primary suite offers space and retreat with a private sun deck that feels like a tree house, a luxuriously large closet, dual sinks and a sitting room for slow mornings and late-night decompressing. A bedroom, full bath and large additional room for your Pilates gym, pool table, record playing or movie room plus French doors to the covered patio and dedicated backyard for the puppers makes your favorite nights the ones you spend at home. Alternately, the lower level could function as two separate bedrooms. Kitchen pantry, essential walk-in closets, coat closets and linen closets throughout nail down storage and organization. HVACs were replaced in 2024 and 2025 respectively + the roof was recently replaced. All of this is a straight shot from Midtown, Buckhead and Chastain Park. Windy Hill Athletic Club and the Chattahoochee River are right there for indoor tennis and work outs! Plus you've got The Battery and Truist Park for dinner, drinks and Atlanta Braves baseball. Chop on!
Active
$575,000
5861 Riverstone Cir, Atlanta, GA 30339
3beds
3,684sqft
Townhouse
Built in 2004
2,178 Square Feet Lot
$567,400 Zestimate®
$156/sqft
$213/mo HOA
What's special
Stylish layoutHigh ceilingsPrivate covered deckWood floorsWooded viewsGreat spaceMultiple home office options
- 36 days
- 229
- 15
Zillow last checked:
Listing updated:
Listed by:
Amanda Rose 678-521-9953,
BHHS Georgia Properties,
Leslie Rose 404-274-7136,
BHHS Georgia Properties
Source: GAMLS,MLS#: 10819760
Facts & features
Interior
Bedrooms & bathrooms
- Bedrooms: 3
- Bathrooms: 4
- Full bathrooms: 3
- 1/2 bathrooms: 1
Rooms
- Room types: Office
Dining room
- Features: Dining Rm/Living Rm Combo
Kitchen
- Features: Kitchen Island, Solid Surface Counters
Heating
- Central
Cooling
- Ceiling Fan(s)
Appliances
- Included: Dishwasher, Gas Water Heater, Microwave
- Laundry: Upper Level
Features
- Double Vanity, Walk-In Closet(s), High Ceilings, Roommate Plan, Soaking Tub, Entrance Foyer
- Flooring: Carpet, Hardwood, Tile
- Windows: Double Pane Windows
- Basement: Daylight,Exterior Entry,Finished,Full
- Number of fireplaces: 1
- Fireplace features: Gas Log
- Common walls with other units/homes: 2+ Common Walls,No One Above,No One Below
Interior area
- Total structure area: 3,684
- Total interior livable area: 3,684 sqft
- Finished area above ground: 3,684
- Finished area below ground: 0
Video & virtual tour
Property
Parking
- Total spaces: 2
- Parking features: Attached, Garage Door Opener, Garage
- Has attached garage: Yes
Features
- Levels: Three Or More
- Stories: 3
- Body of water: None
Lot
- Size: 2,178 Square Feet
- Features: Level
Details
- Parcel number: 17093900730
Construction
Type & style
- Home type: Townhouse
- Architectural style: Traditional
- Property subtype: Townhouse
- Attached to another structure: Yes
Materials
- Brick
- Foundation: Slab
- Roof: Composition
Condition
- Resale
- New construction: No
- Year built: 2004
Utilities & green energy
- Electric: 440 Volts
- Sewer: Public Sewer
- Water: Public
- Utilities for property: Cable Available, Electricity Available, Natural Gas Available, High Speed Internet, Sewer Connected, Water Available
Community & HOA
Community
- Features: Street Lights
- Security: Smoke Detector(s)
- Subdivision: Riverstone
HOA
- Has HOA: Yes
- Services included: Maintenance Structure, Insurance, Maintenance Grounds, Pest Control, Reserve Fund, Sewer, Trash, Water, Private Roads
- HOA fee: $2,560 annually
Location
- Region: Atlanta
Financial & listing details
- Price per square foot: $156/sqft
- Annual tax amount: $6,517
- Date on market: 8/5/2026
- Cumulative days on market: 36 days
- Listing agreement: Exclusive Right To Sell
- Electric utility on property: Yes
Estimated market value
$567,400
$539,000 - $596,000
$3,307/mo
Price history
| Date | Event | Price |
|---|---|---|
| 8/5/2026 | Listed for sale | $575,000+39.2%$156/sqft |
Source:  GAMLS #10819760 Report a problem GAMLS #10819760 Report a problem | ||
| 12/30/2020 | Sold | $413,000-0.5%$112/sqft |
Source:  GAMLS #8889591 Report a problem GAMLS #8889591 Report a problem | ||
| 11/27/2020 | Pending sale | $415,000$113/sqft |
Source: Keller Williams Realty Consult #8889591 Report a problem | ||
| 11/16/2020 | Listed for sale | $415,000+4.8%$113/sqft |
Source: Keller Williams Realty Consult #8889591 Report a problem | ||
| 7/20/2018 | Sold | $396,000-1%$107/sqft |
Source: GAMLS #8395554 Report a problem | ||
| 6/17/2018 | Pending sale | $400,000$109/sqft |
Source: Keller Williams Rlty First Atl #8395554 Report a problem | ||
| 6/8/2018 | Listed for sale | $400,000+2.8%$109/sqft |
Source: Keller Williams Rlty First Atl #8395554 Report a problem | ||
| 2/28/2018 | Sold | $389,000-1.5%$106/sqft |
Source: Agent Provided Report a problem | ||
| 7/27/2017 | Listing removed | $395,000$107/sqft |
Source: HARRY NORMAN REALTORS #8053407 Report a problem | ||
| 4/19/2017 | Listed for sale | $395,000$107/sqft |
Source: HARRY NORMAN REALTORS #8053407 Report a problem | ||
| 4/18/2017 | Pending sale | $395,000$107/sqft |
Source: HARRY NORMAN REALTORS #8053407 Report a problem | ||
| 2/3/2017 | Listed for sale | $395,000$107/sqft |
Source: HARRY NORMAN REALTORS #8053407 Report a problem | ||
Public tax history
Tax history is unavailable.
Monthly payment
Est. payment
Payment breakdown
Explore the cost of this home by adjusting the details. Changes won't be saved.Climate risks
Neighborhood: 30339
Nearby schools
Schools provided by the listing agent
- Elementary: Brumby
- Middle: East Cobb
- High: Wheeler
Source: GAMLS. This data may not be complete. We recommend contacting the local school district to confirm school assignments for this home.
- $615,0003 bd4 ba3.7k sqft5857 Riverstone Cir #18, Atlanta, GA 30339Sold

- $579,0003 bd4 ba3.5k sqft5855 Riverstone Cir #18, Atlanta, GA 30339Off Market

- $570,3003 bd4 ba3.2k sqft5861 Riverstone Cir #18, Atlanta, GA 30339Off Market
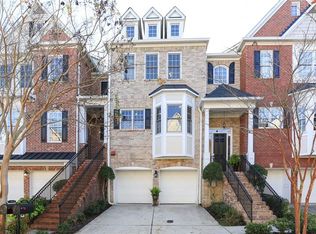
- $570,5002 bd3 ba2.7k sqft5863 Riverstone Cir #18, Atlanta, GA 30339Off Market
Similar homes
- $555,0003 bd4 ba3.6k sqft5806 Riverstone Cir #10, Atlanta, GA 30339Active
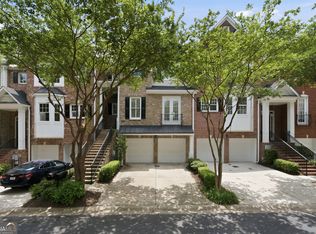
 MLS ID #10821232, Cinnamon Collingwood, Keller Williams Realty Cityside. GAMLS
 - $515,0004 bd4 ba2.5k sqft3749 Chattahoochee Summit Dr SE, Atlanta, GA 30339For Sale
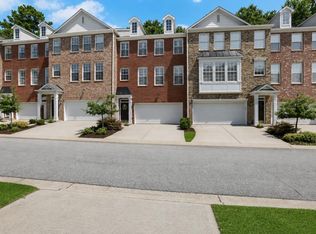
 MLS ID #7815152, Elizabeth Bairstow, Atlanta Fine Homes Sotheby's International. FMLS GA
 - $549,9994 bd4 ba3.2k sqft4712 Ivy Ridge Dr SE, Atlanta, GA 30339Active
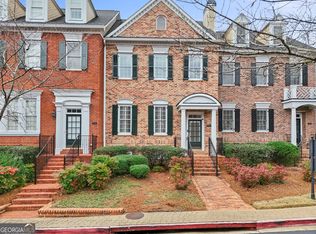 MLS ID #10810124, Dipti Kalra, Dwelli. GAMLS
 - $634,7004 bd5 ba3.4k sqft4678 Ivygate Cir SE #8E, Atlanta, GA 30339Active
 MLS ID #10814201, Debbie Forrester, REMAX Around Atlanta. GAMLS
 - $550,0004 bd4 ba2.8k sqft632 Parkside Village Way NW, Marietta, GA 30060ActiveMLS ID #10826927, Lindsey Haas, Keller Williams Realty. GAMLS
- $449,0003 bd3 ba2.4k sqft4753 Longcourt Dr SE, Atlanta, GA 30339ActiveMLS ID #10832941, James Kirklin, Keller Williams West Atlanta. GAMLS
- $750,0004 bd5 ba2.4k sqft302 Riversgate Dr #55, Sandy Springs, GA 30339ActiveMLS ID #10805735, Kim Sidey, Coldwell Banker Realty. GAMLS
- $499,9003 bd3 ba2.3k sqft1004 Rohner Way, Smyrna, GA 30080ActiveMLS ID #10814558, Shaheedah Hill, Maximum One Grt. Atl. REALTORS. GAMLS
- $500,0003 bd3 ba2.5k sqft3210 Paces Mill Rd, Atlanta, GA 30339ActiveMLS ID #10818630, EmpowerHome Team Atlanta, Keller Williams Realty First Atlanta. GAMLS
- $555,0003 bd4 ba2.4k sqft934 Delaronde Ct, Sandy Springs, GA 30328ActiveMLS ID #10792638, Emily Wheeler, Atlanta Communities. GAMLS
- $498,9993 bd3 ba2.1k sqft4750 Ivy Ridge Dr SE Building 1, Smyrna, GA 30339ActiveMLS ID #10820160, Shiva Vasseghi, Compass. GAMLS
- $529,9003 bd4 ba2k sqft997 Pearl Point, Sandy Springs, GA 30328ActiveMLS ID #10803470, Kristina Blass, Compass. GAMLS
- $540,0004 bd4 ba2.3k sqft7258 Village Creek Trce, Sandy Springs, GA 30328For SaleMLS ID #7784271, Mackenzie Crabtree, Mackenzie Crabtree Real Estate, LLC. FMLS GA
- $450,0003 bd4 ba2.7k sqft2588 Oakwood Way SE, Smyrna, GA 30080ActiveMLS ID #10824170, Trent Paul, Keller Williams Realty Cityside. GAMLS
- $565,0004 bd4 ba2.8k sqft226 Riverview Trl #53, Roswell, GA 30075ActiveMLS ID #10829659, Francisco Urrea, Atlanta Communities. GAMLS
- $550,0003 bd3 ba2.8k sqft605 Stone Field Run NW, Marietta, GA 30060ActiveMLS ID #10742357, EmpowerHome Team Atlanta, Keller Williams Realty First Atlanta. GAMLS
- $585,0003 bd4 ba2.5k sqft138 Inwood Walk, Woodstock, GA 30188ActiveMLS ID #10819331, Amy Pedersen, Compass. GAMLS
- $650,0004 bd4 ba2.8k sqft3780 Ashford Creek Ave NE, Atlanta, GA 30319Active Under ContractMLS ID #10794189, Giuliana C Enriquez, BHGRE Metro Brokers. GAMLS
- $499,9003 bd3 ba2.1k sqft4179 Mansion Way, Atlanta, GA 30341Active Under ContractMLS ID #10804366, Russell Allen, Keller Williams Realty. GAMLS
- $609,9005 bd5 ba3.8k sqft58 Vinings Lake Dr SW, Mableton, GA 30126Active Under ContractMLS ID #10824464, Jennifer Fletcher, Ansley RE | Christie's Int'l RE. GAMLS
