A rare find - gorgeous, 5 bedroom/ 5.5 bath, all brick home on a completely private, beautifully manicured 5.46 acres in the MIDDLE of Crozet & Western Schools! Incredibly convenient location is directly across from Brownsville Elementary, but feels like you're in the country w/ long winding driveway, sweeping front lawn & delightful woods to explore in all directions. This meticulous, one-owner home features an impressive backyard retreat complete w/ new bluestone patios, fire pit & deck - perfect for entertaining or unwinding in the tranquil setting. Add'l highlights include: 5 bedroom suites, including a sunny terrace-level apartment w/ kitchenette built in 2020 - ideal for guests, nanny or nightly rentals! Spacious primary bedroom suite includes double walk-in closets & an adjoining office w/ French doors. Thoughtfully-designed kitchen features newly painted white cabinets, pantry, double wall-ovens, granite counters, island, breakfast area & open access to the adjoining family room & stunning backyard. Terrace level offers incredible unfin. space for storage or future expansion!
Closed
$1,120,000
5861 Rockfish Gap Tpke, Crozet, VA 22932
5beds
3,585sqft
Single Family Residence
Built in 2004
5.46 Acres Lot
$1,147,500 Zestimate®
$312/sqft
$4,717 Estimated rent
Home value
$1,147,500
$1.03M - $1.27M
$4,717/mo
Zestimate® history
Owner options
List your home for rent
$4,717/mo
Rent Zestimate®
Find your next renter with Zillow Rental Manager. Plus, with online applications, you can quickly screen prospective tenants – for free.
$4,717/mo
Rent Zestimate®
Refinance and save
$5,472/mo
Est. payment
Refinancing to a lower rate could help reduce your monthly payments and save thousands over the life of the loan.
$5,472/mo
Est. payment
Explore your selling options
Work with a Zillow partner agent
Leverage their expertise and Zillow's premium Showcase listings to get your home seen by more buyers.
Get startedList with your own agent
Get your home in front of millions of buyers by listing it on Zillow.
Learn how to do itSell it yourself
Take full control of how buyers see your home on Zillow by listing For Sale by Owner (FSBO).
List your homeWhat's special
Sweeping front lawnNew bluestone patiosDelightful woodsGranite countersNewly painted white cabinetsFire pitThoughtfully-designed kitchen
Zillow last checked:
Listing updated:
Listed by:
LORRIE NICHOLSON 434-825-4088,
NEST REALTY GROUP
Bought with:
MIKE GAFFNEY, 0225070307
MONTAGUE, MILLER & CO. - WESTFIELD
Source: CAAR,MLS#: 664174 Originating MLS: Charlottesville Area Association of Realtors
Originating MLS: Charlottesville Area Association of RealtorsFacts & features
Interior
Bedrooms & bathrooms
- Bedrooms: 5
- Bathrooms: 6
- Full bathrooms: 5
- 1/2 bathrooms: 1
- Main level bathrooms: 1
Rooms
- Room types: Additl. Living Suite, Bathroom, Breakfast Room/Nook, Bedroom, Dining Room, Eat-in Kitchen, Family Room, Full Bath, Foyer, Half Bath, Kitchen, Laundry, Living Room, Primary Bathroom, Primary Bedroom, Office
Primary bedroom
- Level: Second
Bedroom
- Level: Second
Bedroom
- Level: Second
Bedroom
- Level: Second
Primary bathroom
- Level: Second
Bathroom
- Level: Basement
Bathroom
- Level: Second
Bathroom
- Level: Second
Bathroom
- Level: Second
Other
- Level: Basement
Breakfast room nook
- Level: First
Dining room
- Level: First
Family room
- Level: Basement
Family room
- Level: First
Foyer
- Level: First
Half bath
- Level: First
Kitchen
- Level: First
Laundry
- Level: Second
Living room
- Level: First
Office
- Level: Second
Heating
- Electric, Heat Pump, Propane
Cooling
- Central Air, Heat Pump
Appliances
- Included: Built-In Oven, Double Oven, Dishwasher, Gas Cooktop, Disposal, Microwave, Refrigerator, Dryer, Washer, Heat Pump Water Heater
Features
- Double Vanity, Jetted Tub, Sitting Area in Primary, Second Kitchen, Walk-In Closet(s), Entrance Foyer, Eat-in Kitchen, Home Office, Kitchen Island, Recessed Lighting
- Flooring: Carpet, Ceramic Tile, Hardwood
- Windows: Double Pane Windows
- Basement: Exterior Entry,Interior Entry,Partially Finished,Walk-Out Access,Apartment
- Number of fireplaces: 1
- Fireplace features: One, Gas, Glass Doors, Gas Log
Interior area
- Total structure area: 4,792
- Total interior livable area: 3,585 sqft
- Finished area above ground: 2,985
- Finished area below ground: 600
Property
Parking
- Total spaces: 2
- Parking features: Asphalt, Attached, Electricity, Garage, Garage Door Opener, Garage Faces Side
- Attached garage spaces: 2
Features
- Levels: Two
- Stories: 2
- Patio & porch: Rear Porch, Deck, Front Porch, Patio, Porch, Stone, Wood
- Exterior features: Fire Pit, Landscape Lights, Mature Trees/Landscape
- Has spa: Yes
- Has view: Yes
- View description: Garden, Panoramic, Rural, Trees/Woods
Lot
- Size: 5.46 Acres
- Features: Garden, Landscaped, Level, Open Lot, Partially Cleared, Private, Secluded, Wooded
- Topography: Rolling
Details
- Parcel number: 056000000017F0
- Zoning description: R-1 Residential
Construction
Type & style
- Home type: SingleFamily
- Architectural style: Traditional
- Property subtype: Single Family Residence
Materials
- Brick, Stick Built
- Foundation: Poured
- Roof: Architectural
Condition
- New construction: No
- Year built: 2004
Details
- Builder name: MIKE GAFFNEY
Utilities & green energy
- Electric: Underground, Generator
- Sewer: Septic Tank
- Water: Private, Well
- Utilities for property: Fiber Optic Available, Propane, Satellite Internet Available
Community & HOA
Community
- Security: Smoke Detector(s), Carbon Monoxide Detector(s)
- Subdivision: NONE
HOA
- Has HOA: No
Location
- Region: Crozet
Financial & listing details
- Price per square foot: $312/sqft
- Tax assessed value: $799,200
- Annual tax amount: $6,825
- Date on market: 5/6/2025
- Cumulative days on market: 4 days
Price history
| Date | Event | Price |
|---|---|---|
| 9/3/2025 | Sold | $1,120,000+17.9%$312/sqft |
Source:  CAAR #664174 Report a problem CAAR #664174 Report a problem | ||
| 5/11/2025 | Pending sale | $950,000$265/sqft |
Source: CAAR #664174 Report a problem | ||
| 5/7/2025 | Listed for sale | $950,000$265/sqft |
Source: CAAR #664174 Report a problem | ||
Public tax history
| Year | Property taxes | Tax assessment |
|---|---|---|
| 2025 | $7,145 +4.6% | $799,200 -0.1% |
| 2024 | $6,829 +1.1% | $799,700 +1.1% |
| 2023 | $6,756 +19.1% | $791,100 +19.1% |
| 2022 | $5,671 +3.1% | $664,100 +3.1% |
| 2021 | $5,501 +8.7% | $644,200 +8.7% |
| 2020 | $5,063 +3.4% | $592,800 +3.4% |
| 2019 | $4,894 +4.7% | $573,100 +2.9% |
| 2018 | $4,672 +103.6% | $556,900 +1.8% |
| 2017 | $2,295 -49.4% | $547,000 +1.3% |
| 2016 | $4,531 +107.2% | $540,100 +1.1% |
| 2015 | $2,187 | $534,100 +0.1% |
| 2014 | -- | $533,800 +6.5% |
| 2013 | -- | $501,300 -3.4% |
| 2012 | -- | $518,700 -3.2% |
| 2011 | -- | $536,000 -6% |
| 2010 | -- | $570,300 -3.3% |
| 2009 | -- | $589,900 -3.3% |
| 2008 | -- | $610,200 -5% |
| 2007 | -- | $642,300 +18.4% |
| 2006 | -- | $542,600 |
| 2005 | -- | $542,600 +399.6% |
| 2004 | -- | $108,600 |
| 2003 | -- | $108,600 |
Find assessor info on the county website
Neighborhood: 22932
Nearby homes
- $876,4004 bd3 ba2.7k sqft5805 Rockfish Gap Tpke, Crozet, VA 22932Off Market
- $950,4006 bd4 ba4.1k sqft5801 Rockfish Gap Tpke, Crozet, VA 22932Off Market
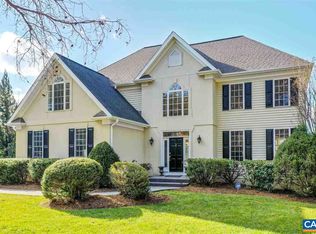
- $918,9004 bd4 ba3k sqft5885 Rockfish Gap Tpke, Crozet, VA 22932Off Market
- $731,8004 bd3 ba2.3k sqft5883 Rockfish Gap Tpke, Crozet, VA 22932Off Market
- $625,7003 bd2 ba1.4k sqft501 Savannah Ct, Crozet, VA 22932Off Market
- $901,8004 bd2 ba3.1k sqft479 Savannah Ct, Crozet, VA 22932Off Market
- $960,6004 bd4 ba3.4k sqft475 Savannah Ct, Crozet, VA 22932Off Market
- $957,2004 bd2 ba2.9k sqft502 Savannah Ct, Crozet, VA 22932Off Market
Nearby schools
GreatSchools rating
- 10/10Brownsville Elementary SchoolGrades: PK-5Distance: 0.2 mi
- 8/10Joseph T Henley Middle SchoolGrades: 6-8Distance: 0.2 mi
- 8/10Western Albemarle High SchoolGrades: 9-12Distance: 0.3 mi
Schools provided by the listing agent
- Elementary: Brownsville
- Middle: Henley
- High: Western Albemarle
Source: CAAR. This data may not be complete. We recommend contacting the local school district to confirm school assignments for this home.


Get pre-qualified for a loan
At Zillow Home Loans, we can pre-qualify you in as little as 5 minutes with no impact to your credit score.An equal housing lender. NMLS #10287.
Sell for more on Zillow
Get a Zillow Showcase℠ listing at no additional cost and you could sell for .
$1,147,500
2% more
+$22,950
With Zillow Showcase(estimated)
$1,170,450
- Virginia
- Albemarle County
- Crozet
- 22932
- 5861 Rockfish Gap Tpke
Nearby cities
Nearby zip codes
Other Crozet Topics
