Skip main navigation
Off market
  • $324,700

    5861 Silver Lake Dr, Mableton, GA 30126

    3beds
    1,719sqft
    Townhouse
    Built in 2022
    1,306 Square Feet Lot
    $324,700 Zestimate®
    $189/sqft
    $2,658 Estimated rent

    Home value

    $324,700

    $308,000 - $341,000

    $2,658/mo

    Zestimate® history
    Loading
    Loading...

    Owner options

    List your home for rent

    $2,658/mo

    Rent Zestimate®

    Find your next renter with Zillow Rental Manager. Plus, with online applications, you can quickly screen prospective tenants – for free.

    Learn more

    $2,658/mo

    Rent Zestimate®

    Refinance and save

    $1,986/mo

    Est. payment

    Refinancing to a lower rate could help reduce your monthly payments and save thousands over the life of the loan.

    See today's rates

    $1,986/mo

    Est. payment

    Explore your selling options

    Work with a Zillow partner agent

    Leverage their expertise and Zillow's premium Showcase listings to get your home seen by more buyers.

    Get started

    List with your own agent

    Get your home in front of millions of buyers by listing it on Zillow.

    Learn how to do it

    Sell it yourself

    Take full control of how buyers see your home on Zillow by listing For Sale by Owner (FSBO).

    List your home

    What's special

    Walk-in closetOpen kitchenSpacious end townhomeHuge bathCul-de-sac hommesiteGracious foyerSeparate garden tub

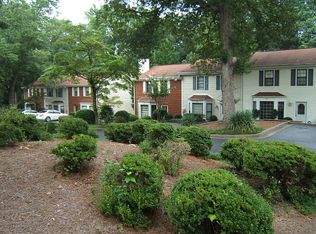
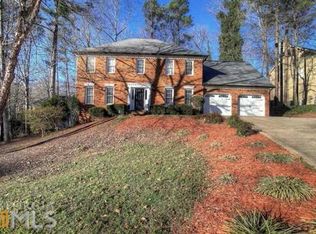
    Move in Ready March 2023!. The Maddux plan located in Silverspring built by Smith Douglas Homes. This spacious end townhome sited on a cul-de-sac hommesite features an open and functional loft-style layout. The gracious foyer is the ideal setting to great guests and then lead them to the open kitchen, complete with granite countertops, stainless appliances and upgraded white cabinetry. The kitchen flows into the fireside family room, where you can easily access the rear patio for entertaining or relaxing. The second floor owner's suite boasts a huge bath with separate Garden tub and shower and walk-in closet. Two additional bedrooms and a convenient laundry room finish the second floor. Both floors have nine ft ceiling heights. Enjoy easy easy maintenance living giving you more time to do the things you enjoy! Smith Douglas is tne #1 ranked private builder in the Atlanta area. Photos representative of plan not of actual home being built.

    This property is off market, which means it's not currently listed for sale or rent on Zillow. This may be different from what's available on other websites or public sources.

    Facts & features

    Interior

    Bedrooms & bathrooms
    • Bedrooms: 3
    • Bathrooms: 3
    • Full bathrooms: 2
    • 1/2 bathrooms: 1
    Heating
    • Other
    Cooling
    • Central
    Features
    • Basement: None
    • Has fireplace: Yes
    Interior area
    • Total interior livable area: 1,719 sqft

    Property

    Parking
    • Total spaces: 2
    • Parking features: Garage - Attached
    Features
    • Exterior features: Brick
    Lot
    • Size: 1,306 Square Feet
    Details
    • Parcel number: 18003400730

    Construction

    Type & style
    • Home type: Townhouse
    Materials
    • brick
    Condition
    • New construction: No
    • Year built: 2022

    Community & HOA

    Location
    • Region: Mableton

    Financial & listing details

    • Price per square foot: $189/sqft
    • Tax assessed value: $337,300
    • Annual tax amount: $3,796

    Price history

    DateEventPrice
    5/26/2023Sold$337,400-4.5%$196/sqft
    Source: Public Record Report a problem
    12/14/2022Listing removed--
    Source: Smith Douglas Homes Report a problem
    11/3/2022Listed for sale$353,230$205/sqft
    Source: Smith Douglas Homes Report a problem

    Public tax history

    YearProperty taxesTax assessment
    2024$3,796 +529.6%$134,920 +574.6%
    2023$603 $20,000
    Find assessor info on the county website

    Neighborhood: 30126

    Nearby schools

    GreatSchools rating
    Schools provided by the listing agent
    • Elementary: Mableton Elementary School
    • Middle: Garrett Middle School
    • High: South Cobb High School
    • District: Cobb Co SD

    Source: The MLS. This data may not be complete. We recommend contacting the local school district to confirm school assignments for this home.

    Get a cash offer in 3 minutes
    Find out how much your home could sell for in as little as 3 minutes with a no-obligation cash offer.
    Estimated market value
    $324,700
    Get a cash offer in 3 minutes
    Find out how much your home could sell for in as little as 3 minutes with a no-obligation cash offer.
    Estimated market value
    $324,700