Skip main navigation
Sold for $685,000
  • $685,000

    5861 Whippoorwill Circle, Westlake, FL 33470

    4beds
    2,750sqft
    Single Family Residence
    Built in 2019
    8,124 Square Feet Lot
    $694,600 Zestimate®
    $249/sqft
    $5,819 Estimated rent

    Home value

    $694,600

    $660,000 - $729,000

    $5,819/mo

    Zestimate® history
    Loading
    Loading...

    Owner options

    List your home for rent

    $5,819/mo

    Rent Zestimate®

    Find your next renter with Zillow Rental Manager. Plus, with online applications, you can quickly screen prospective tenants – for free.

    Learn more

    $5,819/mo

    Rent Zestimate®

    Refinance and save

    $4,830/mo

    Est. payment

    Refinancing to a lower rate could help reduce your monthly payments and save thousands over the life of the loan.

    See today's rates

    $4,830/mo

    Est. payment

    Explore your selling options

    Work with a Zillow partner agent

    Leverage their expertise and Zillow's premium Showcase listings to get your home seen by more buyers.

    Get started

    List with your own agent

    Get your home in front of millions of buyers by listing it on Zillow.

    Learn how to do it

    Sell it yourself

    Take full control of how buyers see your home on Zillow by listing For Sale by Owner (FSBO).

    List your home

    What's special

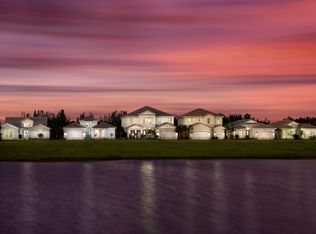
    PRICED TO SELL QUICKLY. Welcome home to this stunning and luxurious, lakefront, single-level Kingfisher model featuring upgrades abound with 4 expansive bedrooms, 3 bathrooms, a spacious 2-car garage, a separate 1-car garage and relax in your exquisite tropical lakefront backyard paradise. This extraordinary model boasts 3,797 total square feet, making it one of the largest single-level homes in all of Westlake. Nestled in the highly sought-after original Westlake community of The Hammocks, which greets you with the most beautiful and largest lakes Westlake has to offer. The captivating curb appeal, enhanced by beautiful tropical and mature foliage, welcomes you as soon as you pull into the extended driveway. As you step through the double doors, exquisite grey toned wood-look tile flooring luxuriously greets you and seamlessly extends throughout the entire home, including all bedrooms. The breathtaking 15-foot grand vaulted foyer, combined with the open floor plan, gives the home a palatial feel. The 10-foot ceilings, with complimentary one-foot tray ceilings throughout most of the home, paired with two sets of enormous triple glass sliders and expansive windows, create a light, airy, and dreamlike ambiance throughout the living areas. The impact-resistant, double-paned glass windows enhance security and energy efficiency while being hurricane-rated. The foam-insulated CBS construction further improves energy efficiency, along with LED lighting throughout. Plus, the home is EV-ready, equipped with a dedicated 50-amp 220V outlet. An entertainer's dream, this home features an expansive kitchen, dining area, and great roomoffering plenty of space and counter area for hosting fantastic gatherings. The kitchen's generous dimensions provide ample cooking space for multiple cooks, showcasing sleek, contemporary granite countertops, high-end stainless steel appliances, a double-oven gas range, and contemporary 42-inch elegant cabinetry. The dining room offers substantial space, complemented by a sleek granite buffet bar. Several rooms are adorned with rustic and classy natural stone accent walls and recessed lighting, adding warmth and elegance to the modern, open-concept, lakefront living space. The luxurious master suite features a spacious bedroom and a spa-like bathroom, complete with dual sinks, an upgraded tile shower, a chic granite-topped vanity, a frameless glass enclosure, and a large walk-in closet. Additional bedrooms are generously sized, with one featuring an ensuite bathroom and another offering double doors, making it ideal as a bedroom, den or office. The home also includes two separate garages, a two-car garage and a one-car garage, perfect for a home gym, golf cart, or anything else your heart desires. Step outside to your private outdoor oasis, featuring one of the largest lanais Westlake has to offer. Surrounded by lush, mature landscaping, including two varieties of bamboo, stunning red cedar pine tree hedges, a papaya tree, and gorgeous mature palm trees, the breathtaking lake views complete this tranquil retreat. The Hammocks of Westlake is conveniently located directly across from the exclusive 15-acre Adventure Park, offering resort-style amenities. Enjoy a towering three-story water slide leading into a massive lagoon pool, an exciting splash pad, a snack shack, a dog park, the Lodge, an adult lap pool, a BMX pump track, a concert pavilion, a playground, a basketball court, and more!

    Zillow last checked:

    Listing updated:

    Listed by:

    Sergey Melnikov 843-424-1109,

    Rinker Realty

    Bought with:

    Ruznilda Salvatella, 3209537

    One Team Realty

    Source: BeachesMLS,MLS#: R11072875MLS LogoOriginating MLS: BeachesMLS

    Facts & features

    Interior

    Bedrooms & bathrooms
    • Bedrooms: 4
    • Bathrooms: 3
    • Full bathrooms: 3
    • Main level bathrooms: 3
    • Main level bedrooms: 4
    Primary bedroom
    • Level: Main
    • Area: 247.5
    • Dimensions: 16.5 X 15
    Bedroom 2
    • Level: Main
    • Area: 121
    • Dimensions: 11 X 11
    Bedroom 3
    • Level: Main
    • Area: 132
    • Dimensions: 11 X 12
    Bedroom 4
    • Level: Main
    • Area: 143
    • Dimensions: 11 X 13
    Dining room
    • Level: Main
    • Area: 143
    • Dimensions: 13 X 11
    Great room
    • Level: Main
    • Area: 288
    • Dimensions: 16 X 18
    Kitchen
    • Level: Main
    • Area: 180
    • Dimensions: 12 X 15
    Living room
    • Level: Main
    • Area: 352.5
    • Dimensions: 23.5 X 15
    Heating
    • Central, Electric, Individual
    Cooling
    • Central Air, Ceiling Fan(s), Electric
    Appliances
    • Included: Dishwasher, Disposal, Gas Range, Gas Water Heater, Microwave, Refrigerator, Water Heater, Washer
    • Laundry: Inside
    Features
    • Family/Dining Room, High Ceilings, Kitchen/Dining Combo, Living/Dining Room, Main Level Primary, Multiple En Suite Bathrooms, Split Bedrooms, Walk-In Closet(s)
    • Windows: Blinds
    • Furnished: Yes
    Interior area
    • Total structure area: 3,797
    • Total interior livable area: 2,750 sqft

    Property

    Parking
    • Total spaces: 5
    • Parking features: Garage, Garage Door Opener
    • Garage spaces: 3
    • Uncovered spaces: 2
    Features
    • Levels: One
    • Stories: 1
    • Patio & porch: Patio
    • Exterior features: Outdoor Living Area, Room For Pool
    • Pool features: Association
    • Has view: Yes
    • View description: Lake
    • Has water view: Yes
    • Water view: Lake
    • Waterfront features: Lake Front
    Lot
    • Size: 8,124 Square Feet
    • Dimensions: .19
    • Features: Sprinkler System, < 1/4 Acre
    Details
    • Parcel number: 77404301080002650
    • Zoning: R-1
    • Special conditions: Listed As-Is

    Construction

    Type & style
    • Home type: SingleFamily
    • Property subtype: Single Family Residence
    Materials
    • Block, Concrete, Stucco
    • Roof: Barrel
    Condition
    • Resale
    • New construction: No
    • Year built: 2019
    Details
    • Builder model: Kingfisher
    • Builder name: Minto Communities

    Utilities & green energy

    • Electric: 3 Phase, 220 Volts
    • Sewer: Public Sewer
    • Water: Public
    • Utilities for property: Natural Gas Available, Sewer Available, Water Available

    Community & HOA

    Community
    • Features: Home Owners Association, Gated, Street Lights, Sidewalks
    • Security: Closed Circuit Camera(s), Gated Community, Phone Entry, Smoke Detector(s), Window Bars
    • Subdivision: HAMMOCKS OF WESTLAKE PHASE 2
    HOA
    • Has HOA: Yes
    • Amenities included: Basketball Court, Dog Park, Picnic Area, Playground, Pool, Sidewalks
    • HOA fee: $154 monthly
    • HOA phone: 561-437-3401
    Location
    • Region: Loxahatchee

    Financial & listing details

    • Price per square foot: $249/sqft
    • Tax assessed value: $617,673
    • Annual tax amount: $7,520
    • Date on market: 3/19/2025
    • Cumulative days on market: 54 days
    • Listing terms: Cash,Conventional,FHA,VA Loan

    Price history

    DateEventPrice
    6/20/2025Sold$685,000-4.8%$249/sqft
    Source: BeachesMLS #R11072875 Report a problem
    4/22/2025Price change$719,900-2.7%$262/sqft
    Source: BeachesMLS #RX-11072875 Report a problem
    4/10/2025Price change$739,900-1.3%$269/sqft
    Source: BeachesMLS #RX-11072875 Report a problem
    3/19/2025Listed for sale$749,900+55.6%$273/sqft
    Source: BeachesMLS #RX-11072875 Report a problem
    12/3/2019Sold$481,970$175/sqft
    Source: Public Record Report a problem

    Public tax history

    YearProperty taxesTax assessment
    2025$7,666 +1.9%$332,187 +2.9%
    2024$7,520 +5.6%$322,825 +3%
    2023$7,124 +3.8%$313,422 +3%
    2022$6,865 +2.1%$304,293 +3%
    2021$6,724 +10.4%$295,430 +1.4%
    2020$6,093 +196.4%$291,351 +293.7%
    2019$2,055 $74,001
    Find assessor info on the county website

    Neighborhood: Westlake

    Nearby schools

    GreatSchools rating
    Schools provided by the listing agent
    • Elementary: Golden Grove
    • Middle: Osceola Creek
    • High: Seminole Ridge

    Source: BeachesMLS. This data may not be complete. We recommend contacting the local school district to confirm school assignments for this home.

    Get a cash offer in 3 minutes
    Find out how much your home could sell for in as little as 3 minutes with a no-obligation cash offer.
    Estimated market value
    $694,600
    Get a cash offer in 3 minutes
    Find out how much your home could sell for in as little as 3 minutes with a no-obligation cash offer.
    Estimated market value
    $694,600