Here's your opportunity to own a home in the highly desirable Wyndstone Neighborhood! This spacious 4-bedroom, 2.5-bath gem has room for the whole family and boasts a brand new roof installed in 2024. The main level is designed for both entertaining and comfortable living. The open floor plan includes a well-appointed kitchen and a generously sized family room with a cozy gas fireplace. The breakfast nook, complete with a slider to the back deck, is perfect for enjoying snacks or casual meals. An additional spacious living room offers a great spot for relaxing with a book or catching up on your favorite TV shows. The formal dining room is ideal for hosting dinner parties and holiday gatherings, and a convenient main floor laundry area adds to the home's practicality. Upstairs, you'll find four bedrooms and two full baths, including an oversized primary bedroom suite with a walk-in closet, creating a serene retreat for you to unwind. The lower level is fully finished, providing ample space for a recreation room, hobby center, or workshop endless possibilities await! Outside, enjoy your private fenced backyard featuring a firepit and playset, perfect for outdoor fun and relaxation. A shed offers additional storage, and the beautiful trees are easy to maintain with an underground sprinkler system. Located just minutes from schools, grocery stores, banks, and the township library, this home offers both convenience and comfort. Don't miss out on making this fantastic property your own!
Sold
$430,000
5861 Wyndstone Dr, Stevensville, MI 49127
4beds
2,719sqft
Single Family Residence
Built in 2004
0.33 Acres Lot
$468,100 Zestimate®
$158/sqft
$3,336 Estimated rent
Home value
$468,100
$403,000 - $543,000
$3,336/mo
Zestimate® history
Owner options
List your home for rent
$3,336/mo
Rent Zestimate®
Find your next renter with Zillow Rental Manager. Plus, with online applications, you can quickly screen prospective tenants – for free.
$3,336/mo
Rent Zestimate®
Refinance and save
$2,734/mo
Est. payment
Refinancing to a lower rate could help reduce your monthly payments and save thousands over the life of the loan.
$2,734/mo
Est. payment
Explore your selling options
Work with a Zillow partner agent
Leverage their expertise and Zillow's premium Showcase listings to get your home seen by more buyers.
Get startedList with your own agent
Get your home in front of millions of buyers by listing it on Zillow.
Learn how to do itSell it yourself
Take full control of how buyers see your home on Zillow by listing For Sale by Owner (FSBO).
List your homeWhat's special
Cozy gas fireplacePrivate fenced backyardGenerously sized family roomOpen floor planUnderground sprinkler systemWalk-in closetOversized primary bedroom suite
Zillow last checked:
Listing updated:
Listed by:
Rachel Scholten 269-470-7015,
Century 21 Affiliated
Bought with:
Rachel Scholten, 6501421711
Century 21 Affiliated
Source: MichRIC,MLS#: 24044326
Facts & features
Interior
Bedrooms & bathrooms
- Bedrooms: 4
- Bathrooms: 3
- Full bathrooms: 2
- 1/2 bathrooms: 1
Primary bedroom
- Level: Upper
- Area: 255
- Dimensions: 17.00 x 15.00
Bedroom 2
- Level: Upper
- Area: 90
- Dimensions: 9.00 x 10.00
Bedroom 3
- Level: Upper
- Area: 110
- Dimensions: 10.00 x 11.00
Bedroom 4
- Level: Upper
- Area: 132
- Dimensions: 12.00 x 11.00
Primary bathroom
- Level: Upper
- Area: 99
- Dimensions: 11.00 x 9.00
Den
- Level: Basement
- Area: 108
- Dimensions: 9.00 x 12.00
Dining area
- Level: Main
- Area: 117
- Dimensions: 9.00 x 13.00
Dining room
- Description: Formal
- Level: Main
- Area: 110
- Dimensions: 11.00 x 10.00
Family room
- Level: Main
- Area: 255
- Dimensions: 17.00 x 15.00
Kitchen
- Level: Main
- Area: 99
- Dimensions: 9.00 x 11.00
Laundry
- Level: Main
- Area: 36
- Dimensions: 6.00 x 6.00
Living room
- Level: Main
- Area: 156
- Dimensions: 13.00 x 12.00
Recreation
- Level: Basement
- Area: 552
- Dimensions: 24.00 x 23.00
Heating
- Forced Air
Cooling
- Central Air
Appliances
- Included: Dishwasher, Disposal, Dryer, Microwave, Range, Refrigerator, Washer
- Laundry: Laundry Room, Main Level, Washer Hookup
Features
- Ceiling Fan(s), Eat-in Kitchen
- Flooring: Ceramic Tile
- Basement: Full
- Number of fireplaces: 1
- Fireplace features: Family Room, Gas Log
Interior area
- Total structure area: 2,059
- Total interior livable area: 2,719 sqft
- Finished area below ground: 660
Property
Parking
- Total spaces: 2
- Parking features: Attached, Garage Door Opener
- Garage spaces: 2
Features
- Stories: 2
- Exterior features: Play Equipment
Lot
- Size: 0.33 Acres
- Dimensions: 95 x 150
- Features: Sidewalk, Ground Cover
Details
- Additional structures: Shed(s)
- Parcel number: 111289000088004
- Zoning description: 401-residential
Construction
Type & style
- Home type: SingleFamily
- Architectural style: Traditional
- Property subtype: Single Family Residence
Materials
- Stone, Vinyl Siding
- Roof: Composition
Condition
- New construction: No
- Year built: 2004
Utilities & green energy
- Sewer: Public Sewer
- Water: Public
- Utilities for property: Phone Available, Natural Gas Available, Electricity Available, Cable Available
Community & HOA
Community
- Subdivision: Wyndstone Estates
Location
- Region: Stevensville
Financial & listing details
- Price per square foot: $158/sqft
- Tax assessed value: $173,807
- Annual tax amount: $4,530
- Date on market: 8/23/2024
- Listing terms: Cash,Conventional
- Electric utility on property: Yes
- Road surface type: Paved
Price history
| Date | Event | Price |
|---|---|---|
| 1/24/2025 | Sold | $430,000-4.2%$158/sqft |
Source:  MichRIC #24044326 Report a problem MichRIC #24044326 Report a problem | ||
| 1/2/2025 | Pending sale | $449,000$165/sqft |
Source: MichRIC #24044326 Report a problem | ||
| 10/26/2024 | Listing removed | $449,000$165/sqft |
Source: MichRIC #24044326 Report a problem | ||
| 9/26/2024 | Price change | $449,000-3.2%$165/sqft |
Source: MichRIC #24044326 Report a problem | ||
| 9/10/2024 | Price change | $464,000-1.1%$171/sqft |
Source: MichRIC #24044326 Report a problem | ||
| 8/23/2024 | Listed for sale | $469,000+51.6%$172/sqft |
Source: MichRIC #24044326 Report a problem | ||
| 6/23/2015 | Sold | $309,400-0.2%$114/sqft |
Source: Public Record Report a problem | ||
| 4/24/2015 | Pending sale | $309,900$114/sqft |
Source: Coldwell Banker Advantage #15018251 Report a problem | ||
| 4/21/2015 | Listed for sale | $309,900$114/sqft |
Source: Coldwell Banker Advantage #15018251 Report a problem | ||
Public tax history
| Year | Property taxes | Tax assessment |
|---|---|---|
| 2025 | $4,772 +5.4% | $206,700 +12% |
| 2024 | $4,530 | $184,600 +9.4% |
| 2023 | -- | $168,700 +5.1% |
| 2022 | $4,155 | $160,500 +3.3% |
| 2021 | -- | $155,400 +2% |
| 2020 | $3,834 -1.6% | $152,400 +3.2% |
| 2019 | $3,897 -1.6% | $147,700 -1.5% |
| 2018 | $3,961 +3% | $150,000 -1.3% |
| 2017 | $3,846 +6.1% | $151,900 +4.9% |
| 2016 | $3,623 +29.7% | $144,800 +4.9% |
| 2015 | $2,794 | $138,000 +1.7% |
| 2014 | -- | $135,700 +3.2% |
| 2013 | -- | $131,500 +1.8% |
| 2012 | -- | $129,200 +3% |
| 2011 | -- | $125,400 -1.9% |
| 2010 | -- | $127,800 -4.5% |
| 2009 | -- | $133,800 -2.4% |
| 2008 | -- | $137,100 +4.5% |
| 2007 | -- | $131,200 +2.9% |
| 2006 | -- | $127,500 +79.1% |
| 2005 | -- | $71,200 |
Find assessor info on the county website
Neighborhood: 49127
Nearby homes
- $440,2005 bd4 ba2.6k sqft5845 Wyndstone Dr, Stevensville, MI 49127Off Market

- $550,0005 bd3 ba3.3k sqft5888 Wabash Ln, Stevensville, MI 49127Off Market
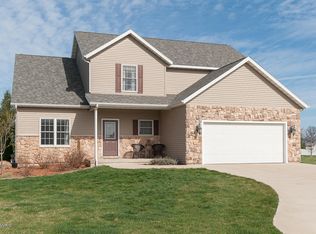
- $410,8004 bd2 ba2.1k sqft2025 Halsted Dr, Stevensville, MI 49127Off Market
- $402,3004 bd2 ba1.5k sqft2011 Halsted Dr, Stevensville, MI 49127Off Market
- $445,1004 bd3 ba2.6k sqft5829 Wyndstone Dr, Stevensville, MI 49127Off Market
- $625,0005 bd4 ba3k sqft5858 Wyndstone Dr, Stevensville, MI 49127Sold
- $452,0004 bd3 ba2.6k sqft5866 Wyndstone Dr, Stevensville, MI 49127Off Market
- $574,200-- bd-- ba-- sqft5870 Wabash Ln, Stevensville, MI 49127Off Market
Nearby schools
GreatSchools rating
- 8/10Roosevelt Elementary SchoolGrades: PK-5Distance: 0.5 mi
- 8/10Lakeshore Middle SchoolGrades: 6-8Distance: 0.8 mi
- 8/10Lakeshore High SchoolGrades: 9-12Distance: 0.5 mi
Get a cash offer in 3 minutes
Find out how much your home could sell for in as little as 3 minutes with a no-obligation cash offer.
Estimated market value
$468,100
Get a cash offer in 3 minutes
Find out how much your home could sell for in as little as 3 minutes with a no-obligation cash offer.
Estimated market value
$468,100
- Michigan
- Berrien County
- Stevensville
- 49127
- 5861 Wyndstone Dr
Nearby cities
Nearby zip codes
Other Stevensville Topics
