Skip main navigation
Off market
Street View
  • $1,015,000

    5862 Brookstone Walk NW, Acworth, GA 30101

    6beds
    6,084sqft
    SingleFamily
    Built in 1997
    0.3 Acres Lot
    $1,015,000 Zestimate®
    $167/sqft
    $5,927 Estimated rent

    Home value

    $1,015,000

    $954,000 - $1.08M

    $5,927/mo

    Zestimate® history
    Loading
    Loading...

    Owner options

    List your home for rent

    $5,927/mo

    Rent Zestimate®

    Find your next renter with Zillow Rental Manager. Plus, with online applications, you can quickly screen prospective tenants – for free.

    Learn more

    $5,927/mo

    Rent Zestimate®

    Refinance and save

    $6,073/mo

    Est. payment

    Refinancing to a lower rate could help reduce your monthly payments and save thousands over the life of the loan.

    See today's rates

    $6,073/mo

    Est. payment

    Explore your selling options

    Work with a Zillow partner agent

    Leverage their expertise and Zillow's premium Showcase listings to get your home seen by more buyers.

    Get started

    List with your own agent

    Get your home in front of millions of buyers by listing it on Zillow.

    Learn how to do it

    Sell it yourself

    Take full control of how buyers see your home on Zillow by listing For Sale by Owner (FSBO).

    List your home

    What's special

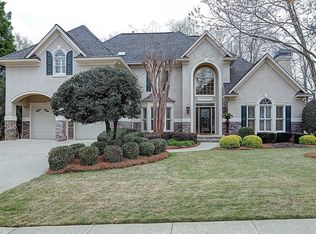

    A Decorator's Show House! This stunning home belongs to a professional interior decorator, and it shows! Expertly renovated, you will find high-end upgrades & designer touches throughout. Rich hardwood floors grace the two main levels with ceramic tile in wet areas. The finished terrace level showcases beautiful, low-maintenance luxury vinyl flooring. The soaring 2-story foyer reveals a stunning first impression & leads to the grand 2-story family room with a wall of windows boasting breathtaking views of the rear lawn & golf course. A lovely dining room with seating for 12+ and a beautiful office border the foyer. The family room showcases built-ins flanking a fireplace with custom German Schmear on the brick surround, hand selected walnut mantle, & white birch gas logs. Renovated gourmet kitchen boasts new paint & trim, granite countertops, a high-end (Arhaus) chandelier in the breakfast area, stainless appliances, custom German Schmear on the brick stove surround, large, updated island & new refrigerator. A stunning guest suite with exquisite architectural detail is also found on the main floor. The owner's suite boasts French doors leading to a balcony for amazing views of the landscaped yard & golf course. An oversized bedroom or bonus room makes an ideal spot for home schooling or teen hang-out area. A convenient office nook is also found on the upper level. Tons of space and potential in-law suite in the finished terrace level featuring a bedroom, kitchenette, media room, full bath & large storage/workshop area. The home has new paint & trim throughout, updated hardware & fixtures. Double decks plus a patio provide cozy vignettes to enjoy the spectacular garden & golf course views by a firepit or simply to enjoy morning coffee or evening cocktails. The home is a MUST SEE!

    This property is off market, which means it's not currently listed for sale or rent on Zillow. This may be different from what's available on other websites or public sources.

    Facts & features

    Interior

    Bedrooms & bathrooms
    • Bedrooms: 6
    • Bathrooms: 6
    • Full bathrooms: 5
    • 1/2 bathrooms: 1
    Heating
    • Forced air, Gas
    Cooling
    • Central
    Appliances
    • Included: Dishwasher, Garbage disposal, Microwave, Refrigerator
    Features
    • Flooring: Hardwood
    • Basement: Finished
    • Has fireplace: Yes
    Interior area
    • Total interior livable area: 6,084 sqft

    Property

    Parking
    • Total spaces: 3
    • Parking features: Garage - Attached
    Features
    • Exterior features: Brick
    • Has view: Yes
    • View description: Park
    Lot
    • Size: 0.30 Acres
    Details
    • Parcel number: 20022701040

    Construction

    Type & style
    • Home type: SingleFamily
    Materials
    • brick
    • Roof: Composition
    Condition
    • Year built: 1997

    Utilities & green energy

    • Water: Public Water

    Community & neighborhood

    Location
    • Region: Acworth

    HOA & financial

    HOA
    • Has HOA: Yes
    • HOA fee: $29 monthly

    Other

    Other facts
    • Age Desc: Resale
    • Appliance Desc: Gas Ovn/Rng/Ctop, Smoke/Fire Alarm, Double Ovens
    • Assoc Fee Desc: Required
    • Bedroom Desc: Bdrm On Main Lev
    • Cooling Desc: Ceiling Fans
    • Energy Features: Ridge Vents, High Eff System, Programmable Thermostat
    • Exterior: Prof Landscaping, 1-2 Step Entry
    • Interior: 2-Story Foyer, Bookcases, Rear Stairs
    • Home Warranty: Negotiable
    • Kitchen Features: Island, Breakfast Area, Breakfast Bar, Pantry, View To Fmly Rm, Counter Top - Stone, Wine Rack
    • Lot Desc: Level Driveway, Golf Course, Golf View
    • Laundry Features/Location: Laundry Room, Main Level
    • Master Bath Features: Double Vanity, Sep Tub/Shower, Whirlpool Tub
    • Neighborhood Amenities: Homeowners Assoc, Street Lights, Playground, Sidewalk, Swimming Pool, Club House, Golf, Country Club
    • Property Category: Residential Detached
    • Road Type: Paved
    • Rooms Desc: Computer Room, 2-Story Great Room
    • Parking Desc: 3 Car Garage
    • Style: Traditional, European
    • Water Source: Public Water
    • Stories: 2 Or + Stories
    • Construction Desc: Brick 3 Sides, Stucco
    • High School: Harrison
    • Elementary School: Ford
    • Middle School: Durham
    • Owner Financing?: 0
    • Tennis on Property?: 0
    • Tax Year: 2017
    • Setting: Golf
    • Sewer Desc: Public Sewer
    • Association Fee Frequency: Annually
    • Acreage Source: Public Records
    • Taxes: 5141
    • Tax ID: 20-0227-0-104-0

    Price history

    DateEventPrice
    6/14/2022Sold$914,000-1.6%$150/sqft
    Source: FMLS GA #7030309 Report a problem
    5/2/2022Pending sale$929,000$153/sqft
    Source: GAMLS #10037215 Report a problem
    4/13/2022Listed for sale$929,000+60.8%$153/sqft
    Source: GAMLS #10037215 Report a problem
    6/22/2018Sold$577,900-0.3%$95/sqft
    Source: Public Record Report a problem
    5/24/2018Pending sale$579,900$95/sqft
    Source: Property Solutions Partners, LLC #6008425 Report a problem
    5/24/2018Listed for sale$579,900+31.2%$95/sqft
    Source: Property Solutions Partners, LLC #6008425 Report a problem
    8/2/2013Sold$442,000-1.8%$73/sqft
    Source: FMLS GA #5151111 Report a problem
    5/25/2013Listed for sale$450,000-10%$74/sqft
    Source: Atlanta Fine Homes Sotheby's International Realty #5151111 Report a problem
    12/11/2011Listing removed$500,000$82/sqft
    Source: Maximum One Realty #4290575 Report a problem
    11/2/2011Listed for sale$500,000-5.5%$82/sqft
    Source: Maximum One Realty #4290575 Report a problem
    9/19/2011Listing removed$529,000$87/sqft
    Source: Maximum One Realty Report a problem
    6/12/2011Price change$529,000-0.9%$87/sqft
    Source: Maximum One Realty Report a problem
    6/11/2011Price change$534,000-0.9%$88/sqft
    Source: Maximum One Realty #4207872 Report a problem
    6/2/2011Price change$539,000+0%$89/sqft
    Source: Maximum One Realty #4207872 Report a problem
    5/24/2011Price change$538,9000%$89/sqft
    Source: Maximum One Realty #4207872 Report a problem
    4/18/2011Listed for sale$539,000-1.8%$89/sqft
    Source: Maximum One Realty #4207872 Report a problem
    12/16/2009Listing removed$549,000$90/sqft
    Source: Maximum One Realty Greater Atlanta #3974045 Report a problem
    11/13/2009Price change$549,000-2%$90/sqft
    Source: Maximum One Realty Greater Atlanta #3974045 Report a problem
    10/16/2009Listed for sale$560,000+7.9%$92/sqft
    Source: Maximum One Realty Greater Atlanta #3974045 Report a problem
    8/7/2007Sold$519,000+35.7%$85/sqft
    Source: Public Record Report a problem
    4/16/1999Sold$382,500-8.1%$63/sqft
    Source: Public Record Report a problem
    7/19/1996Sold$416,300$68/sqft
    Source: Public Record Report a problem

    Public tax history

    YearProperty taxesTax assessment
    2024$9,994 +23.7%$358,192 +21.4%
    2023$8,082 -9.8%$295,056
    2022$8,955 +26.3%$295,056 +26.3%
    2021$7,090 +7.1%$233,616 +7.1%
    2020$6,622 $218,192
    2019$6,622 +22.4%$218,192 +14.8%
    2018$5,411 $190,080
    2017$5,411 +4.5%$190,080 +5.6%
    2016$5,177 -0.6%$180,072 +1.9%
    2015$5,208 -0.8%$176,776
    2014$5,252 +13.8%$176,776 +14.7%
    2013$4,617 -0.8%$154,104
    2012$4,655 -3.6%$154,104 -8.5%
    2011$4,829 +5.4%$168,396
    2010$4,584 -21%$168,396 -20.1%
    2009$5,803 +7.8%$210,808
    2006$5,382 -0.4%$210,808
    2005$5,405 +33.5%$210,808 +38.7%
    2004$4,050 $151,954
    2003$4,050 0%$151,954
    2002$4,051 -2.4%$151,954
    2001$4,151 +1.5%$151,954
    2000$4,089 $151,954

    Find assessor info on the county website

    Neighborhood: 30101

    Nearby schools

    GreatSchools rating
    Schools provided by the listing agent
    • Elementary: Ford
    • Middle: Durham
    • High: Harrison
    • District: 20

    Source: The MLS. This data may not be complete. We recommend contacting the local school district to confirm school assignments for this home.

    Get a cash offer in 3 minutes
    Find out how much your home could sell for in as little as 3 minutes with a no-obligation cash offer.
    Estimated market value
    $1,015,000
    Get a cash offer in 3 minutes
    Find out how much your home could sell for in as little as 3 minutes with a no-obligation cash offer.
    Estimated market value
    $1,015,000