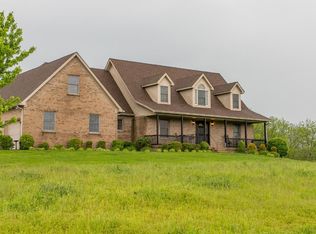
Don't miss this exceptional opportunity to own a slice of Fayette County's most coveted real estate. Perched atop a picturesque hill, this property offers awe-inspiring views in every direction, boasting perhaps the finest sunrises and sunsets in all of Lexington. Situated on a peaceful dead-end street maintained by the water company, you'll enjoy swift road clearance after inclement weather.
Spanning over 4,000 sq ft across two stories, this home features an unfinished walk-out basement with 9-foot ceilings. The cozy family room seamlessly transitions into the kitchen and dining area, perfect for hosting gatherings with loved ones. Outside, you'll find a fully fenced dog-lot, a spacious patio, and an above-ground decked swimming pool. The oversized garage provides ample storage, while the oak horse barn offers 17 finished stalls, complete with water and electric connections, a tack room, and an overhead loft. Additional amenities include sawdust and hay bins, a feed room, and camper plugs.
Located off Old Richmond Rd, this property serves as a serene sanctuary for both humans and horses alike, offering a desirable location and a multitude of amenities.
Sold for $939,000
$939,000
5862 Cedarcreek Ln, Lexington, KY 40515
5beds
4,033sqft
Single Family Residence
Built in 2004
30.49 Acres Lot
$1,068,900 Zestimate®
$233/sqft
$4,090 Estimated rent
Home value
$1,068,900
$962,000 - $1.19M
$4,090/mo
Zestimate® history
Owner options
List your home for rent
$4,090/mo
Rent Zestimate®
Find your next renter with Zillow Rental Manager. Plus, with online applications, you can quickly screen prospective tenants – for free.
$4,090/mo
Rent Zestimate®
Refinance and save
$5,796/mo
Est. payment
Refinancing to a lower rate could help reduce your monthly payments and save thousands over the life of the loan.
$5,796/mo
Est. payment
Explore your selling options
Work with a Zillow partner agent
Leverage their expertise and Zillow's premium Showcase listings to get your home seen by more buyers.
Get startedList with your own agent
Get your home in front of millions of buyers by listing it on Zillow.
Learn how to do itSell it yourself
Take full control of how buyers see your home on Zillow by listing For Sale by Owner (FSBO).
List your homeWhat's special
Cozy family roomAmple storageElectric connectionsSpacious patioFeed roomOversized garageTack room
Zillow last checked:
Listing updated:
Listed by:
Jacqueline Marchildon 859-489-9300,
Lifstyl Real Estate
Bought with:
Logan Cheek, 269498
The Real Estate Group
Source: Imagine MLS,MLS#: 24003421
Facts & features
Interior
Bedrooms & bathrooms
- Bedrooms: 5
- Bathrooms: 4
- Full bathrooms: 3
- 1/2 bathrooms: 1
Primary bedroom
- Level: First
Bedroom 1
- Level: First
Bedroom 2
- Level: First
Bedroom 3
- Level: Second
Bedroom 4
- Level: Second
Bathroom 1
- Description: Full Bath
- Level: First
Bathroom 2
- Description: Full Bath
- Level: First
Bathroom 3
- Description: Full Bath
- Level: Second
Bathroom 4
- Description: Half Bath
- Level: First
Bonus room
- Level: Second
Den
- Level: Second
Dining room
- Level: First
Dining room
- Level: First
Foyer
- Level: First
Foyer
- Level: First
Kitchen
- Level: First
Living room
- Level: First
Living room
- Level: First
Office
- Level: Second
Heating
- Electric, Forced Air, Heat Pump, Propane Tank Leased
Cooling
- Attic Fan, Electric, Heat Pump
Appliances
- Included: Disposal, Double Oven, Dishwasher, Microwave, Cooktop
- Laundry: Electric Dryer Hookup, Washer Hookup
Features
- Entrance Foyer, Eat-in Kitchen, Walk-In Closet(s), Ceiling Fan(s)
- Flooring: Carpet, Laminate, Tile
- Doors: Storm Door(s)
- Windows: Insulated Windows, Blinds
- Basement: Concrete,Partial,Unfinished,Walk-Out Access
- Has fireplace: Yes
- Fireplace features: Gas Log
Interior area
- Total structure area: 4,033
- Total interior livable area: 4,033 sqft
- Finished area above ground: 4,033
- Finished area below ground: 0
Property
Parking
- Total spaces: 2
- Parking features: Driveway, Other
- Garage spaces: 2
- Has uncovered spaces: Yes
Features
- Levels: Two
- Patio & porch: Deck, Patio, Porch
- Has private pool: Yes
- Pool features: Above Ground
- Fencing: Wood
- Has view: Yes
- View description: Rural, Farm
Lot
- Size: 30.49 Acres
- Features: Secluded
Details
- Additional structures: Barn(s), Stable(s)
- Parcel number: 19984230
- Horses can be raised: Yes
Construction
Type & style
- Home type: SingleFamily
- Architectural style: Craftsman
- Property subtype: Single Family Residence
Materials
- Brick Veneer
- Foundation: Concrete Perimeter
- Roof: Composition,Dimensional Style,Shingle
Condition
- New construction: No
- Year built: 2004
Utilities & green energy
- Sewer: Septic Tank
- Water: Public
Community & HOA
Community
- Subdivision: Rural
Location
- Region: Lexington
Financial & listing details
- Price per square foot: $233/sqft
- Tax assessed value: $1,044,100
- Annual tax amount: $4,944
- Date on market: 2/25/2024
Price history
| Date | Event | Price |
|---|---|---|
| 6/3/2024 | Sold | $939,000-1.2%$233/sqft |
Source:  Imagine MLS #24003421 Report a problem Imagine MLS #24003421 Report a problem | ||
| 4/21/2024 | Contingent | $950,000$236/sqft |
Source: Imagine MLS #24003421 Report a problem | ||
| 2/25/2024 | Listed for sale | $950,000+28.4%$236/sqft |
Source: Imagine MLS #24003421 Report a problem | ||
| 1/14/2021 | Listing removed | -- |
Source:  Imagine MLS Report a problem Imagine MLS Report a problem | ||
| 10/23/2020 | Pending sale | $739,900$183/sqft |
Source: ERA Select Real Estate #20010089 Report a problem | ||
| 5/22/2020 | Listed for sale | $739,900-1.3%$183/sqft |
Source: ERA Select Real Estate #20010089 Report a problem | ||
| 2/10/2020 | Listing removed | $750,000$186/sqft |
Source: Keller Williams Bluegrass #1926773 Report a problem | ||
| 11/14/2019 | Listed for sale | $750,000+294.7%$186/sqft |
Source: Keller Williams Bluegrass #1926127 Report a problem | ||
| 9/30/2002 | Sold | $190,000$47/sqft |
Source: Imagine MLS #2007718 Report a problem | ||
Public tax history
| Year | Property taxes | Tax assessment |
|---|---|---|
| 2024 | $4,944 | $1,044,100 |
| 2023 | $4,944 +47.6% | $1,044,100 +77% |
| 2022 | $3,350 | $590,000 |
| 2021 | $3,350 | $590,000 |
| 2020 | $3,350 | $590,000 |
| 2019 | $3,350 | $590,000 |
| 2018 | $3,350 +5.7% | $590,000 +94.5% |
| 2017 | $3,168 +11.3% | $303,400 +0.8% |
| 2015 | $2,845 | $300,900 |
| 2014 | $2,845 | $300,900 -49% |
| 2012 | $2,845 | $590,000 |
| 2011 | -- | -- |
| 2010 | -- | -- |
Find assessor info on the county website
Neighborhood: Clay's Ferry
Nearby homes
- $--30.49 Acres5862 Cedarcreek Ln LOT A, Lexington, KY 40515Off Market
- $627,0006 bd6 ba4.5k sqft5892 Cedarcreek Ln, Lexington, KY 40515Off Market
- $857,4005 bd5 ba7.7k sqft1830 Evans Mill Rd, Lexington, KY 40515Off Market
- $783,1003 bd4 ba2.5k sqft5854 Cedarcreek Ln, Lexington, KY 40515Off Market
- $30,000-- bd-- ba-- sqft5950 Cedarcreek Ln, Lexington, KY 40515Off Market
- $1,372,800-- bd4 ba3.1k sqft1810 Evans Mill Rd, Lexington, KY 40515Off Market
- $764,400-- bd2 ba3k sqft1850 Evans Mill Rd, Lexington, KY 40515Off Market
- $1,141,300-- bd1 ba2.2k sqft1770 Evans Mill Rd, Lexington, KY 40515Off Market
Nearby schools
GreatSchools rating
- 6/10Squires Elementary SchoolGrades: PK-5Distance: 5.6 mi
- 9/10Edythe Jones Hayes Middle SchoolGrades: 6-8Distance: 4.7 mi
- 7/10Henry Clay High SchoolGrades: 9-12Distance: 8.3 mi
Schools provided by the listing agent
- Elementary: Squires
- Middle: Edythe J. Hayes
- High: Henry Clay
Source: Imagine MLS. This data may not be complete. We recommend contacting the local school district to confirm school assignments for this home.


Get pre-qualified for a loan
At Zillow Home Loans, we can pre-qualify you in as little as 5 minutes with no impact to your credit score.An equal housing lender. NMLS #10287.
Sell for more on Zillow
Get a Zillow Showcase℠ listing at no additional cost and you could sell for .
$1,068,900
2% more
+$21,378
With Zillow Showcase(estimated)
$1,090,278
- Kentucky
- Fayette County
- Lexington
- 40515
- Clay's Ferry
- 5862 Cedarcreek Ln
Nearby cities
Nearby neighborhoods
- Blueberry Hill-Brigadoon-Stoneybrook-Baralto Real estate
- Cardinal Hill-Pine Meadow Real estate
- Central Downtown Real estate
- Chevy Chase-Ashland Park Real estate
- Duncan Park Real estate
- Gardenside-Colony Real estate
- Indian Hills-Stonewall Estates-Monticello Real estate
- Kenawood-Rockwood-Hi-Acres-Deep Spring Real estate
- Reservoir Real estate
- Southland-Deerfield-Open Gates Real estate
Nearby zip codes
Other Lexington Topics
