Skip main navigation
Sold for $450,000
  • $450,000

    5862 CHARLOMA DRIVE, LAKELAND, FL 33812

    4beds
    2,167sqft
    Single Family Residence
    Built in 1995
    10,202 Square Feet Lot
    $472,900 Zestimate®
    $208/sqft
    $3,189 Estimated rent

    Home value

    $472,900

    $449,000 - $497,000

    $3,189/mo

    Zestimate® history
    Loading
    Loading...

    Owner options

    List your home for rent

    $3,189/mo

    Rent Zestimate®

    Find your next renter with Zillow Rental Manager. Plus, with online applications, you can quickly screen prospective tenants – for free.

    Learn more

    $3,189/mo

    Rent Zestimate®

    Refinance and save

    $3,074/mo

    Est. payment

    Refinancing to a lower rate could help reduce your monthly payments and save thousands over the life of the loan.

    See today's rates

    $3,074/mo

    Est. payment

    Explore your selling options

    Work with a Zillow partner agent

    Leverage their expertise and Zillow's premium Showcase listings to get your home seen by more buyers.

    Get started

    List with your own agent

    Get your home in front of millions of buyers by listing it on Zillow.

    Learn how to do it

    Sell it yourself

    Take full control of how buyers see your home on Zillow by listing For Sale by Owner (FSBO).

    List your home

    What's special

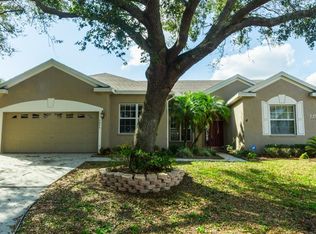
    *LOCATED IN A USDA ELIGIBLE AREA WITH 0% DOWN FINANCING OPTIONS* This 4 bedroom, South Lakeland POOL home has it ALL - amazing curb appeal, tasteful updates, a split floor-plan, a fully fenced yard and a great location! Mature landscaping and a beautiful front porch make a strong first impression, which is enhanced even further as you enter the home through the double doors to find soaring ceilings in the formal living and dining areas, as well as attractive fresh paint and new luxury vinyl flooring. The sliding glass doors provide inviting views and access to the private pool, while allowing gorgeous natural light through to illuminate this formal area of the home. The recently remodeled kitchen is perfect for entertaining and preparing meals in style, boasting stunning backsplash, hardware, and cabinetry selections, as well as functional upgrades such as stainless steel appliances, gas range and granite countertops. A breakfast bar overlooks the family room and informal dining area, providing extra seating and counter space for serving. Just imagine watching your loved ones make memories by the pool in the summertime from your kitchen sink, and gathering around the fireplace in the family room during the holidays! Additional access to the pool is provided through sliding doors in this area, as well as through the convenient guest "pool" bathroom, and the primary bedroom. With two walk-in closets, an en-suite bathroom featuring dual sinks, shower, soaking tub and water closet, plus a large bedroom, the primary suite is a quiet and peaceful retreat. A nicely updated guest bathroom and three bedrooms with new carpets are located on the other side of the home. If storage space is important to you, you are sure to appreciate the interior laundry room, as well the incredible closet space throughout this home, which includes several walk-ins. Out back there is a large concrete pad with a storage shed and a fire pit, but the covered porch with screened-in private pool are sure to be your favorite outdoor spaces! With a sought after location and excellent nearby schools, this property is situated in a fantastic area of Central Florida, with easy access to Tampa, Orlando, and all that life in the Sunshine State has to offer!

    Zillow last checked:

    Listing updated:

    Listed by:

    Christine Ehlenbeck 863-617-8544,

    KELLER WILLIAMS REALTY SMART 863-577-1234

    Bought with:

    Melissa Frederick, 3587655

    S & D REAL ESTATE SERVICE LLC

    Source: Stellar MLS,MLS#: L4945741MLS LogoOriginating MLS: Lakeland

    Facts & features

    Interior

    Bedrooms & bathrooms
    • Bedrooms: 4
    • Bathrooms: 2
    • Full bathrooms: 2
    Rooms
    • Room types: Utility Room
    Primary bedroom
    • Features: Ceiling Fan(s), En Suite Bathroom, Garden Bath, Makeup/Vanity Space, Split Vanities, Tub with Separate Shower Stall, Water Closet/Priv Toilet, Walk-In Closet(s)
    • Level: First
    Bedroom 2
    • Features: Walk-In Closet(s)
    • Level: First
    • Dimensions: 16x11
    Bedroom 3
    • Features: Walk-In Closet(s)
    • Level: First
    • Dimensions: 13x11
    Bedroom 4
    • Features: Built-in Closet
    • Level: First
    • Dimensions: 13x11
    Dinette
    • Level: First
    • Dimensions: 14x9
    Dining room
    • Level: First
    • Dimensions: 15x14
    Family room
    • Features: Ceiling Fan(s)
    • Level: First
    • Dimensions: 17x14
    Foyer
    • Level: First
    • Dimensions: 10x9
    Kitchen
    • Features: Breakfast Bar, Pantry
    • Level: First
    • Dimensions: 15x15
    Laundry
    • Level: First
    • Dimensions: 9x5
    Living room
    • Level: First
    • Dimensions: 12x11
    Heating
    • Central
    Cooling
    • Central Air
    Appliances
    • Included: Dishwasher, Microwave, Range, Refrigerator
    • Laundry: Inside, Laundry Room
    Features
    • Ceiling Fan(s), Split Bedroom, Walk-In Closet(s)
    • Flooring: Carpet, Tile, Vinyl
    • Doors: Sliding Doors
    • Has fireplace: Yes
    • Fireplace features: Family Room, Wood Burning
    Interior area
    • Total structure area: 3,121
    • Total interior livable area: 2,167 sqft

    Property

    Parking
    • Total spaces: 2
    • Parking features: Driveway, Garage Door Opener
    • Attached garage spaces: 2
    • Has uncovered spaces: Yes
    Features
    • Levels: One
    • Stories: 1
    • Patio & porch: Covered, Rear Porch, Screened
    • Has private pool: Yes
    • Pool features: Gunite, In Ground
    • Fencing: Vinyl
    Lot
    • Size: 10,202 Square Feet
    • Dimensions: 85 x 120
    • Features: In County
    • Residential vegetation: Mature Landscaping
    Details
    • Additional structures: Shed(s)
    • Parcel number: 242916284553000550
    • Special conditions: None

    Construction

    Type & style
    • Home type: SingleFamily
    • Property subtype: Single Family Residence
    Materials
    • Block, Stucco
    • Foundation: Slab
    • Roof: Shingle
    Condition
    • New construction: No
    • Year built: 1995

    Utilities & green energy

    • Sewer: Public Sewer
    • Water: Public
    • Utilities for property: Cable Available, Electricity Connected, Public, Sewer Connected, Water Connected

    Community & HOA

    Community
    • Pet fee: $0 monthly
    • Subdivision: CHARLOMA
    HOA
    • Has HOA: Yes
    • HOA fee: $21 monthly
    • HOA name: Charloma Property Association
    Location
    • Region: Lakeland

    Financial & listing details

    • Price per square foot: $208/sqft
    • Tax assessed value: $341,417
    • Annual tax amount: $2,693
    • Date on market: 6/27/2024
    • Cumulative days on market: 29 days
    • Listing terms: Cash,Conventional,FHA,USDA Loan,VA Loan
    • Ownership: Fee Simple
    • Total actual rent: 0
    • Electric utility on property: Yes
    • Road surface type: Paved

    Price history

    DateEventPrice
    8/30/2024Sold$450,000+0%$208/sqft
    Source: Stellar MLS #L4945741 Report a problem
    7/29/2024Pending sale$449,900$208/sqft
    Source: Stellar MLS #L4945741 Report a problem
    7/24/2024Price change$449,900-2.2%$208/sqft
    Source: Stellar MLS #L4945741 Report a problem
    7/3/2024Listed for sale$459,900$212/sqft
    Source: Stellar MLS #L4945741 Report a problem
    6/30/2024Pending sale$459,900$212/sqft
    Source: Stellar MLS #L4945741 Report a problem
    6/27/2024Listed for sale$459,900+130%$212/sqft
    Source: Stellar MLS #L4945741 Report a problem
    3/24/2021Listing removed--
    Source: Owner Report a problem
    1/23/2014Sold$200,000-18.4%$92/sqft
    Source: Public Record Report a problem
    9/13/2013Listing removed$245,000$113/sqft
    Source: Owner Report a problem
    7/31/2013Listed for sale$245,000+12.1%$113/sqft
    Source: Owner Report a problem
    1/28/2005Sold$218,500+940.5%$101/sqft
    Source: Public Record Report a problem
    5/23/1995Sold$21,000$10/sqft
    Source: Public Record Report a problem

    Public tax history

    YearProperty taxesTax assessment
    2025$3,894 +71.6%$341,417 +58.7%
    2024$2,269 +2.3%$215,099 +3%
    2023$2,219 +2.4%$208,834 +3%
    2022$2,167 -0.3%$202,751 +3.3%
    2021$2,173 +0.8%$196,360 +1.4%
    2020$2,156 -0.1%$193,649 +2.3%
    2019$2,157 -15.7%$189,295 +1.9%
    2018$2,560 +1.8%$185,765 +2.1%
    2017$2,515 +21.8%$181,944 +2.1%
    2016$2,065 -1.8%$178,202 +0.7%
    2015$2,102 +8.8%$176,963 +18.3%
    2014$1,932 +13.6%$149,533 +1.5%
    2013$1,700 +3.2%$147,323 +1.7%
    2012$1,647 -9.8%$144,860 -6.5%
    2011$1,825 -12.4%$154,946 -8.3%
    2010$2,083 -15.2%$169,033 -8.3%
    2009$2,455 -17.3%$184,305 -18.8%
    2008$2,968 $226,841
    2007-- --
    2006$3,540 --
    2005-- --
    2004$2,781 +3.1%--
    2003$2,697 -2.5%$161,900 -0.1%
    2002$2,765 +8.5%$162,040 +8.5%
    2001$2,548 $149,320
    Find assessor info on the county website

    Neighborhood: 33812

    Nearby schools

    GreatSchools rating
    Schools provided by the listing agent
    • Elementary: Valleyview Elem
    • Middle: Lakeland Highlands Middl
    • High: George Jenkins High

    Source: Stellar MLS. This data may not be complete. We recommend contacting the local school district to confirm school assignments for this home.

    Get a cash offer in 3 minutes
    Find out how much your home could sell for in as little as 3 minutes with a no-obligation cash offer.
    Estimated market value
    $472,900
    Get a cash offer in 3 minutes
    Find out how much your home could sell for in as little as 3 minutes with a no-obligation cash offer.
    Estimated market value
    $472,900