Skip main navigation
Off market
Street View
  • $549,200

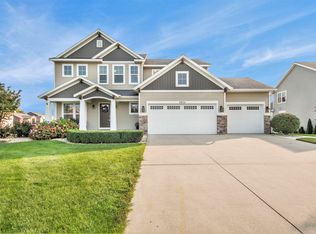
    5862 Cory Dr, Hudsonville, MI 49426

    4beds
    2baths
    2,034sqft
    SingleFamily
    Built in 2012
    0.41 Acres Lot
    $549,200 Zestimate®
    $270/sqft
    $2,945 Estimated rent

    Home value

    $549,200

    $516,000 - $588,000

    $2,945/mo

    Zestimate® history
    Loading
    Loading...

    Owner options

    List your home for rent

    $2,945/mo

    Rent Zestimate®

    Find your next renter with Zillow Rental Manager. Plus, with online applications, you can quickly screen prospective tenants – for free.

    Learn more

    $2,945/mo

    Rent Zestimate®

    Refinance and save

    $3,413/mo

    Est. payment

    Refinancing to a lower rate could help reduce your monthly payments and save thousands over the life of the loan.

    See today's rates

    $3,413/mo

    Est. payment

    Explore your selling options

    Work with a Zillow partner agent

    Leverage their expertise and Zillow's premium Showcase listings to get your home seen by more buyers.

    Get started

    List with your own agent

    Get your home in front of millions of buyers by listing it on Zillow.

    Learn how to do it

    Sell it yourself

    Take full control of how buyers see your home on Zillow by listing For Sale by Owner (FSBO).

    List your home

    What's special

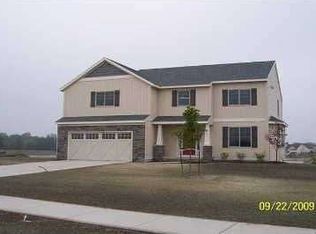
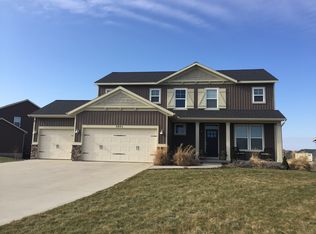
    The Redwood available Jan 2013! Enjoy peaceful waterfront living in this NEW CUSTOM CRAFTSMAN-STYLE 2 STORY RETREAT by Jim Tibbe Homes nestled in Cory Estates! Benefit from Q-U-A-L-I-T-Y construction that is built to last with wide painted craftsman trim, granite counters, laminate wood flooring, and 9' main floor ceilings(popular touches NOT typically included in most homes today). You'll love KING sized living w/ the pamper plus master suite and spacious secondary brs loaded with closets. It's designed for gatherings, with the spacious and open concept! As with every Jim Tibbe home, you'll benefit from signature energy features like R-48 Attic insulation, R-15 fiberglass/cellulose insulation in side walls, foam sealed exterior openings, Low-E glass windows, 90% plus furnace package and vented energy efficient hot water system where you cannot go wrong. Three car garage and walkout lower level too! Homes starting from $204,900 w/walkout site! Build offsite with Jim Tibbe Homes too!

    This property is not currently displayed as for sale or rent on Zillow. This may be different from what's on other websites or public sources.
    Facts & features

    Interior

    Bedrooms & bathrooms
    • Bedrooms: 4
    • Bathrooms: 2.5
    Interior area
    • Total interior livable area: 2,034 sqft

    Property

    Lot
    • Size: 0.41 Acres

    Construction

    Type & style
    • Home type: SingleFamily
    Condition
    • Year built: 2012

    Community & HOA

    Location
    • Region: Hudsonville

    Financial & listing details

    • Price per square foot: $270/sqft

    Price history

    DateEventPrice
    2/15/2013Sold$258,399-2.5%$127/sqft
    Source: Agent Provided Report a problem
    10/23/2012Listing removed$264,900$130/sqft
    Source: Grand Rapids Market Center East #12040728 Report a problem
    8/30/2012Listed for sale$264,900$130/sqft
    Source: Grand Rapids Market Center East #12040728 Report a problem

    Public tax history

    Tax history is unavailable.

    Neighborhood: 49426

    Nearby schools

    GreatSchools rating
    Schools provided by the listing agent
    • District: Hudsonville

    Source: The MLS. This data may not be complete. We recommend contacting the local school district to confirm school assignments for this home.

    Get a cash offer in 3 minutes
    Find out how much your home could sell for in as little as 3 minutes with a no-obligation cash offer.
    Estimated market value
    $549,200
    Get a cash offer in 3 minutes
    Find out how much your home could sell for in as little as 3 minutes with a no-obligation cash offer.
    Estimated market value
    $549,200