Welcome to 5862 Cypress Estates Dr - Discover a private retreat in a sought-after golf course neighborhood that artfully blends comfort, natural beauty, and timeless design. Nestled on a full acre at the end of a cul-de-sac, this property is surrounded by mature trees and vibrant gardens. The expansive 3,000-square-foot home offers a peaceful living environment with abundant space for entertaining guests. Step inside to find 10-foot ceilings and elegant arched entryways. Designer details such as crown molding, tray ceilings, and 5-inch baseboards contribute to the warm and refined atmosphere throughout the home. The open floor plan features three spacious bedrooms and three full baths. A dedicated office provides an ideal workspace, while a flexible bonus room adapts easily to your unique lifestyle needs. The kitchen is highlighted by 42-inch cabinet with crown molding, a double oven, an elevated breakfast bar, and a cozy breakfast nook—perfect for casual dining. A formal dining room is ideal for hosting memorable dinners with family and friends. The generous primary suite is designed as a tranquil retreat, featuring his-and-her closets and an en-suite bath with a garden tub, marble shower, water closet, dual sinks, and spacious vanity. Outside, embrace your own gardener’s paradise. An irrigation well keeps the landscaping lush, and the spacious yard is perfect for outdoor activities. Recent improvements include a new roof (2023), HVAC system (2021), updated flooring (2022), and a new dishwasher (2023), ensuring confidence in the quality of your investment. Enjoy relaxing under the shade of mature trees, entertaining guests on the patio, or watching sunsets from the inviting front porch. This home offers the St. Augustine lifestyle, surrounded by nature, beauty, and plenty of space to unwind.
Sold for $520,000
$520,000
5862 Cypress Estates Dr, Elkton, FL 32033
4beds
3,012sqft
Single Family Residence
Built in 2007
1 Acres Lot
$521,600 Zestimate®
$173/sqft
$3,066 Estimated rent
Home value
$521,600
$490,000 - $558,000
$3,066/mo
Zestimate® history
Owner options
List your home for rent
$3,066/mo
Rent Zestimate®
Find your next renter with Zillow Rental Manager. Plus, with online applications, you can quickly screen prospective tenants – for free.
$3,066/mo
Rent Zestimate®
Refinance and save
$3,822/mo
Est. payment
Refinancing to a lower rate could help reduce your monthly payments and save thousands over the life of the loan.
$3,822/mo
Est. payment
Explore your selling options
Work with a Zillow partner agent
Leverage their expertise and Zillow's premium Showcase listings to get your home seen by more buyers.
Get startedList with your own agent
Get your home in front of millions of buyers by listing it on Zillow.
Learn how to do itSell it yourself
Take full control of how buyers see your home on Zillow by listing For Sale by Owner (FSBO).
List your homeWhat's special
Spacious bedroomsDedicated officeCozy breakfast nookMature treesFlexible bonus roomEn-suite bathOpen floor plan
Zillow last checked:
Listing updated:
Listed by:
Evann Goitia 386-679-1728,
Endless Summer Realty,
Kevin Howard 904-669-1918,
Endless Summer Realty
Bought with:
E. Betsy Kelly
One Sotheby's - Downtown
Source: St Augustine St Johns County BOR,MLS#: 256120
Facts & features
Interior
Bedrooms & bathrooms
- Bedrooms: 4
- Bathrooms: 3
- Full bathrooms: 3
Primary bedroom
- Level: First
Primary bathroom
- Features: Tub/Shower Separate
Dining room
- Features: Formal
Heating
- Central, Electric
Cooling
- Central Air, Electric
Appliances
- Included: Dishwasher, Disposal, Dryer, Microwave, Refrigerator, Washer, Washer/Dryer
Features
- Great Room, Ceiling Fan(s), Chandelier
- Flooring: Carpet, Tile, Vinyl
- Windows: Skylight(s), Window Treatments
Interior area
- Total structure area: 4,038
- Total interior livable area: 3,012 sqft
Property
Parking
- Total spaces: 3
- Parking features: 3 Car Garage, Garage Door Opener
- Garage spaces: 3
Features
- Levels: Split
- Stories: 1
- Entry location: Ground Level
- Exterior features: Well, Irrigation System/Well
Lot
- Size: 1 Acres
- Features: On Golf Course, Cul-De-Sac, Wooded, Irregular Lot, 1+ Acres
Details
- Parcel number: 1373700160
- Zoning: PUD
Construction
Type & style
- Home type: SingleFamily
- Property subtype: Single Family Residence
Materials
- Frame, Stucco
- Foundation: Slab
- Roof: Shingle
Condition
- New construction: No
- Year built: 2007
Utilities & green energy
- Sewer: Public Sewer
- Water: County, Well
Community & HOA
Community
- Features: Golf, HOA
- Security: Security System
- Subdivision: Cypress Lakes
HOA
- Has HOA: Yes
- Services included: HOA(Community Maintained, Management)
- HOA fee: $434 annually
Location
- Region: Elkton
Financial & listing details
- Price per square foot: $173/sqft
- Tax assessed value: $462,223
- Annual tax amount: $3,155
- Price range: $520K - $520K
- Date on market: 11/5/2025
- Listing terms: Cash,Conventional,FHA,VA Loan
Price history
| Date | Event | Price |
|---|---|---|
| 12/22/2025 | Sold | $520,000-3.7%$173/sqft |
Source:  St Augustine St Johns County BOR #256120 Report a problem St Augustine St Johns County BOR #256120 Report a problem | ||
| 12/20/2025 | Pending sale | $539,990$179/sqft |
Source: St Augustine St Johns County BOR #256120 Report a problem | ||
| 11/5/2025 | Listed for sale | $539,990+53.8%$179/sqft |
Source: St Augustine St Johns County BOR #256120 Report a problem | ||
| 5/29/2007 | Sold | $351,000$117/sqft |
Source: Public Record Report a problem | ||
Public tax history
| Year | Property taxes | Tax assessment |
|---|---|---|
| 2025 | $3,287 +13.2% | $257,994 +2.9% |
| 2024 | $2,903 +2.1% | $250,723 +3% |
| 2023 | $2,844 +3.1% | $243,420 +3% |
| 2022 | $2,758 +0.8% | $236,330 +3% |
| 2021 | $2,737 +0.4% | $229,447 +1.4% |
| 2020 | $2,726 -1.7% | $226,279 +2.3% |
| 2019 | $2,773 | $221,192 +1.9% |
| 2018 | $2,773 +1.7% | $217,068 +2.1% |
| 2017 | $2,727 | $212,603 -0.9% |
| 2016 | $2,727 +0% | $214,477 +0.7% |
| 2015 | $2,726 -1.8% | $212,986 +1.8% |
| 2014 | $2,775 | $209,240 +3.5% |
| 2013 | -- | $202,110 +1.7% |
| 2012 | -- | $198,732 -2.1% |
| 2011 | -- | $203,091 -2.5% |
| 2010 | -- | $208,361 -4.6% |
| 2009 | -- | $218,361 -14.3% |
| 2008 | -- | $254,730 |
Find assessor info on the county website
Neighborhood: 32033
Nearby homes
- $730,0005 bd4 ba3.7k sqft5858 Cypress Estates Dr, Elkton, FL 32033Off Market
- $689,5004 bd3 ba3.5k sqft5859 Cypress Estates Dr, Elkton, FL 32033Off Market
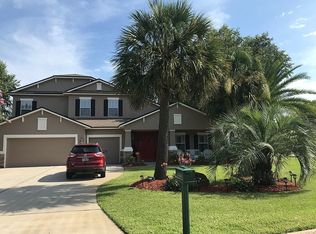
- $586,9004 bd3 ba3.1k sqft5866 Cypress Estates Dr, Elkton, FL 32033Off Market
- $662,0004 bd3 ba3.3k sqft5875 Cypress Estates Dr, Elkton, FL 32033Off Market
- $497,0004 bd3 ba3.3k sqft5850 Cypress Estates Dr, Elkton, FL 32033Sold
- $558,6004 bd2 ba2.9k sqft5870 Cypress Estates Dr, Elkton, FL 32033Off Market
- $652,9004 bd3 ba3.2k sqft5874 Cypress Estates Dr, Elkton, FL 32033Off Market
- $577,4005 bd3 ba2.9k sqft5855 Cypress Estates Dr, Elkton, FL 32033Off Market
Nearby schools
GreatSchools rating
- 9/10Otis A. Mason Elementary SchoolGrades: PK-5Distance: 2.9 mi
- 5/10Pedro Menendez High SchoolGrades: 8-12Distance: 3.4 mi
- 6/10Gamble Rogers Middle SchoolGrades: 6-8Distance: 4.1 mi
Schools provided by the listing agent
- Elementary: Otis A. Mason
- Middle: Gamble Rogers
- High: Pedro Menendez
Source: St Augustine St Johns County BOR. This data may not be complete. We recommend contacting the local school district to confirm school assignments for this home.
Get a cash offer in 3 minutes
Find out how much your home could sell for in as little as 3 minutes with a no-obligation cash offer.
Estimated market value
$521,600
Get a cash offer in 3 minutes
Find out how much your home could sell for in as little as 3 minutes with a no-obligation cash offer.
Estimated market value
$521,600
- Florida
- Saint Johns County
- Elkton
- 32033
- 5862 Cypress Estates Dr
Nearby cities
Nearby zip codes
Other Elkton Topics
