Skip main navigation
Closed
  • $335,000

    5862 Gareau Dr, North Olmsted, OH 44070

    4beds
    2,153sqft
    Single Family Residence
    Built in 1964
    0.28 Acres Lot
    $336,100 Zestimate®
    $156/sqft
    $2,722 Estimated rent

    Home value

    $336,100

    $313,000 - $363,000

    $2,722/mo

    Zestimate® history
    Loading
    Loading...

    Owner options

    List your home for rent

    $2,722/mo

    Rent Zestimate®

    Find your next renter with Zillow Rental Manager. Plus, with online applications, you can quickly screen prospective tenants – for free.

    Learn more

    $2,722/mo

    Rent Zestimate®

    Refinance and save

    $2,398/mo

    Est. payment

    Refinancing to a lower rate could help reduce your monthly payments and save thousands over the life of the loan.

    See today's rates

    $2,398/mo

    Est. payment

    Explore your selling options

    Work with a Zillow partner agent

    Leverage their expertise and Zillow's premium Showcase listings to get your home seen by more buyers.

    Get started

    List with your own agent

    Get your home in front of millions of buyers by listing it on Zillow.

    Learn how to do it

    Sell it yourself

    Take full control of how buyers see your home on Zillow by listing For Sale by Owner (FSBO).

    List your home

    What's special

    Storage shedBeautiful park-like lotLarge patioInviting foyerCovered front porchFully fenced backyardConvenient half bath
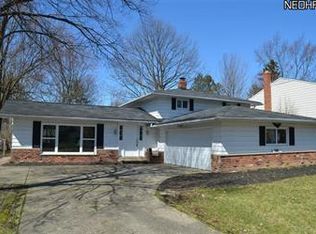
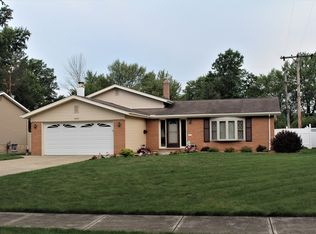
    Welcome to this charming 4 bedroom, 2.5 bath Colonial located in the lovely Park Ridge community of North Olmsted, set on a beautiful park-like lot with a fully fenced backyard! Step inside from the covered front porch into the inviting foyer opening to the comfortable living room featuring neutral tones and soft carpeting, creating a warm and welcoming space. The formal dining room showcases classic hardwood flooring perfect for hosting dinners and special occasions. The eat-in kitchen offers abundant cabinetry and generous prep space, ideal for everyday living and entertaining alike. Designed for gatherings, this home truly shines with multiple living areas including a spacious family room w/ beamed ceiling, an updated vaulted great room filled with natural light, and a covered patio with a pergola perfect for relaxing or entertaining outdoors. A convenient half bath and updated first floor laundry room complete the main level. Upstairs, you’ll find 4 well-sized bedrooms and two full baths, including a comfortable primary suite featuring its own private bath and double closets. The basement provides ample storage space and awaits your finishing touches if so desired. The fully fenced backyard provides the perfect space for kids, pets, or simply enjoying the outdoors w/ a large patio, storage shed and firepit area! Conveniently located with quick interstate access and close to shopping, dining, and everyday amenities, this home offers both comfort and convenience. Welcome home!

    Zillow last checked:

    Listing updated:

    Listed by:

    Sylvia Incorvaia 216-316-1893 sylvia@incteamrealestate.com,

    EXP Realty, LLC.

    Bought with:

    Ben Gilbert, 2018004240

    Keller Williams Elevate

    Source: MLS Now,MLS#: 5198923MLS LogoOriginating MLS: Akron Cleveland Association of REALTORS

    Facts & features

    Interior

    Bedrooms & bathrooms
    • Bedrooms: 4
    • Bathrooms: 3
    • Full bathrooms: 2
    • 1/2 bathrooms: 1
    • Main level bathrooms: 1
    Primary bedroom
    • Level: Second
    • Dimensions: 14.00 x 13.00
    Bedroom
    • Level: Second
    • Dimensions: 10.00 x 8.00
    Bedroom
    • Level: Second
    • Dimensions: 14.00 x 11.00
    Bedroom
    • Level: Second
    • Dimensions: 11.00 x 11.00
    Dining room
    • Level: First
    • Dimensions: 12.00 x 10.00
    Eat in kitchen
    • Level: First
    • Dimensions: 12.00 x 11.00
    Family room
    • Level: First
    • Dimensions: 20.00 x 17.00
    Great room
    • Level: First
    • Dimensions: 20.00 x 17.00
    Living room
    • Level: First
    • Dimensions: 18.00 x 12.00
    Heating
    • Forced Air, Gas
    Cooling
    • Central Air
    Appliances
    • Included: Dryer, Dishwasher, Microwave, Range, Washer
    Features
    • Beamed Ceilings, Crown Molding, Entrance Foyer, Vaulted Ceiling(s)
    • Basement: Partial,Unfinished
    • Has fireplace: No
    Interior area
    • Total structure area: 2,153
    • Total interior livable area: 2,153 sqft
    • Finished area above ground: 2,153

    Property

    Parking
    • Total spaces: 2
    • Parking features: Attached, Garage, Paved
    • Attached garage spaces: 2
    Accessibility
    • Accessibility features: None
    Features
    • Levels: Two
    • Stories: 2
    • Patio & porch: Patio, Porch
    • Fencing: Chain Link,Privacy
    Lot
    • Size: 0.28 Acres
    • Dimensions: 70 x 174
    Details
    • Additional structures: Outbuilding, Storage
    • Parcel number: 23420064

    Construction

    Type & style
    • Home type: SingleFamily
    • Architectural style: Colonial
    • Property subtype: Single Family Residence
    Materials
    • Aluminum Siding
    • Roof: Asphalt,Fiberglass
    Condition
    • Year built: 1964

    Utilities & green energy

    • Sewer: Public Sewer
    • Water: Public

    Community & HOA

    Community
    • Subdivision: Park Ridge Homes
    HOA
    • Has HOA: Yes
    • Services included: Other
    • HOA fee: $25 annually
    • HOA name: Park Ridge Homeowner's Association
    Location
    • Region: North Olmsted

    Financial & listing details

    • Price per square foot: $156/sqft
    • Tax assessed value: $252,600
    • Annual tax amount: $5,993
    • Date on market: 4/7/2026
    • Cumulative days on market: 41 days
    • Listing terms: Cash,Conventional,FHA,VA Loan

    Price history

    DateEventPrice
    6/18/2026Sold$335,000-4.3%$156/sqft
    Source: MLS Now #5198923 Report a problem
    5/19/2026Pending sale$349,900$163/sqft
    Source: MLS Now #5198923 Report a problem
    4/15/2026Listed for sale$349,900$163/sqft
    Source: MLS Now #5198923 Report a problem
    4/13/2026Pending sale$349,900$163/sqft
    Source: MLS Now #5198923 Report a problem
    4/7/2026Listed for sale$349,900+62%$163/sqft
    Source: MLS Now #5198923 Report a problem
    7/29/2019Sold$216,000+0.5%$100/sqft
    Source: MLS Now #4104004 Report a problem
    7/17/2019Pending sale$214,900$100/sqft
    Source: Keller Williams Grt Cleve SW #4104004 Report a problem
    6/11/2019Listed for sale$214,900+13.1%$100/sqft
    Source: Keller Williams Grt Cleve SW #4104004 Report a problem
    1/8/2018Sold$190,000-2.6%$88/sqft
    Source: Public Record Report a problem
    12/22/2017Pending sale$195,000$91/sqft
    Source: Greater Cleveland West #3957264 Report a problem
    11/30/2017Listed for sale$195,000+38.3%$91/sqft
    Source: Keller Williams Grt Cleve West #3957264 Report a problem
    10/4/2013Sold$141,000-6%$65/sqft
    Source: Public Record Report a problem
    9/8/2013Price change$150,000-9.1%$70/sqft
    Source: Howard Hanna - Crocker Road #3428023 Report a problem
    7/22/2013Listed for sale$165,000-10.8%$77/sqft
    Source: Howard Hanna - Crocker Road #3428023 Report a problem
    11/10/2003Sold$185,000$86/sqft
    Source: Public Record Report a problem

    Public tax history

    YearProperty taxesTax assessment
    2025$5,993 -1.1%$88,410
    2024$6,059 -3.9%$88,410 +16.9%
    2023$6,302 +2.6%$75,600
    2022$6,142 +10.5%$75,600
    2021$5,558 +17.7%$75,600 +32.8%
    2020$4,724 +0.3%$56,910
    2019$4,709 -1.4%$56,910
    2018$4,776 +6.1%$56,910 +15.3%
    2017$4,500 +1.7%$49,350
    2016$4,427 $49,350
    2015$4,427 -10.1%$49,350 -8.9%
    2014$4,924 +10.5%$54,150
    2013$4,457 +2.7%$54,150
    2012$4,342 -4%$54,150 -7.1%
    2011$4,524 +0%$58,280
    2010$4,523 +10.5%$58,280
    2009$4,093 -4.6%$58,280 -10%
    2008$4,289 +2%$64,760
    2007$4,204 +9.7%$64,760
    2006$3,833 +8.4%$64,760 +13.9%
    2005$3,535 +1.2%$56,880
    2004$3,493 +2%$56,880
    2003$3,423 +4.1%$56,880 +6.5%
    2002$3,287 -40.1%$53,410
    2001$5,485 -0.1%$53,410
    2000$5,491 $53,410
    Find assessor info on the county website

    Neighborhood: 44070

    Nearby schools

    GreatSchools rating
    Schools provided by the listing agent
    • District: North Olmsted CSD - 1820

    Source: MLS Now. This data may not be complete. We recommend contacting the local school district to confirm school assignments for this home.

    Get a cash offer in 3 minutes
    Find out how much your home could sell for in as little as 3 minutes with a no-obligation cash offer.
    Estimated market value
    $336,100
    Get a cash offer in 3 minutes
    Find out how much your home could sell for in as little as 3 minutes with a no-obligation cash offer.
    Estimated market value
    $336,100