Move in and enjoy! An absolute gem!! Updated and move-in-ready end-unit, one-level living with a finished lower level. Incredible opportunity to live in a prime location and not have to worry about lawn care or snow removal. Bright, light-filled open spaces that flow perfectly. All new flooring and freshly painted throughout. All new furnace, air conditioning, and kitchen appliances in the last one-two years, too. The main floor offers a spacious primary bedroom with walk-in closet and private full bathroom with a large corner soaking tub and separate walk-in shower, a second bedroom and full bathroom, a sunroom with a private deck, an open-concept kitchen/dining/living room with gas fireplace and beautiful vaulted ceiling, and laundry. The lower level provides an additional living room, bedroom, and the third full bathroom, plus a large unfinished space that’s great for storage, play, or easily adding a fourth bedroom. Outside you’ll find a large green/grass area in your side yard. Feels like a secluded and quiet oasis yet perfectly located near endless shopping and restaurants. Roof replaced 5 years ago. Short drive to downtown Stillwater. Easy to show + quick close possible.
Closed
$420,000
5862 Oakgreen Ct N, Stillwater, MN 55082
3beds
2,865sqft
(TH) Side x Side
Built in 2006
2,265 Square Feet Lot
$418,600 Zestimate®
$147/sqft
$2,855 Estimated rent
Home value
$418,600
$389,000 - $448,000
$2,855/mo
Zestimate® history
Owner options
List your home for rent
$2,855/mo
Rent Zestimate®
Find your next renter with Zillow Rental Manager. Plus, with online applications, you can quickly screen prospective tenants – for free.
$2,855/mo
Rent Zestimate®
Refinance and save
$2,884/mo
Est. payment
Refinancing to a lower rate could help reduce your monthly payments and save thousands over the life of the loan.
$2,884/mo
Est. payment
Explore your selling options
Work with a Zillow partner agent
Leverage their expertise and Zillow's premium Showcase listings to get your home seen by more buyers.
Get startedList with your own agent
Get your home in front of millions of buyers by listing it on Zillow.
Learn how to do itSell it yourself
Take full control of how buyers see your home on Zillow by listing For Sale by Owner (FSBO).
List your homeWhat's special
Gas fireplaceAll new flooringOne-level livingBeautiful vaulted ceilingFreshly painted throughoutBright light-filled open spacesFinished lower level
Zillow last checked:
Listing updated:
Bought with:
5
Source: NorthstarMLS as distributed by MLS GRID,MLS#: 7020023
Facts & features
Interior
Bedrooms & bathrooms
- Bedrooms: 3
- Bathrooms: 3
- Full bathrooms: 3
Bedroom
- Level: Main
- Area: 180 Square Feet
- Dimensions: 15x12
Bedroom 2
- Level: Main
- Area: 121 Square Feet
- Dimensions: 11x11
Bedroom 3
- Level: Lower
- Area: 176 Square Feet
- Dimensions: 16x11
Dining room
- Level: Main
- Area: 143 Square Feet
- Dimensions: 13x11
Family room
- Level: Lower
- Area: 208 Square Feet
- Dimensions: 16x13
Game room
- Level: Lower
- Area: 132 Square Feet
- Dimensions: 12x11
Kitchen
- Level: Main
- Area: 204 Square Feet
- Dimensions: 17x12
Living room
- Level: Main
- Area: 256 Square Feet
- Dimensions: 16x16
Storage
- Level: Lower
- Area: 644 Square Feet
- Dimensions: 28x23
Sun room
- Level: Main
- Area: 99 Square Feet
- Dimensions: 11x09
Heating
- Forced Air
Cooling
- Central Air
Appliances
- Included: Cooktop, Dishwasher, Disposal, Dryer, Microwave, Refrigerator, Stainless Steel Appliance(s), Washer
- Laundry: Main Level, Sink
Features
- Basement: Daylight,Finished,Full,Storage Space
- Number of fireplaces: 1
- Fireplace features: Gas, Living Room
Interior area
- Total structure area: 2,865
- Total interior livable area: 2,865 sqft
- Finished area above ground: 1,485
- Finished area below ground: 732
Property
Parking
- Total spaces: 2
- Parking features: Attached
- Attached garage spaces: 2
- Details: Garage Dimensions (22x22)
Accessibility
- Accessibility features: None
Features
- Levels: One
- Stories: 1
- Patio & porch: Deck
- Pool features: None
- Fencing: None
Lot
- Size: 2,265 Square Feet
- Features: Tree Coverage - Light
Details
- Foundation area: 1485
- Parcel number: 0402920220038
- Zoning description: Residential-Single Family
Construction
Type & style
- Home type: Townhouse
- Property subtype: (TH) Side x Side
- Attached to another structure: Yes
Materials
- Roof: Age Over 8 Years,Asphalt
Condition
- New construction: No
- Year built: 2006
Utilities & green energy
- Gas: Natural Gas
- Sewer: City Sewer/Connected
- Water: City Water/Connected
Community & HOA
Community
- Subdivision: Pine Grove Gardens
HOA
- Has HOA: Yes
- Services included: Lawn Care, Other, Professional Mgmt, Sanitation, Snow Removal
- HOA fee: $280 monthly
- HOA name: HOA Assist
- HOA phone: 855-952-8222
Location
- Region: Stillwater
Financial & listing details
- Price per square foot: $147/sqft
- Tax assessed value: $405,700
- Annual tax amount: $4,781
- Date on market: 2/11/2026
- Cumulative days on market: 144 days
Price history
| Date | Event | Price |
|---|---|---|
| 4/24/2026 | Sold | $420,000-4.5%$147/sqft |
Source:  NorthstarMLS as distributed by MLS GRID #7020023 Report a problem NorthstarMLS as distributed by MLS GRID #7020023 Report a problem | ||
| 4/7/2026 | Pending sale | $439,900$154/sqft |
Source: NorthstarMLS as distributed by MLS GRID #7020023 Report a problem | ||
| 2/11/2026 | Listed for sale | $439,900-2.2%$154/sqft |
Source: NorthstarMLS as distributed by MLS GRID #7020023 Report a problem | ||
| 2/11/2026 | Listing removed | $449,900$157/sqft |
Source: NorthstarMLS as distributed by MLS GRID #6797827 Report a problem | ||
| 11/14/2025 | Listed for sale | $449,900+94.8%$157/sqft |
Source: NorthstarMLS as distributed by MLS GRID #6797827 Report a problem | ||
| 5/23/2008 | Sold | $231,000-27.1%$81/sqft |
Source:  Lake Superior Area Realtors as distributed by MLS GRID #1409033 Report a problem Lake Superior Area Realtors as distributed by MLS GRID #1409033 Report a problem | ||
| 3/7/2006 | Sold | $317,000$111/sqft |
Source: Public Record Report a problem | ||
Public tax history
| Year | Property taxes | Tax assessment |
|---|---|---|
| 2025 | $4,784 +5.1% | $395,700 -3.6% |
| 2024 | $4,550 -8.7% | $410,600 -10.9% |
| 2023 | $4,986 +19.9% | $460,800 +34.5% |
| 2022 | $4,158 +7.9% | $342,600 -1.7% |
| 2021 | $3,854 +1.8% | $348,500 +5% |
| 2020 | $3,784 | $331,900 |
| 2019 | $3,784 | $331,900 +9% |
| 2018 | $3,784 +4.7% | $304,600 +8.8% |
| 2017 | $3,614 +5.2% | $279,900 -2.2% |
| 2016 | $3,436 +3.6% | $286,100 +21.6% |
| 2015 | $3,318 | $235,300 +9.2% |
| 2013 | $3,318 +3.1% | $215,500 |
| 2012 | $3,218 | $215,500 -13.4% |
| 2011 | $3,218 +15.7% | $248,900 -7.9% |
| 2010 | $2,782 -1.4% | $270,300 |
| 2009 | $2,822 -3.6% | -- |
| 2008 | $2,928 +4780% | -- |
| 2007 | $60 | -- |
Find assessor info on the county website
Neighborhood: 55082
Nearby homes
- $400,1003 bd3 ba2.2k sqft5860 Oakgreen Ct N, Stillwater, MN 55082Off Market
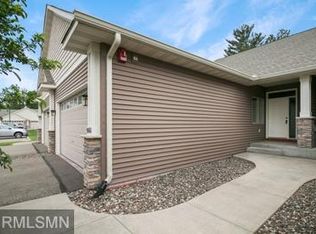
- $365,7003 bd3 ba-- sqft5834 Oakgreen Ct N LOT 4, Oak Park Heights, MN 55082Off Market
- $432,9002 bd2 ba1.4k sqft5858 Oakgreen Ct N, Stillwater, MN 55082Off Market
- $420,4003 bd3 ba2k sqftLOT 3 Oakgreen Ct, Oak Park Heights, MN 55082Off Market
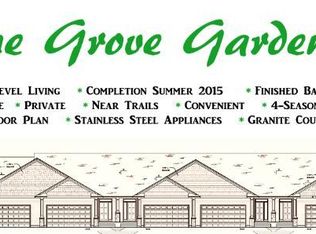
- $418,4002 bd3 ba1.4k sqft5840 Oakgreen Ct N, Oak Park Heights, MN 55082Off Market
- $392,4002 bd3 ba1.4k sqft5838 Oakgreen Ct N, Oak Park Heights, MN 55082Off Market
- $392,7002 bd3 ba1.4k sqft5836 Oakgreen Ct N, Oak Park Heights, MN 55082Off Market
- $468,2003 bd3 ba3k sqft5863 Oakgreen Ct N, Stillwater, MN 55082Off Market
Nearby schools
GreatSchools rating
- 5/10Andersen Elementary SchoolGrades: PK-5Distance: 2.3 mi
- 7/10Oak-Land Middle SchoolGrades: 6-8Distance: 5.4 mi
- 10/10Stillwater Area High SchoolGrades: 9-12Distance: 1.3 mi
Get a cash offer in 3 minutes
Find out how much your home could sell for in as little as 3 minutes with a no-obligation cash offer.
Estimated market value
$418,600
Get a cash offer in 3 minutes
Find out how much your home could sell for in as little as 3 minutes with a no-obligation cash offer.
Estimated market value
$418,600
- Minnesota
- Washington County
- Oak Park Heights
- 55082
- 5862 Oakgreen Ct N
Nearby cities
Nearby zip codes
Other Oak Park Heights Topics
- Apartments for Rent in 55082
- Houses for Sale in 55082
- Houses for Rent in 55082
- 55082 Real Estate
- Oak Park Heights Condos
- Houses for Sale in Oak Park Heights
- Newest Listings in Oak Park Heights
- Oak Park Heights Home Values
- Oak Park Heights Real Estate Agents
- Oak Park Heights Refinance
- Oak Park Heights Mortgage Rates
