This beautifully updated 3-bedroom, 2.5-bath end-unit home is the perfect blend of modern comfort, privacy, and convenience. Situated on a corner lot with a 2-car driveway, no rear neighbors, and views from both the front and back, it’s a rare find! Step inside to an open layout featuring high ceilings, a cozy replace, and new flooring throughout. The remodeled kitchen shines with a center island with bar seating and pantry with built-in shelving. Upstairs, the spacious primary suite boasts a vaulted ceiling, walk-in closet, and dual-sink vanity, while two additional bedrooms offer flexible space for family, guests, or a home office. Outside, enjoy your private backyard patio that's perfect for entertaining
Sold
$369,950
5862 SE Woodland Dr, Gresham, OR 97080
3beds
1,514sqft
Residential, Townhouse
Built in 2002
2,613 Square Feet Lot
$368,700 Zestimate®
$244/sqft
$2,220 Estimated rent
Home value
$368,700
$343,000 - $398,000
$2,220/mo
Zestimate® history
Owner options
List your home for rent
$2,220/mo
Rent Zestimate®
Find your next renter with Zillow Rental Manager. Plus, with online applications, you can quickly screen prospective tenants – for free.
$2,220/mo
Rent Zestimate®
Refinance and save
$2,552/mo
Est. payment
Refinancing to a lower rate could help reduce your monthly payments and save thousands over the life of the loan.
$2,552/mo
Est. payment
Explore your selling options
Work with a Zillow partner agent
Leverage their expertise and Zillow's premium Showcase listings to get your home seen by more buyers.
Get startedList with your own agent
Get your home in front of millions of buyers by listing it on Zillow.
Learn how to do itSell it yourself
Take full control of how buyers see your home on Zillow by listing For Sale by Owner (FSBO).
List your homeWhat's special
Private backyard patioRemodeled kitchenWalk-in closetHigh ceilingsVaulted ceilingSpacious primary suiteDual-sink vanity
Zillow last checked:
Listing updated:
Listed by:
Michael Agee 503-309-9138,
John L. Scott Sandy
Bought with:
Stephanie Lundin, 200601216
Urban Nest Realty
Source: RMLS (OR),MLS#: 205718438
Facts & features
Interior
Bedrooms & bathrooms
- Bedrooms: 3
- Bathrooms: 3
- Full bathrooms: 2
- Partial bathrooms: 1
- Main level bathrooms: 1
Rooms
- Room types: Laundry, Bedroom 2, Bedroom 3, Dining Room, Family Room, Kitchen, Living Room, Primary Bedroom
Primary bedroom
- Level: Upper
Bedroom 2
- Level: Upper
Bedroom 3
- Level: Upper
Dining room
- Level: Main
Kitchen
- Level: Main
Living room
- Level: Main
Heating
- Forced Air
Cooling
- Central Air
Appliances
- Included: Dishwasher, Free-Standing Range, Free-Standing Refrigerator, Microwave, Electric Water Heater, Tank Water Heater
Features
- Ceiling Fan(s), Vaulted Ceiling(s), Kitchen Island, Pantry
- Flooring: Wall to Wall Carpet
- Basement: Crawl Space
- Number of fireplaces: 1
- Fireplace features: Gas
Interior area
- Total structure area: 1,514
- Total interior livable area: 1,514 sqft
Property
Parking
- Total spaces: 1
- Parking features: Driveway, Attached
- Attached garage spaces: 1
- Has uncovered spaces: Yes
Accessibility
- Accessibility features: Bathroom Cabinets, Garage On Main, Kitchen Cabinets, Accessibility
Features
- Levels: Two
- Stories: 2
- Patio & porch: Covered Patio, Patio
- Fencing: Fenced
Lot
- Size: 2,613 Square Feet
- Features: Corner Lot, SqFt 0K to 2999
Details
- Parcel number: R498277
Construction
Type & style
- Home type: Townhouse
- Property subtype: Residential, Townhouse
- Attached to another structure: Yes
Materials
- Lap Siding
- Foundation: Pillar/Post/Pier
- Roof: Composition
Condition
- Approximately
- New construction: No
- Year built: 2002
Utilities & green energy
- Gas: Gas
- Sewer: Public Sewer
- Water: Public
Community & HOA
Community
- Subdivision: Kelly Creek
HOA
- Has HOA: Yes
- Amenities included: Commons, Exterior Maintenance, Management
- HOA fee: $240 monthly
Location
- Region: Gresham
Financial & listing details
- Price per square foot: $244/sqft
- Tax assessed value: $363,410
- Annual tax amount: $3,368
- Date on market: 7/8/2025
- Cumulative days on market: 79 days
- Listing terms: Cash,Conventional,FHA,VA Loan
- Road surface type: Paved
Price history
| Date | Event | Price |
|---|---|---|
| 8/13/2025 | Sold | $369,950$244/sqft |
Source:  RMLS (OR) #205718438 Report a problem RMLS (OR) #205718438 Report a problem | ||
| 7/16/2025 | Pending sale | $369,950$244/sqft |
Source: RMLS (OR) #205718438 Report a problem | ||
| 7/8/2025 | Listed for sale | $369,950+26.7%$244/sqft |
Source: RMLS (OR) #205718438 Report a problem | ||
| 10/8/2020 | Sold | $292,000+4.3%$193/sqft |
Source: RMLS (OR) #20404931 Report a problem | ||
| 9/15/2020 | Pending sale | $279,999$185/sqft |
Source: Keller Williams Sunset Corridor #20404931 Report a problem | ||
| 9/10/2020 | Listed for sale | $279,999+25.8%$185/sqft |
Source: Keller Williams Realty Sunset Corridor #20404931 Report a problem | ||
| 6/23/2016 | Sold | $222,500+32.4%$147/sqft |
Source: RMLS (OR) #16628567 Report a problem | ||
| 4/27/2016 | Sold | $168,000-4%$111/sqft |
Source: Public Record Report a problem | ||
| 4/12/2016 | Pending sale | $175,000$116/sqft |
Source: Allison James Estates & Homes #15020810 Report a problem | ||
| 3/15/2016 | Price change | $175,000-4.4%$116/sqft |
Source: Allison James Estates & Homes #15020810 Report a problem | ||
| 2/17/2016 | Listed for sale | $183,000-24.3%$121/sqft |
Source: Allison James Estates & Homes #15020810 Report a problem | ||
| 1/15/2016 | Sold | $241,774+24%$160/sqft |
Source: Public Record Report a problem | ||
| 1/13/2016 | Pending sale | $195,000$129/sqft |
Source: Allison James Estates & Homes #15020810 Report a problem | ||
| 1/6/2016 | Price change | $195,000+105.3%$129/sqft |
Source: Allison James Estates & Homes #15020810 Report a problem | ||
| 12/28/2015 | Price change | $95,000-51.3%$63/sqft |
Source: HomeSearch.com Realty Services Inc Report a problem | ||
| 12/23/2015 | Listed for sale | $195,000+35.4%$129/sqft |
Source: Allison James Estates & Homes #15020810 Report a problem | ||
| 2/25/2015 | Listing removed | $1,395$1/sqft |
Source: Sunstone Property Management LLC Report a problem | ||
| 1/31/2015 | Listed for rent | $1,395+7.7%$1/sqft |
Source: Sunstone Property Management LLC Report a problem | ||
| 4/8/2014 | Listing removed | $1,295$1/sqft |
Source: Zillow Rental Network Report a problem | ||
| 3/7/2014 | Price change | $1,295-13.4%$1/sqft |
Source: PPG Property Management Report a problem | ||
| 2/8/2014 | Listed for rent | $1,495$1/sqft |
Source: Premiere Property Group Report a problem | ||
| 2/1/2002 | Sold | $144,000$95/sqft |
Source: Public Record Report a problem | ||
Public tax history
| Year | Property taxes | Tax assessment |
|---|---|---|
| 2025 | $3,519 +4.5% | $172,940 +3% |
| 2024 | $3,369 +9.8% | $167,910 +3% |
| 2023 | $3,069 +2.9% | $163,020 +3% |
| 2022 | $2,984 +2.6% | $158,280 +3% |
| 2021 | $2,908 +6.3% | $153,670 +3% |
| 2020 | $2,737 +2.7% | $149,200 +3% |
| 2019 | $2,665 | $144,860 +3% |
| 2018 | $2,665 +4.9% | $140,650 +3% |
| 2017 | $2,541 +18.2% | $136,560 +3% |
| 2016 | $2,150 | $132,590 +3% |
| 2015 | $2,150 +2.2% | $128,730 +3% |
| 2014 | $2,103 +32.9% | $124,990 +26.4% |
| 2013 | $1,582 -5.7% | $98,890 -7.3% |
| 2012 | $1,678 -7.3% | $106,700 -7.6% |
| 2011 | $1,809 -8% | $115,470 -4.8% |
| 2010 | $1,966 +2.5% | $121,350 +3% |
| 2009 | $1,917 +2.6% | $117,820 +3% |
| 2008 | $1,868 -2.4% | $114,390 +3% |
| 2007 | $1,915 +2.8% | $111,060 +3% |
| 2006 | $1,863 +4% | $107,830 +3% |
| 2005 | $1,791 +1.1% | $104,690 +3% |
| 2004 | $1,772 +3.9% | $101,650 +3% |
| 2003 | $1,705 +122.6% | $98,690 +124.1% |
| 2002 | $766 +66.3% | $44,030 +62.5% |
| 2000 | $460 | $27,100 |
Find assessor info on the county website
Neighborhood: Kelly Creek
Nearby homes
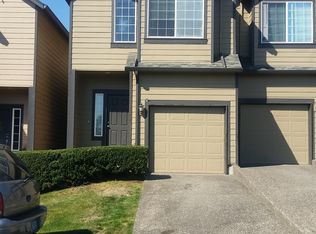
- $337,2003 bd2 ba1.7k sqft5860 SE Woodland Dr, Gresham, OR 97080Off Market
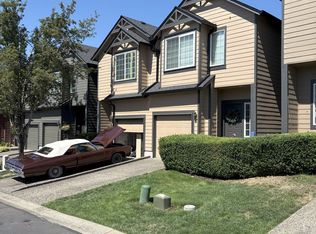
- $285,0003 bd3 ba1.5k sqft5856 SE Woodland Dr, Gresham, OR 97080For Sale
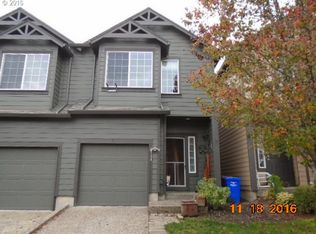
- $367,0003 bd3 ba1.5k sqft5858 SE Woodland Dr, Gresham, OR 97080Off Market

- $341,4003 bd3 ba1.5k sqft5854 SE Woodland Dr, Gresham, OR 97080Off Market
- $3,200-- bd-- ba-- sqftLevy Code 026, Gresham, OR 97080Off Market
- $344,0003 bd2 ba1.5k sqft5976 SE Woodland Dr, Gresham, OR 97080Off Market
- $335,5003 bd2 ba1.5k sqft5852 SE Woodland Dr, Gresham, OR 97080Off Market
- $318,8002 bd2 ba1k sqft5885 SE 15th Dr, Gresham, OR 97080Off Market
Nearby schools
GreatSchools rating
- 5/10Powell Valley Elementary SchoolGrades: K-5Distance: 0.7 mi
- 2/10Gordon Russell Middle SchoolGrades: 6-8Distance: 1.2 mi
- 6/10Sam Barlow High SchoolGrades: 9-12Distance: 1 mi
Schools provided by the listing agent
- Elementary: Powell Valley
- Middle: Gordon Russell
- High: Sam Barlow
Source: RMLS (OR). This data may not be complete. We recommend contacting the local school district to confirm school assignments for this home.
Get a cash offer in 3 minutes
Find out how much your home could sell for in as little as 3 minutes with a no-obligation cash offer.
Estimated market value
$368,700
Get a cash offer in 3 minutes
Find out how much your home could sell for in as little as 3 minutes with a no-obligation cash offer.
Estimated market value
$368,700
- Oregon
- Multnomah County
- Gresham
- 97080
- Kelly Creek
- 5862 SE Woodland Dr
Nearby cities
Nearby neighborhoods
Nearby zip codes
Other Gresham Topics
