Glacier Club Golf Course Community! Nestled in a quiet and sought-after neighborhood in Washington Township, this beautiful 2-bedroom, library, 2.5 bathroom ranch, built in 2015, offers a perfect blend of comfort, style, and functionality. Step inside to discover 2,000 square feet of elegant living space featuring an open-concept floor plan. Hardwood Floors, Wainscoting, Crown, Low E Anderson Windows, Dimensional Shingles, High Efficiency Furnace, and much more.
The impressive great room has a large picture window that fills the space with natural light. Gourmet kitchen is beautifully appointed with light cabinetry, granite countertops, two-tier island, butler's pantry, and a spacious dining/gathering area. All stainless steel appliance are included. Off your kitchen/dining area there is a door wall leading to the huge composite patio deck overlooking the golf course and pond. First-floor primary suite offers a peaceful retreat, complete with a luxurious bathroom and a large walk-in closet. It features a formal dining area and convenient first-floor laundry. Off the foyer, an open banister staircase leads to the lower level basement with additional valuable living space, perfect for family enjoyment or entertaining guests. Enjoy outdoor living in the large backyard with a huge deck, ideal for BBQs, summer gatherings, or simply relaxing in your private outdoor retreat.
Full walkout and daylight basement is 2,000 with high ceilings and is ready to be finished —ideal for families and entertainers alike.
Located within the Romeo Community Schools district and close to hospitals, shopping, dining, entertainment, parks, and major freeways, this home truly has it all
For sale
Price cut: $14.9K (8/20)
$675,000
58626 Valley View Dr, Washington, MI 48094
2beds
2,000sqft
Single Family Residence
Built in 2015
5,311 Square Feet Lot
$663,900 Zestimate®
$338/sqft
$150/mo HOA
What's special
- 36 days
- 1,170
- 36
Zillow last checked:
Listing updated:
Listed by:
Lawrence J Campbell 248-398-0100,
Century 21 Campbell Realty 248-398-0100
Source: Realcomp II,MLS#: 20261044016
Facts & features
Interior
Bedrooms & bathrooms
- Bedrooms: 2
- Bathrooms: 3
- Full bathrooms: 2
- 1/2 bathrooms: 1
Primary bedroom
- Level: Entry
- Area: 195
- Dimensions: 13 X 15
Bedroom
- Level: Entry
- Area: 120
- Dimensions: 12 X 10
Primary bathroom
- Level: Entry
- Area: 78
- Dimensions: 6 X 13
Other
- Level: Entry
- Area: 42
- Dimensions: 6 X 7
Other
- Level: Entry
- Area: 24
- Dimensions: 6 X 4
Other
- Level: Entry
- Area: 110
- Dimensions: 11 X 10
Great room
- Level: Entry
- Area: 345
- Dimensions: 23 X 15
Kitchen
- Level: Entry
- Area: 143
- Dimensions: 13 X 11
Laundry
- Level: Entry
- Area: 72
- Dimensions: 8 X 9
Library
- Level: Entry
- Area: 154
- Dimensions: 14 X 11
Heating
- Forced Air, Natural Gas
Cooling
- Ceiling Fans, Central Air
Appliances
- Included: Dishwasher, Disposal, Dryer, Electric Cooktop, Free Standing Refrigerator, Microwave, Washer
Features
- Entrance Foyer
- Windows: Egress Windows
- Basement: Daylight,Full,Unfinished,Walk Out Access
- Has fireplace: No
Interior area
- Total interior livable area: 2,000 sqft
- Finished area above ground: 2,000
Video & virtual tour
Property
Parking
- Total spaces: 2
- Parking features: Two Car Garage, Attached
- Attached garage spaces: 2
Features
- Levels: One
- Stories: 1
- Entry location: GroundLevelwSteps
- Patio & porch: Covered, Deck, Patio, Porch
- Exterior features: Awnings, Balcony, Lighting
- Pool features: None
Lot
- Size: 5,311 Square Feet
- Dimensions: 47 x 113
Details
- Parcel number: 0433128028
- Special conditions: Short Sale No,Standard
Construction
Type & style
- Home type: SingleFamily
- Architectural style: Ranch
- Property subtype: Single Family Residence
Materials
- Block, Brick
- Foundation: Basement, Poured, Sump Pump
- Roof: Asphalt
Condition
- New construction: No
- Year built: 2015
Utilities & green energy
- Sewer: Public Sewer
- Water: Public
Community & HOA
Community
- Subdivision: GLACIER CLUB PH #7 CONDO #1087
HOA
- Has HOA: Yes
- Services included: Maintenance Grounds, Snow Removal
- HOA fee: $150 monthly
- HOA phone: 248-720-2432
Location
- Region: Washington
Financial & listing details
- Price per square foot: $338/sqft
- Tax assessed value: $228,371
- Annual tax amount: $7,058
- Date on market: 7/24/2026
- Cumulative days on market: 36 days
- Listing agreement: Exclusive Right To Sell
- Listing terms: Cash,Conventional
Estimated market value
$663,900
$631,000 - $697,000
$2,826/mo
Price history
| Date | Event | Price |
|---|---|---|
| 8/20/2026 | Price change | $675,000-2.2%$338/sqft |
Source:  Realcomp II #20261044016 Report a problem Realcomp II #20261044016 Report a problem | ||
| 7/24/2026 | Listed for sale | $689,900+1433.1%$345/sqft |
Source: Realcomp II #20261044016 Report a problem | ||
| 8/6/2015 | Sold | $45,000$23/sqft |
Source: Agent Provided Report a problem | ||
Public tax history
| Year | Property taxes | Tax assessment |
|---|---|---|
| 2025 | $6,757 +5% | $320,100 +9.7% |
| 2024 | $6,437 +5.3% | $291,700 +7.5% |
| 2023 | $6,114 +2.2% | $271,300 +13.8% |
| 2022 | $5,981 | $238,300 +4.2% |
| 2021 | -- | $228,700 +3.3% |
| 2020 | -- | $221,300 +8% |
| 2019 | $5,488 +5.1% | $205,000 +6.4% |
| 2018 | $5,224 | $192,700 +14.5% |
| 2017 | -- | $168,300 |
| 2016 | -- | $168,300 +319.7% |
| 2015 | -- | $40,100 |
Find assessor info on the county website
Monthly payment
Est. payment
Payment breakdown
Explore the cost of this home by adjusting the details. Changes won't be saved.Climate risks
Neighborhood: 48094
- $629,5002 bd3 ba1.9k sqft58927 Valley View Dr, Washington, MI 48094Off Market
- $622,2002 bd3 ba2k sqft58619 Valley View Dr, Washington, MI 48094Off Market

- $605,9002 bd2 ba1.9k sqft58577 Valley View Dr, Washington, MI 48094Off Market
- $620,0002 bd2 ba1.9k sqft58724 Valley View Dr, Washington, MI 48094Off Market
Similar homes
- $679,9004 bd3 ba2.9k sqft55958 Ashbrooke Dr W, Shelby Township, MI 48316For Sale
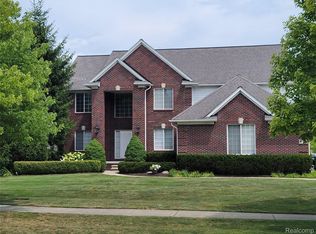
 MLS ID #20261059781, Michael J Krausman, Luxury Living Real Estate. Realcomp II
 - $749,0004 bd3 ba2.8k sqft68960 Silver Fox Ln, Washington, MI 48095For Sale
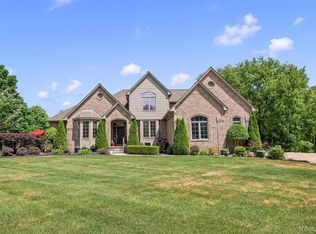 MLS ID #20261048411, Jacob Fortner, @properties Christie's Int'l R E Rochester. Realcomp II
 - $699,9104 bd3 ba1.7k sqft1228 N Main St, Rochester, MI 48307For Sale
 MLS ID #20261063771, Mark Whitehead, EXP Realty - Mark White & Associates. Realcomp II
 - $769,9003 bd3 ba2.3k sqft14004 Quail View Dr, Washington, MI 48094New Construction

 MLS ID #50203701, Jason Gula, Gula Group LLC. MiRealSource
 - $595,0005 bd3 ba2.9k sqft16080 Harvest Spring Ln, Macomb, MI 48042For SaleMLS ID #50217335, Denise Wesselmann, Berkshire Hathaway HomeServices Kee Realty Roch. MiRealSource
- $739,9003 bd3 ba2.2k sqft54921 Palomino Dr, Shelby, MI 48316New ConstructionMLS ID #20261060741, John DiPiazza, EXP Realty Rochester. Realcomp II
- $558,5003 bd3 ba2.4k sqft56387 Scotland Dr, Macomb, MI 48042For SaleMLS ID #50217456, Maria McGuire, RE/MAX Advisors. MiRealSource
- $514,9003 bd3 ba2.3k sqft17209 Invitational Dr, Macomb, MI 48042For SaleMLS ID #20261059200, Jennifer Gogo, Realty Professional Group LLC. Realcomp II
- $489,6284 bd3 ba2.2k sqft715 Abbey Ct, Rochester Hills, MI 48307For SaleMLS ID #50219553, Haralambous Kourlos, Real Estate One Inc-Shelby. MiRealSource
- $609,0003 bd3 ba2.3k sqft21972 Majestic Dr, Macomb, MI 48044For SaleMLS ID #50217664, Stephan Furstenau, iHome Realty, Inc.. MiRealSource
- $379,9003 bd3 ba2.3k sqft2671 Judah Rd, Orion, MI 48359For SaleMLS ID #20261066844, Brandi A Straker, Pleasant View Realty Group. Realcomp II
- $499,9003 bd3 ba2.5k sqft7383 Tottenham, Utica, MI 48317For SaleMLS ID #20261041667, Amira Kassab, Lighthouse Real Estate Group Inc. Realcomp II
- $689,5003 bd3 ba2.5k sqft39228 Venetian Dr, Harrison Township, MI 48045For SaleMLS ID #50219320, Jeff Papsdorf, Michigan Homes Group Inc. MiRealSource
- $699,0004 bd3 ba2.2k sqft3534 Birchmount Dr, Troy, MI 48083For SaleMLS ID #20261053186, Hollie Kotwicki, Max Broock, REALTORS®-Troy. Realcomp II
- $649,9003 bd2 ba2.5k sqft5370 Whipple Lake Rd, Clarkston, MI 48348For SaleMLS ID #20261019785, Tammy M Inglis, Oakland Corners Realty LLC. Realcomp II
- $549,9004 bd2 ba2.6k sqft162 Church St, Romeo, MI 48065For SaleMLS ID #20261037614, Peter Dinoto, PR Realty. Realcomp II
- $549,0003 bd2 ba2k sqft313 N Castell Ave, Rochester, MI 48307For SaleMLS ID #20261061764, Melissa Braathen, Brookstone, Realtors LLC. Realcomp II
- $375,0004 bd2 ba1.9k sqft60885 Indian Trl, Ray Twp, MI 48096For SaleMLS ID #20261062525, Melissa A Socha, Modern Way Realty LLC. Realcomp II
- $465,0004 bd3 ba2.6k sqft18402 Sumpter Forest Dr, Macomb, MI 48042For SaleMLS ID #50215755, Maria McGuire, RE/MAX Advisors. MiRealSource
- $519,0004 bd3 ba2.6k sqft50414 Greycoat Ln, Macomb, MI 48044For SaleMLS ID #20261053969, Michael D Drennan, MHR Real Estate LLC. Realcomp II
