Welcome to this charming single-story residence located in Victoria Woods 4, West Palm Beach, offering 1,584 square feet of comfortable living space. This four-bedroom, two-bathroom home features a newer roof, AC, and Water Heater. It provides a split floor plan with ample room for versatile living arrangements, whether you need dedicated spaces for guests, a home office, or additional storage. You'll appreciate the convenience of a two-car garage for secure vehicle parking and protection from the elements. This property presents a practical and straightforward option for those seeking a solid single-family home in an established community with low HOA. Conveniently located 8 minutes from Palm Beach Airport, minutes from shopping centers, downtown West Palm Beach, and major golf clubs
Accepting backups
Est. $409,900
5863 AZALEA Circle, West Palm Beach, FL 33415
4beds
1,584sqft
Single Family Residence
Built in 2004
4,736 Square Feet Lot
$410,300 Zestimate®
$259/sqft
$165/mo HOA
What's special
Single-story residenceSplit floor planNewer roof
- 30 days
- 972
- 49
Likely to sell faster than
Zillow last checked:
Listing updated:
Listed by:
Megan Smith 561-315-2493,
Elite Realty Partners, Inc.
Source: BeachesMLS,MLS#: B26061829 Originating MLS: BeachesMLS
Originating MLS: BeachesMLSFacts & features
Interior
Bedrooms & bathrooms
- Bedrooms: 4
- Bathrooms: 2
- Full bathrooms: 2
- Main level bathrooms: 2
- Main level bedrooms: 4
Primary bedroom
- Area: 195
- Dimensions: 15 X 13
Bedroom 2
- Area: 154
- Dimensions: 14 X 11
Bedroom 3
- Area: 110
- Dimensions: 11 X 10
Bedroom 4
- Area: 110
- Dimensions: 11 X 10
Dining room
- Area: 108
- Dimensions: 9 X 12
Family room
- Area: 156
- Dimensions: 13 X 12
Kitchen
- Area: 108
- Dimensions: 9 X 12
Living room
- Area: 192
- Dimensions: 12 X 16
Heating
- Central, Electric
Cooling
- Central Air, Electric
Appliances
- Included: Cooktop, Dryer, Dishwasher, Electric Cooktop, Electric Range, Electric Water Heater, Freezer, Disposal, Ice Maker, Microwave, Oven, Refrigerator, Water Heater, Washer
- Laundry: Washer Hookup, Electric Dryer Hookup, In Garage
Features
- Bathtub, Cathedral Ceiling(s), Entrance Foyer, Living/Dining Room, Pantry, Split Bedrooms, Soaking Tub, Separate Shower, Vaulted Ceiling(s), Bar, Walk-In Closet(s)
- Flooring: Ceramic Tile
- Doors: French Doors
- Windows: Blinds, Sliding
- Has fireplace: No
Interior area
- Total structure area: 2,145
- Total interior livable area: 1,584 sqft
Video & virtual tour
Property
Parking
- Total spaces: 4
- Parking features: Attached, Garage, Garage Door Opener
- Attached garage spaces: 2
Accessibility
- Accessibility features: None
Features
- Levels: One
- Stories: 1
- Patio & porch: Patio
- Exterior features: Outdoor Living Area
- Pool features: Association
- Fencing: Fenced
- Has view: Yes
- View description: Garden
- Waterfront features: None
Lot
- Size: 4,736 Square Feet
- Features: Sprinklers Automatic, < 1/4 Acre, Zero Lot Line
Details
- Parcel number: 00424411360001300
- Zoning: RS
- Special conditions: In Foreclosure,Listed As-Is
Construction
Type & style
- Home type: SingleFamily
- Architectural style: Mediterranean
- Property subtype: Single Family Residence
Materials
- Stucco
- Roof: Composition,Shingle
Condition
- Resale
- New construction: No
- Year built: 2004
Utilities & green energy
- Sewer: Public Sewer
- Water: Public
- Utilities for property: Sewer Available, Water Available
Community & HOA
Community
- Features: Home Owners Association, Gated
- Security: Security System Owned, Gated with Guard, Gated Community, Key Card Entry
- Subdivision: VICTORIA WOODS 4
HOA
- Has HOA: Yes
- Amenities included: Basketball Court, Picnic Area, Park, Pool, Sports Fields, Sidewalks, Tennis Court(s), Trail(s)
- Services included: Common Areas, Pool(s), Recreation Facilities, Security
- HOA fee: $165 monthly
Location
- Region: West Palm Beach
Financial & listing details
- Price per square foot: $259/sqft
- Tax assessed value: $354,631
- Annual tax amount: $7,218
- Date on market: 8/8/2026
- Cumulative days on market: 34 days
- Listing terms: Cash,Conventional,FHA,VA Loan
Foreclosure details
Estimated market value
$410,300
$390,000 - $431,000
$2,955/mo
Price history
| Date | Event | Price |
|---|---|---|
| 2/23/2009 | Sold | $149,900-50.4%$95/sqft |
Source: Public Record Report a problem | ||
| 4/18/2005 | Sold | $302,000$191/sqft |
Source: Public Record Report a problem | ||
Public tax history
| Year | Property taxes | Tax assessment |
|---|---|---|
| 2025 | $7,218 +162% | $364,314 +177.9% |
| 2024 | $2,755 +2.5% | $131,100 +3% |
| 2023 | $2,688 +1.2% | $127,282 +3% |
| 2022 | $2,657 +2% | $123,575 +3% |
| 2021 | $2,606 +1% | $119,976 +1.4% |
| 2020 | $2,580 +1% | $118,320 +2.3% |
| 2019 | $2,553 | $115,660 +1.9% |
| 2018 | $2,553 +5% | $113,503 +2.1% |
| 2017 | $2,432 +2.6% | $111,168 +2.1% |
| 2016 | $2,370 -0.1% | $108,881 +0.7% |
| 2015 | $2,372 -1.3% | $108,124 +0.8% |
| 2014 | $2,402 +1.3% | $107,266 +1.5% |
| 2013 | $2,371 -1.8% | $105,681 +1.7% |
| 2012 | $2,414 -11.3% | $103,914 -11.9% |
| 2011 | $2,722 +0% | $117,942 0% |
| 2010 | $2,722 -20.5% | $117,963 -1.4% |
| 2009 | $3,423 -28.5% | $119,602 -44.6% |
| 2008 | $4,786 -3.5% | $215,880 -11.1% |
| 2007 | $4,961 -14.2% | $242,709 -5% |
| 2006 | $5,782 | $255,473 +43.1% |
| 2005 | -- | $178,483 +494.9% |
| 2004 | $311 | $30,000 |
Find assessor info on the county website
Monthly payment
Est. payment
Payment breakdown
Explore the cost of this home by adjusting the details. Changes won't be saved.Climate risks
Neighborhood: 33415
Nearby schools
Schools provided by the listing agent
- Elementary: Pine Jog
- Middle: Okeeheelee
- High: Palm Beach Central
Source: BeachesMLS. This data may not be complete. We recommend contacting the local school district to confirm school assignments for this home.
- $441,3004 bd2 ba1.5k sqft5871 Azalea Cir, West Palm Beach, FL 33415Off Market
- $429,0003 bd2 ba1.5k sqft5855 Azalea Cir, West Palm Beach, FL 33415Off Market
- $358,0003 bd2 ba1.2k sqft1436 Corn Flower Ln, West Palm Beach, FL 33415Off Market
- $428,9003 bd2 ba1.4k sqft5879 Azalea Cir, West Palm Beach, FL 33415Off Market
Similar homes
- $445,0003 bd2 ba1k sqft207/227 Ethelyn Drive, West Palm Beach, FL 33415For Sale
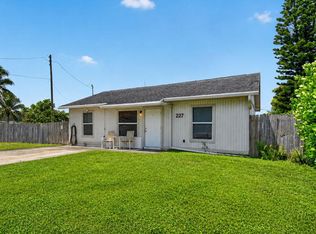
 MLS ID #B26069851, Talya Rose Lerman, The Keyes Company (PBG). BeachesMLS
 - $409,9003 bd2 ba1.5k sqft4786 Pine Cone Lane, West Palm Beach, FL 33417For Sale
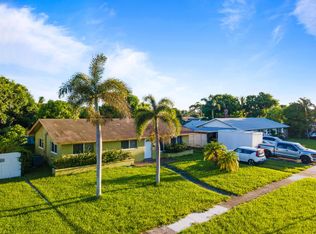 MLS ID #B26063303, Steven T Koleno, Beycome of Florida LLC. BeachesMLS
 - $404,0003 bd2 ba1.2k sqft412 Trotters Lane, Greenacres, FL 33413For Sale
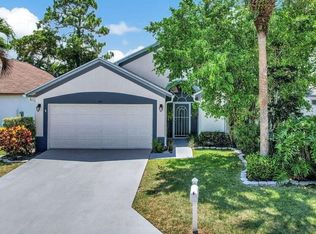 MLS ID #R11136218, Troy Henderson, Keyes Company. BeachesMLS
 - $449,9002 bd2 ba1.3k sqft1308 Fishers Place, Greenacres, FL 33413For Sale
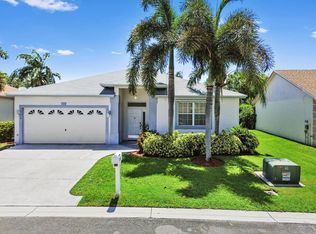 MLS ID #B26058635, Jeffrey L Tricoli PA, KW Reserve Palm Beach. BeachesMLS
 - $299,9002 bd2 ba1k sqft1875 Abbey Road, West Palm Beach, FL 33415For SaleMLS ID #B26016879, Katty R Cavalieri, The Cavalieri Property Managem. BeachesMLS
- $420,0003 bd2 ba1.5k sqft8541 Water Cay, West Palm Beach, FL 33411For SaleMLS ID #B26029408, Loodmy Jacques, KW Reserve Palm Beach. BeachesMLS
- $439,9993 bd2 ba1.5k sqft6179 SAVANNAH Way, Lake Worth, FL 33463For SaleMLS ID #B26069029, Emmana Mervilus-Simolia, Marvelous Realty LLC. BeachesMLS
- $389,9993 bd2 ba1.6k sqft3897 Dafilee Circle, West Palm Beach, FL 33417For SaleMLS ID #B26040714, Diego Cisneros, United Realty Group Inc.. BeachesMLS
- $459,9004 bd2 ba1.3k sqft231 N H Street, Lake Worth, FL 33460For SaleMLS ID #B26065067, Mustafa Gaffar, Prime Real Estate & Investment LLC. BeachesMLS
- $368,8893 bd3 ba1.6k sqft1545 W Forest Lakes Circle W #B, West Palm Beach, FL 33406For SaleMLS ID #R11162872, William Martin, The Keyes Company (Tequesta). BeachesMLS
- $379,0003 bd2 ba1.4k sqft6957 BLUE SKIES Drive, Lake Worth, FL 33463For SaleMLS ID #B26057302, Guy G. Buzzelli II, Coldwell Banker Realty /Delray Beach. BeachesMLS
- $497,0003 bd3 ba2.1k sqft119 Hammocks Drive, Greenacres, FL 33413For SaleMLS ID #B26055285, Meshal Mories, Keller Williams Realty Jupiter. BeachesMLS
- $399,9003 bd3 ba1.6k sqft5053 Ellery Terrace, West Palm Beach, FL 33417For SaleMLS ID #B26050550, Jeffrey L Tricoli PA, KW Reserve Palm Beach. BeachesMLS
- $425,0003 bd2 ba1.4k sqft2531 Doral Way, Riviera Beach, FL 33407For SaleMLS ID #R11155156, Jeffrey L Tricoli PA, KW Reserve Palm Beach. BeachesMLS
- $489,9003 bd3 ba1.8k sqft6021 Adriatic Way, West Palm Beach, FL 33413For SaleMLS ID #B26056264, Betty Jean Wilson, Coldwell Banker Realty. BeachesMLS
- $419,9003 bd3 ba2k sqft11901 Donlin Drive, Wellington, FL 33414For SaleMLS ID #B26063735, Jeffrey L Tricoli PA, KW Reserve Palm Beach. BeachesMLS
- $429,0003 bd2 ba1.4k sqft9 Danby Place, Boynton Beach, FL 33426For SaleMLS ID #B26063166, Noelle Kristin McIntyre, True Floridian Realty. BeachesMLS
- $319,0003 bd2 ba1.3k sqft2323 WINDJAMMER Way, West Palm Beach, FL 33411For SaleMLS ID #B26062000, Sharon Frankel, Home Sellers Market Inc.. BeachesMLS
- $490,0003 bd3 ba2k sqft5900 Flatrock Road, West Palm Beach, FL 33413For SaleMLS ID #B26033306, Troy Patrick, Remax Homes & Properties. BeachesMLS
- $496,0004 bd2 ba1.4k sqft1108 Sonata Way, Royal Palm Beach, FL 33411For SaleMLS ID #B26040082, Karen Davis, Douglas Elliman Wellington. BeachesMLS
