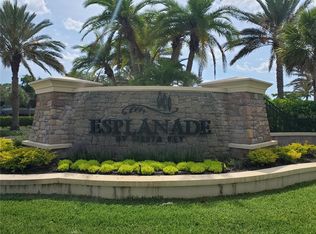
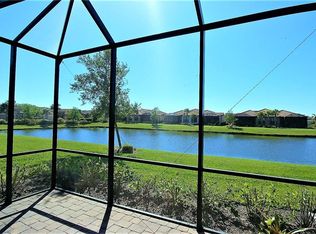
Now the lowest price villa home in the Esplanade by Siesta, and Free HOA fees for the rest of 2025! This maintenance-free lakefront villa offers the ultimate Sarasota lifestyle living. Only one mile from the bridge to Siesta Key, this gated community offers resort-style amenities, a social environment, and sidewalks providing miles of walking and biking opportunities. The home features two bedrooms, two baths, a flexible den ideal for an office or a third bedroom, a two-car garage and hurricane shutters. Interior appointments include coffered and tray ceilings, chair rails, spacious walk-in closets in both bedrooms, and new carpet in the bedrooms and den. A dedicated laundry room and ceiling fans throughout add everyday convenience. The kitchen is equipped with natural gas for cooking, plenty of cabinets for storage and a new refrigerator, range/oven and microwave were installed. More features include a spacious primary bedroom with a water view, plantation shutters, and grab rails in the shower and water closet. This villa has a large west-facing screened-in lanai providing great sunset and water views. In the community, residents enjoy access to a lagoon-style pool, pickleball, tennis on Hard-Tru courts, a fitness center, a clubhouse with planned activities and a paw park. The location is central to dining, shopping, downtown Sarasota and beaches of Siesta Key. This lovely home is easy to show and move-in ready. Schedule a tour today.
Sold for $550,000
$550,000
5863 CAVANO DRIVE, SARASOTA, FL 34231
2beds
1,639sqft
Villa
Built in 2013
5,613 Square Feet Lot
$536,200 Zestimate®
$336/sqft
$3,654 Estimated rent
Home value
$536,200
$483,000 - $595,000
$3,654/mo
Zestimate® history
Owner options
List your home for rent
$3,654/mo
Rent Zestimate®
Find your next renter with Zillow Rental Manager. Plus, with online applications, you can quickly screen prospective tenants – for free.
$3,654/mo
Rent Zestimate®
Refinance and save
$4,258/mo
Est. payment
Refinancing to a lower rate could help reduce your monthly payments and save thousands over the life of the loan.
$4,258/mo
Est. payment
Explore your selling options
Work with a Zillow partner agent
Leverage their expertise and Zillow's premium Showcase listings to get your home seen by more buyers.
Get startedList with your own agent
Get your home in front of millions of buyers by listing it on Zillow.
Learn how to do itSell it yourself
Take full control of how buyers see your home on Zillow by listing For Sale by Owner (FSBO).
List your homeWhat's special
Lakefront villaScreened-in lanaiWater viewNew carpetCeiling fansPlantation shuttersCoffered and tray ceilings
Zillow last checked:
Listing updated:
Listed by:
Lori Carey, LLC 941-780-3427,
PREMIER SOTHEBY'S INTERNATIONAL REALTY 941-364-4000,
Leslie DuFresne 941-374-5010,
PREMIER SOTHEBY'S INTERNATIONAL REALTY
Bought with:
Veronica Murphy, 3298730
KELLER WILLIAMS ON THE WATER S
Source: Stellar MLS,MLS#: A4655883 Originating MLS: Sarasota - Manatee
Originating MLS: Sarasota - Manatee
Facts & features
Interior
Bedrooms & bathrooms
- Bedrooms: 2
- Bathrooms: 2
- Full bathrooms: 2
Rooms
- Room types: Den/Library/Office, Dining Room, Great Room, Utility Room
Primary bedroom
- Features: Dual Sinks, En Suite Bathroom, Shower No Tub, Walk-In Closet(s)
- Level: First
- Area: 216 Square Feet
- Dimensions: 18x12
Bedroom 2
- Features: Ceiling Fan(s), Built-in Closet
- Level: First
- Area: 169 Square Feet
- Dimensions: 13x13
Dining room
- Features: Ceiling Fan(s)
- Level: First
- Area: 180 Square Feet
- Dimensions: 12x15
Kitchen
- Features: Pantry
- Level: First
- Area: 156 Square Feet
- Dimensions: 12x13
Laundry
- Level: First
- Area: 60 Square Feet
- Dimensions: 6x10
Living room
- Features: Ceiling Fan(s)
- Level: First
- Area: 240 Square Feet
- Dimensions: 15x16
Office
- Features: Ceiling Fan(s)
- Level: First
- Area: 120 Square Feet
- Dimensions: 12x10
Heating
- Central
Cooling
- Central Air
Appliances
- Included: Dishwasher, Disposal, Dryer, Gas Water Heater, Microwave, Range, Refrigerator, Washer
- Laundry: Inside, Laundry Room
Features
- Ceiling Fan(s), Crown Molding, Primary Bedroom Main Floor, Solid Surface Counters, Split Bedroom, Thermostat, Walk-In Closet(s)
- Flooring: Carpet, Ceramic Tile, Engineered Hardwood
- Windows: Blinds, Window Treatments, Hurricane Shutters/Windows
- Has fireplace: No
Interior area
- Total structure area: 2,260
- Total interior livable area: 1,639 sqft
Property
Parking
- Total spaces: 2
- Parking features: Garage Door Opener
- Attached garage spaces: 2
Features
- Levels: One
- Stories: 1
- Exterior features: Lighting, Other
- Has view: Yes
- View description: Water, Pond
- Has water view: Yes
- Water view: Water,Pond
- Waterfront features: Lake, Pond, Pond Access
Lot
- Size: 5,613 Square Feet
- Dimensions: 38 x 135
- Features: In County, Sidewalk
- Residential vegetation: Mature Landscaping, Trees/Landscaped
Details
- Parcel number: 0103020019
- Zoning: RSF3
- Special conditions: None
Construction
Type & style
- Home type: SingleFamily
- Property subtype: Villa
Materials
- Block, Cement Siding, Stucco
- Foundation: Slab
- Roof: Tile
Condition
- Completed
- New construction: No
- Year built: 2013
Details
- Builder model: Sienna VII
- Builder name: Taylor Morrison
Utilities & green energy
- Sewer: Public Sewer
- Water: Public
- Utilities for property: Cable Available, Cable Connected, Electricity Connected, Natural Gas Connected, Sewer Connected, Sprinkler Recycled, Street Lights, Underground Utilities
Community & HOA
Community
- Features: Lake, Clubhouse, Deed Restrictions, Dog Park, Fitness Center, Gated Community - No Guard, Pool, Sidewalks, Special Community Restrictions, Tennis Court(s)
- Pet fee: $0 monthly
- Subdivision: ESPLANADE BY SIESTA KEY
HOA
- Has HOA: Yes
- Amenities included: Clubhouse, Fitness Center, Gated, Park, Pickleball Court(s), Playground, Pool, Recreation Facilities, Tennis Court(s)
- Services included: Common Area Taxes, Community Pool, Maintenance Grounds, Maintenance Repairs, Manager, Other, Pool Maintenance, Private Road, Recreational Facilities, Security
- HOA fee: $701 monthly
- HOA name: Advanced Management / Elaine Frederick
- HOA phone: 941-757-8498
Location
- Region: Sarasota
Financial & listing details
- Price per square foot: $336/sqft
- Tax assessed value: $520,300
- Annual tax amount: $4,193
- Date on market: 6/13/2025
- Cumulative days on market: 79 days
- Listing terms: Cash,FHA,VA Loan
- Ownership: Fee Simple
- Total actual rent: 0
- Electric utility on property: Yes
- Road surface type: Paved, Asphalt
Price history
| Date | Event | Price |
|---|---|---|
| 9/24/2025 | Sold | $550,000-5.2%$336/sqft |
Source:  Stellar MLS #A4655883 Report a problem Stellar MLS #A4655883 Report a problem | ||
| 9/2/2025 | Pending sale | $579,900$354/sqft |
Source: Stellar MLS #A4655883 Report a problem | ||
| 8/27/2025 | Price change | $579,900-3.3%$354/sqft |
Source: Stellar MLS #A4655883 Report a problem | ||
| 7/16/2025 | Price change | $599,999-2.4%$366/sqft |
Source: Stellar MLS #A4655883 Report a problem | ||
| 6/13/2025 | Listed for sale | $614,900-2.2%$375/sqft |
Source: Stellar MLS #A4655883 Report a problem | ||
| 4/14/2025 | Listing removed | $629,000$384/sqft |
Source: Stellar MLS #A4610556 Report a problem | ||
| 4/1/2025 | Price change | $629,000-3.1%$384/sqft |
Source: Stellar MLS #A4610556 Report a problem | ||
| 1/6/2025 | Price change | $649,000-7.2%$396/sqft |
Source: Stellar MLS #A4610556 Report a problem | ||
| 11/6/2024 | Price change | $699,000-3.6%$426/sqft |
Source: Stellar MLS #A4610556 Report a problem | ||
| 7/16/2024 | Price change | $724,900-5%$442/sqft |
Source: Stellar MLS #A4610556 Report a problem | ||
| 5/13/2024 | Listed for sale | $762,900+5.2%$465/sqft |
Source: Stellar MLS #A4610556 Report a problem | ||
| 5/5/2022 | Sold | $725,000+13.3%$442/sqft |
Source: Public Record Report a problem | ||
| 4/11/2022 | Pending sale | $640,000$390/sqft |
Source: Stellar MLS #A4530316 Report a problem | ||
| 4/7/2022 | Listed for sale | $640,000+101.1%$390/sqft |
Source: Stellar MLS #A4530316 Report a problem | ||
| 12/11/2013 | Sold | $318,300$194/sqft |
Source: Public Record Report a problem | ||
Public tax history
| Year | Property taxes | Tax assessment |
|---|---|---|
| 2025 | $6,623 +5.6% | $520,300 +5.2% |
| 2024 | $6,274 +49.6% | $494,500 +38% |
| 2023 | $4,193 -4% | $358,326 -2.7% |
| 2022 | $4,368 +0.7% | $368,158 +3% |
| 2021 | $4,337 -0.3% | $357,435 +1.4% |
| 2020 | $4,350 +2.7% | $352,500 +1.6% |
| 2019 | $4,234 | $347,100 -0.3% |
| 2018 | $4,234 +0.1% | $348,225 +2.1% |
| 2017 | $4,231 -5.5% | $341,063 -6.9% |
| 2016 | $4,477 | $366,200 +13.7% |
| 2015 | $4,477 +15.6% | $322,100 |
| 2014 | $3,871 | -- |
Find assessor info on the county website
Neighborhood: 34231
Nearby homes
- $560,8002 bd2 ba1.6k sqft5859 Cavano Dr, Sarasota, FL 34231Off Market
- $347,7003 bd3 ba1.8k sqft5867 Cavano Dr, Sarasota, FL 34231Off Market

- $595,4003 bd2 ba1.8k sqft5855 Cavano Dr, Sarasota, FL 34231Off Market
- $609,0003 bd2 ba1.9k sqft5871 Cavano Dr, Sarasota, FL 34231Off Market
- $608,7003 bd2 ba1.9k sqft5851 Cavano Dr, Sarasota, FL 34231Off Market
- $580,2003 bd2 ba1.8k sqft5875 Cavano Dr, Sarasota, FL 34231Off Market
- $644,6002 bd2 ba2.2k sqft5847 Cavano Dr, Sarasota, FL 34231Off Market
- $639,0003 bd2 ba1.8k sqft5879 Cavano Dr, Sarasota, FL 34231Sold
Nearby schools
GreatSchools rating
- 9/10Phillippi Shores Elementary SchoolGrades: PK-5Distance: 1.3 mi
- 6/10Brookside Middle SchoolGrades: 6-8Distance: 2.3 mi
- 7/10Riverview High SchoolGrades: PK,9-12Distance: 1 mi
Schools provided by the listing agent
- Elementary: Phillippi Shores Elementary
- Middle: Brookside Middle
- High: Riverview High
Source: Stellar MLS. This data may not be complete. We recommend contacting the local school district to confirm school assignments for this home.
Get a cash offer in 3 minutes
Find out how much your home could sell for in as little as 3 minutes with a no-obligation cash offer.
Estimated market value
$536,200
Get a cash offer in 3 minutes
Find out how much your home could sell for in as little as 3 minutes with a no-obligation cash offer.
Estimated market value
$536,200
- Florida
- Sarasota County
- Sarasota
- 34231
- 5863 CAVANO DRIVE
Nearby cities
Nearby neighborhoods
Nearby zip codes
Other Sarasota Topics
