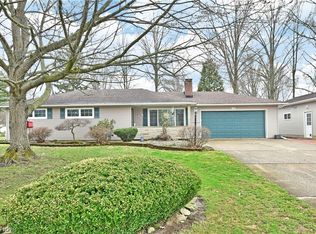
Welcome home to this charming three-bedroom ranch located in the Champion School District. Nestled on a serene, wooded setting, this property offers a comfortable and inviting place to call home. The property features a detached two-car garage, a spacious backyard, and an expansive rear patio ideal for relaxing or hosting summer gatherings. As you step through the front door, you are welcomed by a generously sized living room featuring hardwood floors and a prominent picture window that fills the space with natural light. Just off the main living area, you'll find a galley kitchen featuring abundant cabinetry for ample storage and an attractive tile backsplash. A light-filled dining area showcases skylights and an abundance of windows complemented by French doors that lead directly out to the patio. A flexible pass-through bedroom can serve as a playroom or home office, along with two additional well-proportioned bedrooms and a full bath. The basement provides generous storage space and includes a convenient laundry area.
This property includes an additional parcel, providing extra space and flexibility.
Call for your showing today!!!
Closed
$186,000
5863 Emerson Ave NW, Warren, OH 44483
3beds
1,518sqft
Single Family Residence
Built in 1957
0.69 Acres Lot
$186,200 Zestimate®
$123/sqft
$1,415 Estimated rent
Home value
$186,200
$175,000 - $199,000
$1,415/mo
Zestimate® history
Owner options
List your home for rent
$1,415/mo
Rent Zestimate®
Find your next renter with Zillow Rental Manager. Plus, with online applications, you can quickly screen prospective tenants – for free.
$1,415/mo
Rent Zestimate®
Refinance and save
$1,268/mo
Est. payment
Refinancing to a lower rate could help reduce your monthly payments and save thousands over the life of the loan.
$1,268/mo
Est. payment
Explore your selling options
Work with a Zillow partner agent
Leverage their expertise and Zillow's premium Showcase listings to get your home seen by more buyers.
Get startedList with your own agent
Get your home in front of millions of buyers by listing it on Zillow.
Learn how to do itSell it yourself
Take full control of how buyers see your home on Zillow by listing For Sale by Owner (FSBO).
List your homeWhat's special
Charming three-bedroom ranchDetached two-car garageSerene wooded settingTwo additional well-proportioned bedroomsSpacious backyardLight-filled dining areaHardwood floors
Zillow last checked:
Listing updated:
Listed by:
Marla Bluedorn 330-716-1361 marlabluedorn@stoufferrealty.com,
Berkshire Hathaway HomeServices Stouffer Realty
Bought with:
John N Eaton, 365437
Howard Hanna
Source: MLS Now,MLS#: 5208815 Originating MLS: Stark Trumbull Area REALTORS
Originating MLS: Stark Trumbull Area REALTORSFacts & features
Interior
Bedrooms & bathrooms
- Bedrooms: 3
- Bathrooms: 1
- Full bathrooms: 1
- Main level bathrooms: 1
- Main level bedrooms: 3
Bedroom
- Description: Flooring: Hardwood
- Level: First
- Dimensions: 13 x 10
Bedroom
- Description: Flooring: Hardwood
- Features: Window Treatments
- Level: First
- Dimensions: 11 x 8
Bedroom
- Description: Flooring: Hardwood
- Level: First
- Dimensions: 10 x 9
Bathroom
- Description: Flooring: Linoleum
- Level: First
- Dimensions: 7 x 6
Kitchen
- Description: Galley Kitchen with Dining Area,Flooring: Hardwood
- Features: Window Treatments
- Level: First
- Dimensions: 25 x 13
Living room
- Description: Flooring: Hardwood
- Features: Window Treatments
- Level: First
- Dimensions: 25 x 11
Heating
- Forced Air, Gas
Cooling
- Central Air
Appliances
- Included: Dryer, Dishwasher, Range, Refrigerator, Washer
Features
- Basement: Full
- Has fireplace: No
Interior area
- Total structure area: 1,518
- Total interior livable area: 1,518 sqft
- Finished area above ground: 1,518
Property
Parking
- Total spaces: 2
- Parking features: Detached, Garage
- Garage spaces: 2
Features
- Levels: One
- Stories: 1
Lot
- Size: 0.69 Acres
Details
- Additional parcels included: 46308100
- Parcel number: 46308000
Construction
Type & style
- Home type: SingleFamily
- Architectural style: Ranch
- Property subtype: Single Family Residence
Materials
- Vinyl Siding
- Roof: Asphalt,Fiberglass
Condition
- Year built: 1957
Utilities & green energy
- Sewer: Public Sewer
- Water: Public
Community & HOA
Community
- Subdivision: Durst
HOA
- Has HOA: No
Location
- Region: Warren
Financial & listing details
- Price per square foot: $123/sqft
- Tax assessed value: $7,600
- Annual tax amount: $2,601
- Date on market: 5/22/2026
- Cumulative days on market: 45 days
Price history
| Date | Event | Price |
|---|---|---|
| 7/10/2026 | Pending sale | $195,000+4.8%$128/sqft |
Source:  MLS Now #5208815 Report a problem MLS Now #5208815 Report a problem | ||
| 7/6/2026 | Sold | $186,000-4.6%$123/sqft |
Source: MLS Now #5208815 Report a problem | ||
| 5/22/2026 | Listed for sale | $195,000+4%$128/sqft |
Source: MLS Now #5208815 Report a problem | ||
| 11/15/2023 | Listing removed | -- |
Source: MLS Now #4499439 Report a problem | ||
| 10/24/2023 | Listed for sale | $187,500+3.6%$124/sqft |
Source: MLS Now #4499439 Report a problem | ||
| 5/22/2023 | Sold | $181,000+3.4%$119/sqft |
Source: MLS Now #4452795 Report a problem | ||
| 4/24/2023 | Pending sale | $175,000$115/sqft |
Source: MLS Now #4452795 Report a problem | ||
| 4/21/2023 | Listed for sale | $175,000$115/sqft |
Source: MLS Now #4452795 Report a problem | ||
Public tax history
| Year | Property taxes | Tax assessment |
|---|---|---|
| 2025 | $143 +3.8% | $2,660 |
| 2024 | $138 0% | $2,660 |
| 2023 | $138 -7.4% | $2,660 +9.9% |
| 2022 | $149 +0.4% | $2,420 |
| 2021 | $148 +1% | $2,420 |
| 2020 | $147 -6.8% | $2,420 |
| 2019 | $157 -1% | $2,420 |
| 2018 | $159 +2.3% | $2,420 |
| 2017 | $155 -3.2% | $2,420 |
| 2016 | $160 +3.8% | $2,420 |
| 2015 | $154 +8.5% | $2,420 |
| 2014 | $142 | $2,420 |
Find assessor info on the county website
Neighborhood: 44483
Nearby homes
- $210,0003 bd1 ba1.2k sqft5863 Emerson Ave, Warren, OH 44483Off Market
- $19,4000.51 Acres5843 Emerson Ave NW, Warren, OH 44483Off Market
- $223,0003 bd2 ba1.9k sqft199 Durst Dr NW, Warren, OH 44483Off Market
- $248,3003 bd2 ba1.9k sqft199 Durst Dr, Warren, OH 44483Off Market
- $220,0003 bd2 ba1.3k sqft225 Durst Dr NW, Warren, OH 44483Sold
- $152,1003 bd1 ba1k sqft5868 Emerson Ave, Warren, OH 44483Off Market
- $150,3003 bd1 ba1k sqft5860 Emerson Ave, Warren, OH 44483Off Market
- $---- bd-- ba-- sqft5844 Sarah Ave NW, Warren, OH 44483Off Market
Nearby schools
GreatSchools rating
- 7/10Champion Central Elementary SchoolGrades: K-4Distance: 0.3 mi
- 8/10Champion Middle SchoolGrades: 5-8Distance: 0.3 mi
- 6/10Champion High SchoolGrades: 9-12Distance: 0.4 mi
Schools provided by the listing agent
- District: Champion LSD - 7804
Source: MLS Now. This data may not be complete. We recommend contacting the local school district to confirm school assignments for this home.


Get pre-qualified for a loan
At Zillow Home Loans, we can pre-qualify you in as little as 5 minutes with no impact to your credit score.An equal housing lender. NMLS #10287.
Sell for more on Zillow
Get a Zillow Showcase℠ listing at no additional cost and you could sell for .
$186,200
2% more
+$3,724
With Zillow Showcase(estimated)
$189,924
- Ohio
- Trumbull County
- Champion Heights
- 44483
- 5863 Emerson Ave NW
Nearby cities
Nearby zip codes
Other Champion Heights Topics
- Apartments for Rent in 44483
- Houses for Sale in 44483
- Houses for Rent in 44483
- 44483 Real Estate
- Champion Heights Condos
- Houses for Sale in Champion Heights
- Newest Listings in Champion Heights
- Champion Heights Home Values
- Champion Heights Real Estate Agents
- Champion Heights Refinance
- Champion Heights Mortgage Rates
