Skip main navigation
For sale
  • $400,000

    5863 Hunting Meadows Dr, Crestview, FL 32536

    4beds
    2,988sqft
    : 
    Loading
    Get pre-qualified
    Single Family Residence
    Built in 2000
    0.41 Acres Lot
    $-- Zestimate®
    $134/sqft
    $-- HOA

    What's special

    Cozy gas fireplaceTimeless finishes throughoutCenter islandBreakfast barUpdated ceiling fansQuartz countertopsSpacious lot
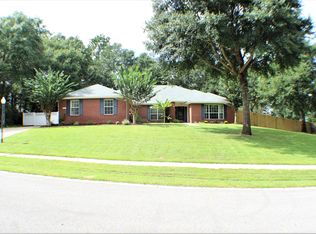
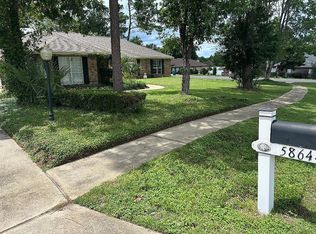
    Welcome to this beautifully maintained home in the highly desirable Silver Oaks community, offering over 3,000 square feet of thoughtfully designed living space on a spacious lot. With quality updates, generous room sizes, and timeless finishes throughout, this home is ready for its next chapter. Step inside to discover beautiful hardwood flooring throughout the main living areas and tile in all wet spaces. The entire interior has been **professionally painted**, creating a fresh, modern feel, while **updated ceiling fans** and **new door hardware throughout** add stylish finishing touches. At the heart of the home, the spacious kitchen is designed for both everyday living and entertaining. It features quartz countertops, a center island, breakfast bar, abundant cabinetry, and a complete stainless steel appliance package. The kitchen flows seamlessly into the expansive 23' x 24' living room, where custom built-in bookcases and a cozy gas fireplace create an inviting gathering space. The flexible floor plan offers four bedrooms and three full bathrooms, including a private fourth bedroom with its own en-suite bath--ideal for guests, a home office, or multi-purpose living. The spacious primary suite provides plenty of room for a king-sized bedroom set and sitting area, while the en-suite bathroom features a large walk-in shower, relaxing Jacuzzi tub, and generous storage. Outside, enjoy a beautifully sized yard with plenty of space for outdoor entertaining, gardening, or simply relaxing. Conveniently located near shopping, dining, schools, military installations, and everyday amenities, this home combines comfort, space, and convenience in one exceptional package. If you've been searching for a move-in-ready home with modern updates, generous living spaces, and a desirable location, this Silver Oaks property is one you won't want to miss. Schedule your private showing today!
    7 days
    |
    719
    |
    48
    |

    Likely to sell faster than

    Zillow last checked:

    Listing updated:

    Listed by:

    Samantha L Lapomardo 717-572-1259,

    Coldwell Banker Realty

    Source: ECAOR,MLS#: 1006394MLS Logo

    Loading...

      Facts & features

      Interior

      Bedrooms & bathrooms
      • Bedrooms: 4
      • Bathrooms: 3
      • Full bathrooms: 3
      Primary bedroom
      • Level: First
      • Area: 289 Square Feet
      • Dimensions: 17 x 17
      Bedroom
      • Level: First
      • Area: 130 Square Feet
      • Dimensions: 10 x 13
      Bedroom
      • Level: First
      • Area: 143 Square Feet
      • Dimensions: 11 x 13
      Bedroom
      • Level: First
      • Area: 169 Square Feet
      • Dimensions: 13 x 13
      Primary bathroom
      • Level: First
      • Area: 121 Square Feet
      • Dimensions: 11 x 11
      Breakfast room
      • Level: First
      • Area: 196 Square Feet
      • Dimensions: 14 x 14
      Dining room
      • Level: First
      • Area: 182 Square Feet
      • Dimensions: 13 x 14
      Foyer
      • Level: First
      • Area: 49 Square Feet
      • Dimensions: 7 x 7
      Kitchen
      • Level: First
      • Area: 280 Square Feet
      • Dimensions: 14 x 20
      Laundry
      • Level: First
      • Area: 25 Square Feet
      • Dimensions: 5 x 5
      Living room
      • Level: First
      • Area: 575 Square Feet
      • Dimensions: 23 x 25
      Office
      • Level: First
      • Area: 182 Square Feet
      • Dimensions: 13 x 14
      Screened porch
      • Level: First
      • Area: 200 Square Feet
      • Dimensions: 10 x 20
      Heating
      • Natural Gas
      Cooling
      • Central Air, Ceiling Fan(s)
      Appliances
      • Included: Dishwasher, Microwave, Range Hood, Gas Water Heater
      • Laundry: Washer/Dryer Hookup
      Features
      • Breakfast Bar, Bookcases, Vaulted Ceiling(s), Kitchen Island, Pantry, Split Bedroom, Woodwork Painted
      • Flooring: Hardwood, Tile
      • Windows: Double Pane Windows, Window Treatments
      • Has fireplace: Yes
      • Fireplace features: Gas
      • Common walls with other units/homes: No Common Walls
      Interior area
      • Total structure area: 2,988
      • Total interior livable area: 2,988 sqft

      Property

      Parking
      • Total spaces: 2
      • Parking features: Garage Door Opener
      • Attached garage spaces: 2
      Features
      • Stories: 1
      • Patio & porch: Screened
      • Exterior features: Sprinkler System, Rain Gutters
      • Fencing: Partial,Privacy
      Lot
      • Size: 0.41 Acres
      • Dimensions: 138 x 148 x 126 x 122
      • Features: Interior Lot, Sidewalk
      Details
      • Parcel number: 324N232233000B0200
      • Zoning description: Resid Single Family

      Construction

      Type & style
      • Home type: SingleFamily
      • Architectural style: Traditional
      • Property subtype: Single Family Residence
      Materials
      • Brick, Trim Vinyl
      • Foundation: Slab
      • Roof: Shingle
      Condition
      • Construction Complete
      • New construction: No
      • Year built: 2000

      Utilities & green energy

      • Sewer: Septic Tank
      • Water: Public
      Green energy
      • Energy efficient items: Doors

      Community & HOA

      Community
      • Features: Playground, Pool
      • Security: Security System, Smoke Detector(s)
      • Subdivision: SILVER OAKS PH 1
      Location
      • Region: Crestview

      Financial & listing details

      • Price per square foot: $134/sqft
      • Tax assessed value: $369,072
      • Annual tax amount: $2,097
      • Date on market: 7/1/2026
      • Road surface type: Paved

        Estimated market value

        Not available

        Estimated sales range

        Not available

        Not available

        Price history

        DateEventPrice
        7/1/2026Listed for sale$400,000+2.6%$134/sqft
        Source: ECAOR #1006394 Report a problem
        2/5/2026Sold$390,000-4.9%$131/sqft
        Source: ECAOR #985136 Report a problem
        1/13/2026Pending sale$410,000$137/sqft
        Source: ECAOR #985136 Report a problem
        12/31/2025Price change$410,000-4.7%$137/sqft
        Source: ECAOR #985136 Report a problem
        11/22/2025Price change$430,000-0.7%$144/sqft
        Source: ECAOR #985136 Report a problem
        9/11/2025Listed for sale$433,000+130.3%$145/sqft
        Source: ECAOR #985136 Report a problem
        12/18/2002Sold$188,000+12.3%$63/sqft
        Source: Public Record Report a problem
        2/7/2000Sold$167,400$56/sqft
        Source: Public Record Report a problem

        Public tax history

        YearProperty taxesTax assessment
        2024$2,029 +0.3%$241,496 +3%
        2023$2,022 +2.4%$234,462 +3%
        2022$1,974 -0.2%$227,633 +3%
        2021$1,978 +0.8%$221,003 +1.4%
        2020$1,962 +0.9%$217,952 +2.3%
        2019$1,945 +0.6%$213,052 +1.9%
        2018$1,932 $209,079 +2.1%
        2017$1,932 +0.2%$204,779 +2.1%
        2016$1,928 +2.6%$200,567 +0.7%
        2015$1,879 -2.6%$199,173 +0.8%
        2014$1,929 $197,592 +0.6%
        2013-- $196,397 +0%
        2012-- $196,354 -1.2%
        2011-- $198,712 +1.5%
        2010-- $195,775 +2.7%
        2009-- $190,628 +0.1%
        2008-- $190,438 +3%
        2007-- $184,891 +4.5%
        2006-- $176,942 +3%
        2005-- $171,788 +3%
        2004-- $166,784 +1.9%
        2003-- $163,674 +3%
        2002-- $158,872 +1.6%
        2001-- $156,370

        Find assessor info on the county website

        Monthly payment

        Est. payment

        Payment breakdown

        Explore the cost of this home by adjusting the details. Changes won't be saved.
        All calculations are estimates and provided by Zillow, Inc. for informational purposes only. Actual amounts may vary.
        HOA fees may include property taxes on listings classified as Co-Ops. Contact the listing agent and/or owner for fee details.
        Mortgage interest rates are dependent on a number of factors, including credit score, down payment, and repayment length. Interest rate data provided by Zillow Group Marketplace, Inc. as of 1/1/1970 from various mortgage lenders with which we have lead or other similar arrangements; the Estimated Payment is an average of those rates.
        See how much you could borrow to make a competitive offer.

        Climate risks

        Neighborhood: 32536

        Getting around

        1 / 100
        Car-Dependent
        14 / 100
        Somewhat Bikeable

        Nearby schools

        GreatSchools rating
        Schools provided by the listing agent
        • Elementary: Bob Sikes
        • Middle: Davidson
        • High: Crestview

        Source: ECAOR. This data may not be complete. We recommend contacting the local school district to confirm school assignments for this home.

        A local agent can set up tours, give advice and negotiate with sellers.

        Browse local experts

        Similar homes

        Skip to the end of the carouselSkip to the beginning of the carousel